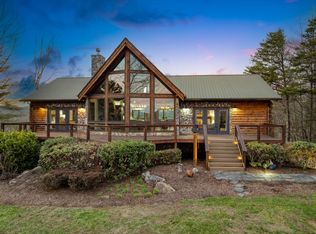
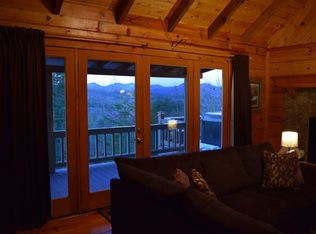
NEW PRICE! This newly constructed furnished 3br/2.5ba cabin elevates everyday living! Offering low-maintenance living and stunning long-range views from nearly every room, this is the perfect blend of comfort, sophistication, and investment potential. Step inside and immediately be captivated by expansive windows that frame layers of Blue Ridge Mountain ridges like living artwork. Soaring cathedral ceilings and luxury vinyl plank flooring create a warm, inviting atmosphere while the open-concept floor plan allows the views to remain the focal point throughout the home. The spacious kitchen was thoughtfully designed for both everyday living and entertaining, offering abundant workspace and a seamless connection to the family room. Whether hosting friends or enjoying a quiet evening at home, you'll always be surrounded by the beauty of the mountains beyond. A desirable split-bedroom floor plan provides privacy for owners and guests alike. The luxurious primary suite complimented by wood beam coffered ceilings occupies its own side of the home, creating a peaceful retreat where you can wake up each morning to spectacular mountain views. The spa-inspired primary bath offers the perfect place to unwind, while the oversized walk-in closet conveniently connects to the laundry and mudroom for effortless daily living. On the opposite side of the home, two spacious guest bedrooms share a well-appointed Jack-and-Jill bath, providing comfortable accommodations for family and visitors. Throughout the home, upscale details such as dramatic steel pivot doors, oversized windows, and quality finishes elevate the living experience. The attached two-car garage offers year-round convenience and protection from the elements, while the covered outdoor living space invites you to relax and enjoy cool mountain breezes, colorful sunsets, and ever-changing views. The level, usable yard provides room for outdoor activities, pets, or future enhancements.
Active
Price cut: $76K (9/19)
$849,000
62 Tiffany Ln, Mineral Bluff, GA 30559
3beds
--sqft
Residential
Built in 2026
3.05 Acres Lot
$-- Zestimate®
$--/sqft
$38/mo HOA
What's special
Luxurious primary suiteAttached two-car garageOpen-concept floor planOversized windowsDramatic steel pivot doorsLuxury vinyl plank flooringSoaring cathedral ceilings
- 74 days
- 698
- 90
Zillow last checked:
Listing updated:
Listed by:
LH Real Estate Group 706-514-1042,
Engel & Volkers North Georgia Mountains,
Linda Baker 706-455-0262,
Engel & Volkers North Georgia Mountains
Source: NGBOR,MLS#: 434413
Facts & features
Interior
Bedrooms & bathrooms
- Bedrooms: 3
- Bathrooms: 3
- Full bathrooms: 2
- Partial bathrooms: 1
- Main level bedrooms: 3
Rooms
- Room types: Living Room, Dining Room, Kitchen, Laundry, Great Room
Primary bedroom
- Level: Main
Heating
- Central, Electric
Cooling
- Central Air
Appliances
- Included: Refrigerator, Range, Microwave, Dishwasher, Electric Water Heater
- Laundry: Main Level, Laundry Room
Features
- Pantry, Ceiling Fan(s), Cathedral Ceiling(s), Wood, High Speed Internet
- Flooring: Luxury Vinyl
- Windows: See Remarks
- Basement: Crawl Space
- Number of fireplaces: 1
- Fireplace features: Ventless, Gas Log
- Furnished: Yes
Video & virtual tour
Property
Parking
- Total spaces: 2
- Parking features: Garage, Gravel
- Garage spaces: 2
- Has uncovered spaces: Yes
Features
- Levels: One
- Stories: 1
- Patio & porch: Front Porch, Deck, Covered
- Exterior features: Private Yard
- Has view: Yes
- View description: Mountain(s), Year Round, Long Range
- Frontage type: Road
Lot
- Size: 3.05 Acres
- Topography: Level,Sloping
Details
- Parcel number: 0026 35C03
Construction
Type & style
- Home type: SingleFamily
- Architectural style: Ranch
- Property subtype: Residential
Materials
- Frame, Stone
- Roof: Shingle
Condition
- New Construction
- New construction: Yes
- Year built: 2026
Utilities & green energy
- Sewer: Septic Tank
- Water: Private, Well
Community & HOA
Community
- Features: See Remarks
- Subdivision: Callingwood
HOA
- Has HOA: Yes
- HOA fee: $450 annually
Location
- Region: Mineral Bluff
Financial & listing details
- Date on market: 7/16/2026
- Road surface type: Gravel, Paved
Estimated market value
Not available
Estimated sales range
Not available
Not available
Price history
| Date | Event | Price |
|---|---|---|
| 9/19/2026 | Price change | $849,000-8.2% |
Source:  Engel & Volkers #434413 Report a problem Engel & Volkers #434413 Report a problem | ||
| 8/12/2026 | Price change | $925,000+9% |
Source: NGBOR #435138 Report a problem | ||
| 7/16/2026 | Price change | $849,000-5.6% |
Source:  GAMLS #10787367 Report a problem GAMLS #10787367 Report a problem | ||
| 6/17/2026 | Listed for sale | $899,000 |
Source: NGBOR #431586 Report a problem | ||
Public tax history
Tax history is unavailable.
Monthly payment
Est. payment
Payment breakdown
Explore the cost of this home by adjusting the details. Changes won't be saved.Climate risks
Neighborhood: 30559

Similar homes
- $735,0004 bd4 ba3.6k sqft4687 Murphy Hwy, Mineral Bluff, GA 30559For Sale
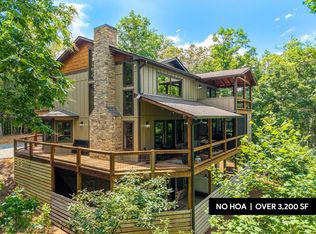 MLS ID #434295, Tracy Krohn, Keller Williams Elevate. NGBOR
 - $844,0003 bd4 ba2.4k sqft479 Big Timber Rd, Mineral Bluff, GA 30559For Sale
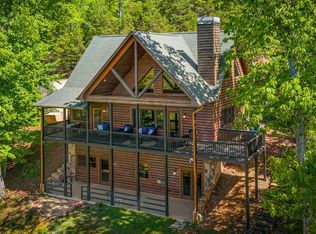 MLS ID #432902, LH Real Estate Group, Engel & Volkers North Georgia Mountains. NGBOR
 - $789,0004 bd3 ba2.4k sqft241 Wolf Creek Rd, Mineral Bluff, GA 30559For Sale
 MLS ID #436217, LH Real Estate Group, Engel & Volkers North Georgia Mountains. NGBOR
 - $835,0003 bd4 ba2.6k sqft65 Wolf Creek Hts, Mineral Bluff, GA 30559New Construction
 MLS ID #434971, JoAnne Driver Wiley, Mountain Sotheby's International Realty. NGBOR
 - $759,9003 bd3 ba2.5k sqft1038 Bluebird Rd, Mineral Bluff, GA 30559Active
 MLS ID #10733395, Magdalena Espinoza, Maximum One Community Realtors. GAMLS
 - $735,0003 bd4 ba3.3k sqft821 Echo Rd, Morganton, GA 30560ActiveMLS ID #10724908, Simply Stephens Real Estate, Keller Williams Realty Atl. Partners. GAMLS
