**VA Assumable loan**Welcome to your private retreat nestled at the end of a quiet cul-de-sac in the sought-after Embrey Mill community. This beautifully maintained 5-bedroom, 4.5-bath 4,500+ sq ft home offers the perfect balance of comfort, space, and tranquility, set on a generous lot that backs to serene woodlands, where nature becomes part of your everyday view. As you step inside, you’ll find a great living room and gleaming engineered hardwood floors throughout the main level that continues into the upstairs hallway and primary suite! The open layout flows seamlessly from the family room into the dining area and into the thoughtfully designed kitchen, where style meets functionality. Features include quartz countertops, white upgraded cabinetry, custom backsplash, sleek vent hood, built-in wine cooler, stainless steel smart appliances (GE Cafe smart gourmet refrigerator, GE Profile smart double-stack oven, GE High efficiency dishwasher) and tons of storage! Additionally, you have an office nook that leads to a large walk-in pantry. Tons of windows flood the home with natural light and just off the dining area are the glass doors that lead you to the custom patio, fenced in pool area, outdoor kitchen and yard. There is a convenient mudroom as you enter from the large 2 car garage that has been completely finished including epoxy floors. Upstairs features 4 large bedrooms each with a walk-in closet. The primary suite features beautiful trey ceilings and faces the tree-line yard. It offers 2 large walk-in closets both completed with custom storage and a well appointed primary bath with luxury tile floors, soaking tub and a large walk-in shower. There are three other spacious bedrooms on this level including one that is en-suite. The convenience of a laundry room with a utility sink is located on this level. On the lower level, the walk-up basement has designer carpeting, a large recreation room with quartz counter and sink. The basement also provides a bedroom and full bath with ample storage space. Beyond this beautiful home and premier lot you’ll be impressed with all the thoughtful upgrades for modern living at its finest: whole home natural gas generator, underground sprinkler system, a full suite of high-end smart kitchen appliances, a whole-house reverse osmosis water filtration system, bidets on all toilets, and updated systems throughout, offering both comfort and efficiency for years to come. Step outside to your own private oasis, where a saltwater pool invites you to relax, and an outdoor kitchen—complete with built-in grill, refrigerator, and wood-fired pizza oven—sets the scene for unforgettable evenings under the stars. Two elegant gazebos added in 2024 provide shaded spaces for lounging or dining, all set against the peaceful backdrop of mature trees and no rear neighbors. While the setting is serene and secluded, you’re just minutes from shopping, dining, schools, and commuter routes. Embrey Mill provides luxury amenities which include 2 pools, restaurant/bistro, 15 parks and playgrounds, dog parks, recreation room, exercise room and hiking trails. There are fun events all year round which really brings a sense of home and community! Don’t miss out on this rare opportunity. Schedule your private showing today!
Sold for $920,000
$920,000
187 Verbena Dr, Stafford, VA 22554
5beds
5,109sqft
Single Family Residence
Built in 2017
0.27 Acres Lot
$912,600 Zestimate®
$180/sqft
$3,978 Estimated rent
Home value
$912,600
$849,000 - $986,000
$3,978/mo
Zestimate® history
Owner options
List your home for rent
$3,978/mo
Rent Zestimate®
Find your next renter with Zillow Rental Manager. Plus, with online applications, you can quickly screen prospective tenants – for free.
$3,978/mo
Rent Zestimate®
Refinance and save
$5,576/mo
Est. payment
Refinancing to a lower rate could help reduce your monthly payments and save thousands over the life of the loan.
$5,576/mo
Est. payment
Explore your selling options
Work with a Zillow partner agent
Leverage their expertise and Zillow's premium Showcase listings to get your home seen by more buyers.
Get startedList with your own agent
Get your home in front of millions of buyers by listing it on Zillow.
Learn how to do itSell it yourself
Take full control of how buyers see your home on Zillow by listing For Sale by Owner (FSBO).
List your homeWhat's special
Fenced in pool areaSaltwater poolRecreation roomBacks to serene woodlandsOpen layoutTons of storageLuxury tile floors
Zillow last checked:
Listing updated:
Listed by:
Nathan Johnson 703-594-9104,
Keller Williams Capital Properties
Bought with:
Leslie Reisinger, 0225058225
Pearson Smith Realty, LLC
Source: Bright MLS,MLS#: VAST2037388
Facts & features
Interior
Bedrooms & bathrooms
- Bedrooms: 5
- Bathrooms: 5
- Full bathrooms: 4
- 1/2 bathrooms: 1
- Main level bathrooms: 1
Rooms
- Room types: Living Room, Dining Room, Kitchen, Family Room, Foyer, Laundry, Recreation Room, Utility Room
Dining room
- Level: Main
Family room
- Level: Main
Foyer
- Level: Main
Kitchen
- Level: Main
Laundry
- Level: Upper
Living room
- Level: Main
Mud room
- Level: Main
Recreation room
- Level: Lower
Utility room
- Level: Lower
Heating
- Zoned, Forced Air, Natural Gas
Cooling
- Ceiling Fan(s), Central Air, Electric
Appliances
- Included: Microwave, Dryer, Washer, Cooktop, Dishwasher, Disposal, Refrigerator, Ice Maker, Oven, Double Oven, Range Hood, Stainless Steel Appliance(s), Water Treat System, Gas Water Heater
- Laundry: Upper Level, Has Laundry, Laundry Room, Mud Room
Features
- Attic, Combination Kitchen/Dining, Dining Area, Open Floorplan, Kitchen Island, Pantry, Primary Bath(s), Soaking Tub, Bathroom - Tub Shower, Upgraded Countertops, Walk-In Closet(s), Attic/House Fan, Crown Molding, Ceiling Fan(s), Breakfast Area, Built-in Features, Butlers Pantry, Family Room Off Kitchen, Kitchen - Gourmet, Kitchen - Table Space, Recessed Lighting, Bar, Other, 9'+ Ceilings
- Flooring: Engineered Wood, Ceramic Tile, Carpet, Wood
- Doors: Six Panel, Insulated
- Windows: Energy Efficient, Screens, Window Treatments
- Basement: Sump Pump,Connecting Stairway,Finished,Heated,Improved,Walk-Out Access
- Number of fireplaces: 1
- Fireplace features: Gas/Propane, Mantel(s)
Interior area
- Total structure area: 5,633
- Total interior livable area: 5,109 sqft
- Finished area above ground: 3,469
- Finished area below ground: 1,640
Property
Parking
- Total spaces: 2
- Parking features: Garage Door Opener, Garage Faces Front, Inside Entrance, Concrete, Attached, Driveway
- Attached garage spaces: 2
- Has uncovered spaces: Yes
Accessibility
- Accessibility features: Other
Features
- Levels: Three
- Stories: 3
- Patio & porch: Patio, Porch
- Exterior features: Rain Gutters, Sidewalks, Extensive Hardscape, Lighting, Street Lights, Underground Lawn Sprinkler, Other
- Has private pool: Yes
- Pool features: Salt Water, Fenced, Private
- Fencing: Aluminum,Back Yard
- Has view: Yes
- View description: Garden, Trees/Woods
Lot
- Size: 0.27 Acres
- Features: Backs to Trees, Cul-De-Sac, Cleared, Landscaped, Rear Yard, Front Yard, Premium, SideYard(s)
Details
- Additional structures: Above Grade, Below Grade
- Parcel number: 29G 3 407
- Zoning: PD2
- Special conditions: Standard
Construction
Type & style
- Home type: SingleFamily
- Architectural style: Colonial
- Property subtype: Single Family Residence
Materials
- Vinyl Siding
- Foundation: Concrete Perimeter
- Roof: Architectural Shingle,Shingle
Condition
- Excellent
- New construction: No
- Year built: 2017
Details
- Builder model: Middleton
- Builder name: Stanley Martin
Utilities & green energy
- Electric: Generator
- Sewer: Public Sewer
- Water: Public
Community & HOA
Community
- Security: Security System
- Subdivision: Embrey Mill
HOA
- Has HOA: Yes
- Amenities included: Bike Trail, Clubhouse, Common Grounds, Community Center, Fitness Center, Jogging Path, Pool, Recreation Facilities, Soccer Field, Tennis Court(s), Tot Lots/Playground, Other, Party Room, Dog Park, Basketball Court
- Services included: Common Area Maintenance, Pool(s), Recreation Facility, Snow Removal, Trash, Road Maintenance, Management, Reserve Funds
- HOA fee: $140 monthly
Location
- Region: Stafford
Financial & listing details
- Price per square foot: $180/sqft
- Tax assessed value: $744,800
- Annual tax amount: $6,753
- Date on market: 5/15/2025
- Listing agreement: Exclusive Right To Sell
- Ownership: Fee Simple
Price history
| Date | Event | Price |
|---|---|---|
| 9/9/2025 | Sold | $920,000$180/sqft |
Source:  Bright MLS #VAST2037388 Report a problem Bright MLS #VAST2037388 Report a problem | ||
| 8/20/2025 | Pending sale | $920,000$180/sqft |
Source: Bright MLS #VAST2037388 Report a problem | ||
| 8/12/2025 | Price change | $920,000-1.6%$180/sqft |
Source: Bright MLS #VAST2037388 Report a problem | ||
| 8/8/2025 | Price change | $935,001+0%$183/sqft |
Source: Bright MLS #VAST2037388 Report a problem | ||
| 7/29/2025 | Price change | $935,000-1.6%$183/sqft |
Source: Bright MLS #VAST2037388 Report a problem | ||
| 7/9/2025 | Listed for sale | $950,000$186/sqft |
Source: Bright MLS #VAST2037388 Report a problem | ||
| 6/22/2025 | Contingent | $950,000$186/sqft |
Source: Bright MLS #VAST2037388 Report a problem | ||
| 5/28/2025 | Pending sale | $950,000$186/sqft |
Source: Bright MLS #VAST2037388 Report a problem | ||
| 5/15/2025 | Listed for sale | $950,000+5.7%$186/sqft |
Source: Bright MLS #VAST2037388 Report a problem | ||
| 6/16/2023 | Sold | $899,000$176/sqft |
Source: Bright MLS #VAST2020094 Report a problem | ||
| 5/24/2023 | Pending sale | $899,000$176/sqft |
Source: Bright MLS #VAST2020094 Report a problem | ||
| 4/28/2023 | Contingent | $899,000$176/sqft |
Source: Bright MLS #VAST2020094 Report a problem | ||
| 4/28/2023 | Pending sale | $899,000$176/sqft |
Source: Bright MLS #VAST2020094 Report a problem | ||
| 4/20/2023 | Listed for sale | $899,000+32.3%$176/sqft |
Source: Bright MLS #VAST2020094 Report a problem | ||
| 7/17/2017 | Sold | $679,395$133/sqft |
Source: Public Record Report a problem | ||
Public tax history
| Year | Property taxes | Tax assessment |
|---|---|---|
| 2025 | $6,879 +3.4% | $744,800 |
| 2024 | $6,656 +6.2% | $744,800 +6.7% |
| 2023 | $6,265 +5.6% | $698,100 |
| 2022 | $5,934 +14.2% | $698,100 +30.3% |
| 2021 | $5,197 | $535,800 |
| 2020 | $5,197 +1.7% | $535,800 +5.8% |
| 2019 | $5,113 +2% | $506,200 |
| 2018 | $5,011 | $506,200 +6.5% |
| 2017 | $5,011 +275% | $475,500 +252.2% |
| 2016 | $1,337 | $135,000 +170% |
| 2015 | -- | $50,000 |
Find assessor info on the county website
Neighborhood: 22554
Nearby homes
- $615,0004 bd4 ba3.3k sqft49 Doria Hill Dr, Stafford, VA 22554Sold
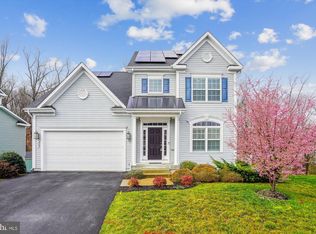
- $3,2004 bd3 ba2.2k sqft1 Doria Hill Dr, Stafford, VA 22554For Rent

- $630,0004 bd4 ba3.3k sqft38 Doria Hill Dr, Stafford, VA 22554Sold
- $605,0004 bd3 ba2.3k sqft5 Doria Hill Dr, Stafford, VA 22554Sold
- $600,0005 bd4 ba3.1k sqft34 Doria Hill Dr, Stafford, VA 22554Sold
- $625,0005 bd4 ba3.2k sqft50 Doria Hill Dr, Stafford, VA 22554Sold
- $875,5004 bd4 ba3.5k sqft7 Chapel Ridge Ct, Stafford, VA 22554Sold
- $---- bd-- ba-- sqft101 Bell Towers Ct, Stafford, VA 22554Off Market
Nearby schools
GreatSchools rating
- 5/10Anthony Burns Elementary SchoolGrades: K-5Distance: 0.7 mi
- 4/10Stafford Middle SchoolGrades: 6-8Distance: 2.5 mi
- 5/10Brooke Point High SchoolGrades: 9-12Distance: 2.7 mi
Schools provided by the listing agent
- Elementary: Park Ridge
- Middle: H. H. Poole
- High: Colonial Forge
- District: Stafford County Public Schools
Source: Bright MLS. This data may not be complete. We recommend contacting the local school district to confirm school assignments for this home.
Get a cash offer in 3 minutes
Find out how much your home could sell for in as little as 3 minutes with a no-obligation cash offer.
Estimated market value
$912,600
Get a cash offer in 3 minutes
Find out how much your home could sell for in as little as 3 minutes with a no-obligation cash offer.
Estimated market value
$912,600
- Virginia
- Stafford County
- Stafford
- 22554
- 187 Verbena Dr
Nearby cities
Nearby neighborhoods
Nearby zip codes
Other Stafford Topics
