Looking for a single-family home in Stafford VA with a fenced yard, natural light, and room to add value? Welcome to 5 Doria Hill Drive, a bright and inviting home located in a quiet, peaceful neighborhood. This home features fresh paint, low-maintenance hardwood floors, and abundant natural light, creating a warm and welcoming feel throughout. The spacious layout offers flexibility for everyday living, entertaining, and gathering with family and friends. One of the most exciting features of this home is a portion of the home that offers a true blank canvas, giving you the opportunity to create your dream space and build equity. Whether you envision a home gym, media room, guest suite, playroom, or additional living area, this flexible space allows you to design what fits your lifestyle. The oversized two-car garage is fully painted and finished with an epoxy floor, offering a polished, functional space ideal for storage, projects, or a home gym setup. Outside, enjoy a large patio and a fully fenced, nicely level backyard, perfect for pets, outdoor entertaining, or relaxing evenings at home. A whole-house water filtration system installed in 2025 adds comfort and long-term value. Rough-In included in the basement to add an additional bathroom. If you’re searching for a move-in-ready home in Stafford with future potential, this is one you don’t want to miss.
Sold for $605,000
$605,000
5 Doria Hill Dr, Stafford, VA 22554
4beds
2,324sqft
Single Family Residence
Built in 2017
8,001 Square Feet Lot
$602,800 Zestimate®
$260/sqft
$3,286 Estimated rent
Home value
$602,800
$561,000 - $651,000
$3,286/mo
Zestimate® history
Owner options
List your home for rent
$3,286/mo
Rent Zestimate®
Find your next renter with Zillow Rental Manager. Plus, with online applications, you can quickly screen prospective tenants – for free.
$3,286/mo
Rent Zestimate®
Refinance and save
$3,680/mo
Est. payment
Refinancing to a lower rate could help reduce your monthly payments and save thousands over the life of the loan.
$3,680/mo
Est. payment
Explore your selling options
Work with a Zillow partner agent
Leverage their expertise and Zillow's premium Showcase listings to get your home seen by more buyers.
Get startedList with your own agent
Get your home in front of millions of buyers by listing it on Zillow.
Learn how to do itSell it yourself
Take full control of how buyers see your home on Zillow by listing For Sale by Owner (FSBO).
List your homeWhat's special
Fenced yardOversized two-car garageLarge patioBright and inviting homeLow-maintenance hardwood floorsFresh paintAbundant natural light
Zillow last checked:
Listing updated:
Listed by:
Ashley Saahir 703-881-2811,
Coldwell Banker Realty
Bought with:
Patience Kplivi, 624060
Diligence Real Estate LLC
Source: Bright MLS,MLS#: VAST2045826
Facts & features
Interior
Bedrooms & bathrooms
- Bedrooms: 4
- Bathrooms: 3
- Full bathrooms: 2
- 1/2 bathrooms: 1
- Main level bathrooms: 1
Basement
- Area: 1024
Heating
- Heat Pump, Electric
Cooling
- None, Electric
Appliances
- Included: Microwave, Dishwasher, Disposal, Dryer, Oven/Range - Gas, Refrigerator, Stainless Steel Appliance(s), Washer, Ice Maker, Water Dispenser, Water Conditioner - Owned, Gas Water Heater
- Laundry: Upper Level, Washer In Unit, Dryer In Unit, Has Laundry
Features
- Walk-In Closet(s), Recessed Lighting, Pantry, Family Room Off Kitchen, Bathroom - Walk-In Shower, Bathroom - Tub Shower, Breakfast Area, Ceiling Fan(s), Dining Area, Formal/Separate Dining Room, Kitchen Island
- Flooring: Wood, Carpet
- Windows: Window Treatments
- Basement: Interior Entry,Exterior Entry,Rear Entrance,Sump Pump,Unfinished,Walk-Out Access,Rough Bath Plumb
- Has fireplace: No
Interior area
- Total structure area: 3,348
- Total interior livable area: 2,324 sqft
- Finished area above ground: 2,324
- Finished area below ground: 0
Property
Parking
- Total spaces: 2
- Parking features: Garage Faces Front, Inside Entrance, Attached
- Attached garage spaces: 2
Accessibility
- Accessibility features: None
Features
- Levels: Three
- Stories: 3
- Patio & porch: Patio, Porch, Roof
- Exterior features: Lighting, Play Area, Street Lights
- Pool features: None
- Has spa: Yes
- Spa features: Bath
- Fencing: Full,Vinyl
Lot
- Size: 8,001 Square Feet
- Features: Front Yard, Rear Yard
Details
- Additional structures: Above Grade, Below Grade, Outbuilding
- Parcel number: 30UU 2 3
- Zoning: R1
- Special conditions: Standard
Construction
Type & style
- Home type: SingleFamily
- Architectural style: Colonial
- Property subtype: Single Family Residence
Materials
- Vinyl Siding
- Foundation: Other
Condition
- New construction: No
- Year built: 2017
Utilities & green energy
- Sewer: No Sewer System
- Water: None
Community & HOA
Community
- Security: Carbon Monoxide Detector(s), Smoke Detector(s)
- Subdivision: Bells Valley
HOA
- Has HOA: Yes
- Amenities included: Tot Lots/Playground
- Services included: Snow Removal, Trash
- HOA fee: $105 monthly
Location
- Region: Stafford
Financial & listing details
- Price per square foot: $260/sqft
- Tax assessed value: $492,400
- Annual tax amount: $4,612
- Date on market: 2/12/2026
- Listing agreement: Exclusive Right To Sell
- Listing terms: Cash,Conventional,FHA,VA Loan
- Ownership: Fee Simple
Price history
| Date | Event | Price |
|---|---|---|
| 4/1/2026 | Sold | $605,000+1%$260/sqft |
Source:  Bright MLS #VAST2045826 Report a problem Bright MLS #VAST2045826 Report a problem | ||
| 3/6/2026 | Contingent | $599,000$258/sqft |
Source: Bright MLS #VAST2045826 Report a problem | ||
| 2/26/2026 | Price change | $599,000-0.8%$258/sqft |
Source: Bright MLS #VAST2045826 Report a problem | ||
| 2/12/2026 | Listed for sale | $604,000+55.8%$260/sqft |
Source: Bright MLS #VAST2045826 Report a problem | ||
| 12/27/2017 | Sold | $387,670$167/sqft |
Source: Public Record Report a problem | ||
Public tax history
| Year | Property taxes | Tax assessment |
|---|---|---|
| 2025 | $4,548 +3.4% | $492,400 |
| 2024 | $4,400 +4.4% | $492,400 +4.8% |
| 2023 | $4,216 +5.6% | $469,700 |
| 2022 | $3,992 +13.3% | $469,700 +29.3% |
| 2021 | $3,524 | $363,300 |
| 2020 | $3,524 -0.3% | $363,300 +3.9% |
| 2019 | $3,533 +2% | $349,800 |
| 2018 | $3,463 | $349,800 |
| 2017 | $3,463 | -- |
Find assessor info on the county website
Neighborhood: 22554
Nearby homes
- $920,0005 bd5 ba5.1k sqft187 Verbena Dr, Stafford, VA 22554Sold
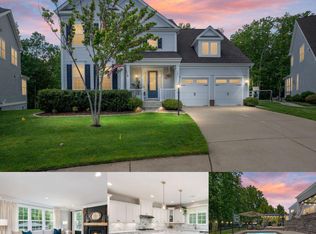
- $615,0004 bd4 ba3.3k sqft49 Doria Hill Dr, Stafford, VA 22554Sold
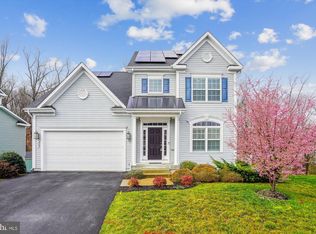
- $630,0004 bd4 ba3.3k sqft38 Doria Hill Dr, Stafford, VA 22554Sold
- $600,0005 bd4 ba3.1k sqft34 Doria Hill Dr, Stafford, VA 22554Sold
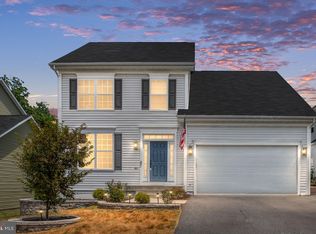
- $625,0005 bd4 ba3.2k sqft50 Doria Hill Dr, Stafford, VA 22554Sold
- $875,5004 bd4 ba3.5k sqft7 Chapel Ridge Ct, Stafford, VA 22554Sold
- $3,2004 bd3 ba2.2k sqft1 Doria Hill Dr, Stafford, VA 22554For Rent
- $---- bd-- ba-- sqft101 Bell Towers Ct, Stafford, VA 22554Off Market
Nearby schools
GreatSchools rating
- 5/10Anthony Burns Elementary SchoolGrades: K-5Distance: 0.7 mi
- 4/10Stafford Middle SchoolGrades: 6-8Distance: 2.5 mi
- 5/10Brooke Point High SchoolGrades: 9-12Distance: 2.7 mi
Schools provided by the listing agent
- District: Stafford County Public Schools
Source: Bright MLS. This data may not be complete. We recommend contacting the local school district to confirm school assignments for this home.
Get a cash offer in 3 minutes
Find out how much your home could sell for in as little as 3 minutes with a no-obligation cash offer.
Estimated market value
$602,800
Get a cash offer in 3 minutes
Find out how much your home could sell for in as little as 3 minutes with a no-obligation cash offer.
Estimated market value
$602,800
- Virginia
- Stafford County
- Stafford
- 22554
- 5 Doria Hill Dr
Nearby cities
Nearby neighborhoods
Nearby zip codes
Other Stafford Topics
