Skip main navigation
Sold for $625,000
  • $625,000

    50 Doria Hill Dr, Stafford, VA 22554

    5beds
    3,212sqft
    Single Family Residence
    Built in 2018
    8,272 Square Feet Lot
    $-- Zestimate®
    $195/sqft
    $3,979 Estimated rent

    Home value

    Not available

    Estimated sales range

    Not available

    $3,979/mo

    Zestimate® history
    Loading
    Loading...

    Owner options

    List your home for rent

    $3,979/mo

    Rent Zestimate®

    Find your next renter with Zillow Rental Manager. Plus, with online applications, you can quickly screen prospective tenants – for free.

    Learn more

    $3,979/mo

    Rent Zestimate®

    Refinance and save

    $3,803/mo

    Est. payment

    Refinancing to a lower rate could help reduce your monthly payments and save thousands over the life of the loan.

    See today's rates

    $3,803/mo

    Est. payment

    Explore your selling options

    Work with a Zillow partner agent

    Leverage their expertise and Zillow's premium Showcase listings to get your home seen by more buyers.

    Get started

    List with your own agent

    Get your home in front of millions of buyers by listing it on Zillow.

    Learn how to do it

    Sell it yourself

    Take full control of how buyers see your home on Zillow by listing For Sale by Owner (FSBO).

    List your home

    What's special

    Warm fireplaceBright and welcoming entrywayCharming dining areaLarge yardBrand-new deckNew upgraded roofVersatile flex area
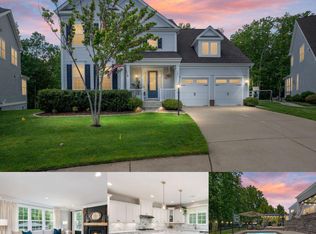
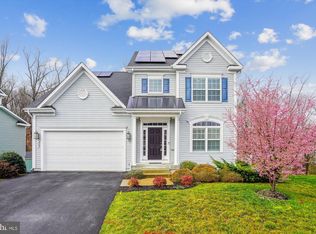
    Welcome home! This spacious 3470+ sq. ft. single-family gem offers the perfect blend of comfort, style, and functionality with 5 bedrooms and 3.5 bathrooms. Step inside the bright and welcoming entryway that draws your eye straight through to the backyard. The main level features a dedicated office with French doors, a charming dining area ready for holiday gatherings, and a cozy living room centered around a warm fireplace. The chef’s kitchen is sure to impress with modern stainless steel appliances, abundant cabinetry, and plenty of counter space for meal prep and entertaining. Upstairs, retreat to your luxurious primary suite, complete with a soaking tub, dual vanity, and separate shower, while the additional bedrooms offer generous space for everyone. The lower level provides a versatile flex area, full bath, and extra bedroom—perfect for guests, a home gym, or movie nights. Outside, enjoy your brand-new deck overlooking a large yard that’s ideal for relaxing or entertaining. With a new upgraded roof, convenient access to I-95, commuter lots, Stafford Market Place, and Stafford Hospital, this home truly has it all—modern updates, space to spread out, and an unbeatable location!

    Zillow last checked:

    Listing updated:

    Listed by:

    Allen Johnson 703-991-7900,

    EXP Realty, LLC

    Bought with:

    Charles Hoskins, 0225103552

    Allison James Estates & Homes

    Source: Bright MLS,MLS#: VAST2043158MLS Logo

    Facts & features

    Interior

    Bedrooms & bathrooms
    • Bedrooms: 5
    • Bathrooms: 4
    • Full bathrooms: 3
    • 1/2 bathrooms: 1
    • Main level bathrooms: 1
    Basement
    • Area: 1166
    Heating
    • Forced Air, Natural Gas
    Cooling
    • Central Air, Electric
    Appliances
    • Included: Microwave, Dryer, Washer, Dishwasher, Disposal, Intercom, Refrigerator, Ice Maker, Cooktop, Oven/Range - Gas, Gas Water Heater
    Features
    • Ceiling Fan(s)
    • Flooring: Carpet
    • Windows: Window Treatments
    • Basement: Finished,Walk-Out Access
    • Has fireplace: No
    Interior area
    • Total structure area: 3,498
    • Total interior livable area: 3,212 sqft
    • Finished area above ground: 2,332
    • Finished area below ground: 880

    Property

    Parking
    • Total spaces: 6
    • Parking features: Garage Door Opener, Attached, Driveway
    • Attached garage spaces: 2
    • Uncovered spaces: 4
    Accessibility
    • Accessibility features: None
    Features
    • Levels: Three
    • Stories: 3
    • Pool features: Community
    Lot
    • Size: 8,272 Square Feet
    Details
    • Additional structures: Above Grade, Below Grade
    • Parcel number: 30UU 2 25
    • Zoning: R1
    • Special conditions: Standard

    Construction

    Type & style
    • Home type: SingleFamily
    • Architectural style: Traditional
    • Property subtype: Single Family Residence
    Materials
    • Vinyl Siding
    • Foundation: Other
    Condition
    • Very Good
    • New construction: No
    • Year built: 2018

    Utilities & green energy

    • Sewer: Public Sewer
    • Water: Public

    Community & HOA

    Community
    • Security: Electric Alarm
    • Subdivision: Bells Valley
    HOA
    • Has HOA: Yes
    • Amenities included: Common Grounds, Pool, Tot Lots/Playground
    • Services included: Common Area Maintenance, Management, Snow Removal, Trash
    • HOA fee: $89 monthly
    • HOA name: BELLS VALLEY HOMEOWNERS ASSOCIATION
    Location
    • Region: Stafford

    Financial & listing details

    • Price per square foot: $195/sqft
    • Tax assessed value: $558,400
    • Annual tax amount: $5,231
    • Date on market: 10/31/2025
    • Listing agreement: Exclusive Right To Sell
    • Ownership: Fee Simple

    Price history

    DateEventPrice
    12/12/2025Sold$625,000+2.5%$195/sqft
    Source: Bright MLS #VAST2043158 Report a problem
    11/8/2025Pending sale$610,000$190/sqft
    Source: Bright MLS #VAST2043158 Report a problem
    10/31/2025Listed for sale$610,000+39.2%$190/sqft
    Source: Bright MLS #VAST2043158 Report a problem
    6/8/2018Sold$438,362$136/sqft
    Source: Public Record Report a problem

    Public tax history

    YearProperty taxesTax assessment
    2025$5,157 +3.4%$558,400
    2024$4,990 +4.1%$558,400 +4.5%
    2023$4,794 +5.6%$534,100
    2022$4,540 +13.8%$534,100 +29.8%
    2021$3,991 $411,400
    2020$3,991 +1.2%$411,400 +5.4%
    2019$3,942 +195%$390,300
    2018$1,337 $390,300
    2017$1,337 --
    Find assessor info on the county website

    Neighborhood: 22554

    Nearby schools

    GreatSchools rating
    Schools provided by the listing agent
    • Elementary: Anthony Burns
    • Middle: Stafford
    • High: Brooke Point
    • District: Stafford County Public Schools

    Source: Bright MLS. This data may not be complete. We recommend contacting the local school district to confirm school assignments for this home.

    Get pre-qualified for a loan
    At Zillow Home Loans, we can pre-qualify you in as little as 5 minutes with no impact to your credit score.

    An equal housing lender. NMLS #10287.