Fresh updates, generous storage, and a private balcony make this move-in-ready Cerritos condo a welcoming place to call home. This 2-bedroom, 1-bathroom upper-level residence offers a single-level interior with brand-new luxury vinyl plank flooring throughout, fresh interior paint, and new baseboards for a clean, cohesive look—with no carpet.
The inviting living room features a cozy gas fireplace and wall air conditioning, while a sliding glass door opens to a private balcony with space for seating—an ideal spot for morning coffee or unwinding at the end of the day. The adjoining dining area connects to a bright kitchen featuring white cabinetry and coordinating white appliances, including a dishwasher and gas stove. Granite countertops, a stainless steel sink, and ample cabinet space provide everyday functionality, complemented by a spacious walk-in pantry adjacent to the dining area.
Both bedrooms offer useful storage, with a generously sized walk-in closet in one and mirrored closet doors in the other. The bedroom with mirrored closets also enjoys direct access to the upgraded bathroom, which features a white vanity, subway tile accent wall, and a tub-and-shower combination.
Additional conveniences include one designated parking space inside a shared garage, an additional parking space directly in front of the garage, and washer and dryer hookups in the garage. Ideally located near Los Cerritos Center, shopping, dining, and entertainment, with easy access to the 605 Freeway, this thoughtfully updated condo is ready for its next owner.
For sale
Listed by: Trupoint Realty • Belinda Wang • 213-268-0278
$529,000
18708 Del Rio Pl #D, Cerritos, CA 90703
2beds
878sqft
Condominium
Built in 1970
-- sqft lot
$489,200 Zestimate®
$603/sqft
$307/mo HOA
What's special
Cozy gas fireplaceBright kitchenFresh interior paintGenerously sized walk-in closetStainless steel sinkWhite cabinetryAmple cabinet space
- 11 hours
- 11
- 5
Zillow last checked:
Listing updated:
Listed by:
Belinda Wang DRE #01864349 213-268-0278,
Trupoint Realty
Source: CRMLS,MLS#: OC26210649 Originating MLS: California Regional MLS
Facts & features
Interior
Bedrooms & bathrooms
- Bedrooms: 2
- Bathrooms: 1
- Full bathrooms: 1
- Main level bathrooms: 1
- Main level bedrooms: 2
Rooms
- Room types: Bedroom, Kitchen, Living Room, Other, Pantry
Bedroom
- Features: Bedroom on Main Level
Bathroom
- Features: Remodeled, Tub Shower
Kitchen
- Features: Granite Counters, Walk-In Pantry
Other
- Features: Walk-In Closet(s)
Pantry
- Features: Walk-In Pantry
Heating
- Central
Cooling
- Wall/Window Unit(s)
Appliances
- Included: Dishwasher, Gas Range, Microwave, Refrigerator, Range Hood, Water Heater, Washer
- Laundry: Gas Dryer Hookup, In Garage
Features
- Ceiling Fan(s), Granite Counters, Pantry, Unfurnished, Bedroom on Main Level, Walk-In Pantry, Walk-In Closet(s)
- Flooring: Tile, Vinyl
- Has fireplace: Yes
- Fireplace features: Living Room
- Common walls with other units/homes: 2+ Common Walls
Interior area
- Total interior livable area: 878 sqft
Property
Parking
- Total spaces: 2
- Parking features: Assigned, Garage, See Remarks
- Garage spaces: 1
- Uncovered spaces: 1
Accessibility
- Accessibility features: None
Features
- Levels: One
- Stories: 1
- Entry location: Top level
- Pool features: None
- Spa features: None
Lot
- Size: 0.95 Acres
Details
- Parcel number: 7038006061
- Special conditions: Standard
Construction
Type & style
- Home type: Condo
- Architectural style: Traditional
- Property subtype: Condominium
- Attached to another structure: Yes
Condition
- Turnkey
- New construction: No
- Year built: 1970
Utilities & green energy
- Electric: Electricity - On Property
- Sewer: Public Sewer
- Water: Public
- Utilities for property: Electricity Connected, Natural Gas Available, Water Connected
Community & HOA
Community
- Features: Curbs, Sidewalks
- Security: Carbon Monoxide Detector(s), Smoke Detector(s)
HOA
- Has HOA: Yes
- Amenities included: Maintenance Grounds, Trash, Water
- HOA fee: $307 monthly
- HOA name: Casa Del Rio Condominium Association
- HOA phone: 949-261-8282
Location
- Region: Cerritos
Financial & listing details
- Price per square foot: $603/sqft
- Tax assessed value: $389,462
- Date on market: 11/2/2026
- Listing terms: Conventional,FHA,VA Loan
- Inclusions: refrigerator, stove, dishwasher, microwave, washer
Estimated market value
$489,200
$465,000 - $519,000
$2,731/mo
Price history
| Date | Event | Price |
|---|---|---|
| 11/2/2026 | Listed for sale | $529,000+60.8%$603/sqft |
Source:  CRMLS #OC26210649 Report a problem | ||
| 9/19/2016 | Sold | $329,000+40%$375/sqft |
Source: Public Record Report a problem | ||
| 6/29/2009 | Sold | $235,000+0%$268/sqft |
Source: Public Record Report a problem | ||
| 4/6/2009 | Price change | $234,900-6%$268/sqft |
Source: Listhub #P678794 Report a problem | ||
| 3/10/2009 | Listed for sale | $249,900+39.2%$285/sqft |
Source: Listhub #P678794 Report a problem | ||
| 2/10/2009 | Sold | $179,583$205/sqft |
Source: Public Record Report a problem | ||
Public tax history
| Year | Property taxes | Tax assessment |
|---|---|---|
| 2026 | -- | $389,462 +2% |
| 2025 | $4,616 +3.2% | $381,826 +2% |
| 2024 | $4,472 +4.4% | $374,340 +2% |
| 2023 | $4,284 +2% | $367,001 +2% |
| 2022 | $4,199 +2.3% | $359,806 +2% |
| 2021 | $4,106 +1% | $352,752 +1% |
| 2020 | $4,068 | $349,136 +2% |
| 2019 | $4,068 +4% | $342,291 +2% |
| 2018 | $3,909 | $335,580 +2% |
| 2017 | $3,909 +2.1% | $329,000 +28.7% |
| 2016 | $3,828 +23.8% | $255,633 +1.5% |
| 2015 | $3,091 +3.4% | $251,794 +2% |
| 2014 | $2,990 | $246,862 +25.3% |
| 2012 | -- | $197,000 -16.6% |
| 2011 | -- | $236,207 +0.8% |
| 2010 | -- | $234,442 +99% |
| 2009 | -- | $117,786 +2% |
| 2008 | -- | $115,478 +2% |
| 2007 | -- | $113,215 +2% |
| 2006 | -- | $110,996 |
| 2005 | -- | $110,996 +4% |
| 2004 | -- | $106,687 +1.9% |
| 2003 | -- | $104,732 +2% |
| 2002 | -- | $102,679 +4% |
| 2000 | -- | $98,694 |
Find assessor info on the county website
Monthly payment
Est. payment
Payment breakdown
Explore the cost of this home by adjusting the details. Changes won't be saved.Climate risks
Neighborhood: 90703
Nearby schools
Schools provided by the listing agent
- Elementary: Lindstrom
- Middle: Mayfair
- High: Mayfair
Source: CRMLS. This data may not be complete. We recommend contacting the local school district to confirm school assignments for this home.
- $613,5003 bd2 ba1.1k sqft10729 Droxford St UNIT 1, Cerritos, CA 90703Off Market
- $557,5003 bd2 ba1.1k sqft18717 Del Rio Pl #A, Cerritos, CA 90703Off Market
- $500,5002 bd2 ba898 sqft18717 Del Rio Pl #C, Cerritos, CA 90703Off Market

- $641,0003 bd2 ba1.1k sqft18711 Del Rio Pl UNIT 1, Cerritos, CA 90703Off Market
Similar homes
- $599,9993 bd3 ba1.1k sqft17720 Palo Verde Ave, Cerritos, CA 90703For Sale
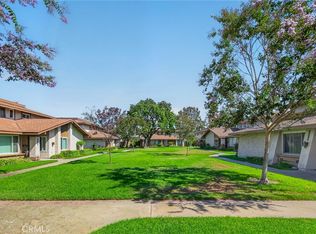 MLS ID #WS26189921, Angel Hsu, VASTREE REAL ESTATE. CRMLS
- $--2 bd2 ba1k sqft20050 Filmore Ave Unit 202, Cerritos, CA 90703Auction
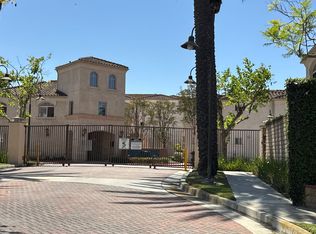 Auction.com 2
- $615,0003 bd2 ba1.1k sqft17812 Palo Verde Ave, Cerritos, CA 90703For Sale
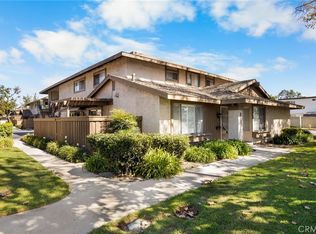 MLS ID #PW26186745, Jose Lee, All Star Realty. CRMLS
- $564,0002 bd2 ba824 sqft13435 14th Vlg, Cerritos, CA 90703For Sale
 MLS ID #PW26210471, Raj Shah, Pioneer Realty & Investments. CRMLS
