Skip main navigation
For sale
  • Price cut: $10K (5/23)
    $469,000

    1871 Rose Quartz Hts, Colorado Springs, CO 80908

    3beds
    1,773sqft
    : 
    Loading
    Get pre-qualified
    Townhouse
    Built in 2020
    1,520 Square Feet Lot
    $-- Zestimate®
    $265/sqft
    $99/mo HOA

    What's special

    Dedicated upstairs laundry roomCustom-gated front porchSun-drenched open kitchenGas appliancesBar seatingLarge island kitchen
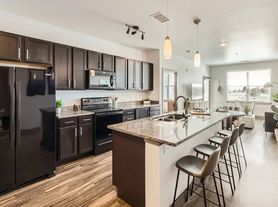
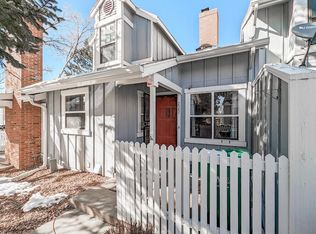
    Imagine waking up to Pikes Peak filling your windows — then walking downstairs to a sun-drenched open kitchen where morning light pours in from every direction. That's the daily reality at 1871 Rose Quartz Heights, a rare end-unit townhome in Victory Ridge with one of the most coveted positions in the community. This isn't just an extra window — it's an entirely different living experience. With no building to the east, you get natural light and privacy that interior units simply cannot offer. The main floor flows seamlessly from the large island kitchen (with pantry, gas appliances, and bar seating) through the dining area and into the family room. Upstairs: a private primary suite with ensuite bath, two bedrooms sharing a Jack and Jill full bath with double vanity, a sunny loft with built-in desk (your new work-from-home headquarters), and a dedicated upstairs laundry room — no hauling laundry up and down stairs. The 2-car EV-ready garage is insulated, drywalled, includes a 220v outlet and water spigot — already set up for your electric vehicle or serious hobby use. Solar panels keep the monthly electric bill significantly below the area average. Step outside your custom-gated front porch directly onto the community park. Walk to Regal InterQuest Cinemas in minutes. InterQuest Marketplace is blocks away. USAFA is 7 minutes north. District 20 schools.
    170 days
    |
    112
    |
    5
    |

    Zillow last checked:

    Listing updated:

    Listed by:

    Ann Davis 303-884-7849,

    Homesmart Realty

    Source: elevateMLS,MLS#: 1975757MLS Logo

    Loading...

      Facts & features

      Interior

      Bedrooms & bathrooms
      • Bedrooms: 3
      • Bathrooms: 3
      • Full bathrooms: 1
      • 3/4 bathrooms: 1
      • 1/2 bathrooms: 1
      Other
      • Level: Upper
      • Area: 168 Square Feet
      • Dimensions: 14 x 12
      Heating
      • Forced Air, Natural Gas
      Cooling
      • Central Air
      Appliances
      • Included: Dishwasher, Disposal, Dryer, Gas in Kitchen, Exhaust Fan, Microwave, Oven, Refrigerator, Washer
      • Laundry: Electric Hook-up, Upper Level
      Features
      • Pantry
      • Flooring: Ceramic Tile, Luxury Vinyl
      • Windows: Window Coverings
      • Has basement: No
      • Common walls with other units/homes: End Unit,Front Unit
      Interior area
      • Total structure area: 1,773
      • Total interior livable area: 1,773 sqft
      • Finished area above ground: 1,773
      • Finished area below ground: 0

      Property

      Parking
      • Total spaces: 2
      • Parking features: Attached
      • Attached garage spaces: 2
      Accessibility
      • Accessibility features: Accessible Approach with Ramp
      Features
      • Levels: Two
      • Stories: 2
      • Entry location: Front Unit
      • Patio & porch: Concrete
      • Has view: Yes
      • View description: View of Pikes Peak
      Lot
      • Size: 1,520 Square Feet
      • Features: Corner Lot
      Details
      • Parcel number: 6221301073

      Construction

      Type & style
      • Home type: Townhouse
      • Property subtype: Townhouse
      • Attached to another structure: Yes
      Materials
      • Fiber Cement, Framed on Lot
      • Foundation: Crawl Space
      • Roof: Composite Shingle
      Condition
      • Existing Home
      • New construction: No
      • Year built: 2020
      Details
      • Builder model: Everett
      • Builder name: Lokal Homes

      Utilities & green energy

      • Electric: 220 Volts in Garage
      • Water: Municipal
      • Utilities for property: Cable Available, Cable Connected, Electricity Available, Electricity Connected, Natural Gas Available, Natural Gas Connected, Solar

      Community & HOA

      Community
      • Features: Landscape Maintenance
      HOA
      • Has HOA: Yes
      • Services included: Snow Removal, Trash Removal
      • HOA fee: $99 monthly
      Location
      • Region: Colorado Springs

      Financial & listing details

      • Price per square foot: $265/sqft
      • Tax assessed value: $327,838
      • Annual tax amount: $2,897
      • Date on market: 1/29/2026
      • Listing terms: Cash,Conventional,FHA,VA Loan
      • Electric utility on property: Yes

        Estimated market value

        Not available

        Estimated sales range

        Not available

        Not available

        Price history

        DateEventPrice
        5/23/2026Price change$469,000-2.1%$265/sqft
        Source: elevateMLS #1975757 Report a problem
        5/9/2026Price change$479,000-3.2%$270/sqft
        Source: elevateMLS #1975757 Report a problem
        1/16/2026Listed for sale$495,000$279/sqft
        Source: REcolorado as distributed by MLS GRID #5368239 Report a problem

        Public tax history

        YearProperty taxesTax assessment
        2022$1,355 $22,790 +89.4%
        2021-- $12,030 +451.8%
        2020$534 +107.7%$2,180
        2019$257 $2,180
        Find assessor info on the county website

        Monthly payment

        Est. payment

        Payment breakdown

        Explore the cost of this home by adjusting the details. Changes won't be saved.
        All calculations are estimates and provided by Zillow, Inc. for informational purposes only. Actual amounts may vary.
        HOA fees may include property taxes on listings classified as Co-Ops. Contact the listing agent and/or owner for fee details.
        Mortgage interest rates are dependent on a number of factors, including credit score, down payment, and repayment length. Interest rate data provided by Zillow Group Marketplace, Inc. as of 1/1/1970 from various mortgage lenders with which we have lead or other similar arrangements; the Estimated Payment is an average of those rates.
        See how much you could borrow to make a competitive offer.

        Climate risks

        Neighborhood: Briargate

        Getting around

        22 / 100
        Car-Dependent
        17 / 100
        Minimal Transit
        23 / 100
        Somewhat Bikeable

        Nearby schools

        GreatSchools rating
        Schools provided by the listing agent
        • Elementary: Mountain View
        • Middle: Challenger
        • High: Pine Creek
        • District: Academy-20

        Source: elevateMLS. This data may not be complete. We recommend contacting the local school district to confirm school assignments for this home.

        A local agent can set up tours, give advice and negotiate with sellers.

        Browse local experts

        Similar homes