You have been admiring it, now you can own it!!! Beautiful renovated Dutchbarn farmhouse sitting high on a hill with 10 acres, an old red barn, 2 acre lake, and FREE natural gas allotment. (That's right, little to no heating bills!) Home is almost 2000 square feet, and feature 3 bedrooms and 2 full bathrooms and is located on a paved road. Other features include a gorgeous county kitchen, gleaming wood floors, new front porch, dry basement for storage and the list goes on. The 1900's barn has pens for chickens, goats, horses....whatever critters you desire and a workshop area with tool bench and storage! The lake is stocked with channel cat, bass and crappie. Other outbuildings include a double garage/carport and utility shed. This is a truly amazing property for your forever home, family compound or venue. Properties like this rarely come on the market and this is the one you have been waiting for. "Agent is the owner of the property"
Sold
Price Unknown
18712 K16 Hwy, Mc Louth, KS 66054
3beds
1,912sqft
Single Family Residence, Residential
Built in 1935
10.64 Acres Lot
$412,500 Zestimate®
$--/sqft
$1,761 Estimated rent
Home value
$412,500
$359,000 - $470,000
$1,761/mo
Zestimate® history
Owner options
List your home for rent
$1,761/mo
Rent Zestimate®
Find your next renter with Zillow Rental Manager. Plus, with online applications, you can quickly screen prospective tenants – for free.
$1,761/mo
Rent Zestimate®
Refinance and save
Refinancing to a lower rate could help reduce your monthly payments and save thousands over the life of the loan.
Explore your selling options
Work with a Zillow partner agent
Leverage their expertise and Zillow's premium Showcase listings to get your home seen by more buyers.
Get startedList with your own agent
Get your home in front of millions of buyers by listing it on Zillow.
Learn how to do itSell it yourself
Take full control of how buyers see your home on Zillow by listing For Sale by Owner (FSBO).
List your homeWhat's special
Old red barnRenovated dutchbarn farmhouseNew front porchGleaming wood floorsGorgeous county kitchenDry basement for storage
Zillow last checked:
Listing updated:
Listed by:
Darrell Mooney 785-393-3957,
Pia Friend Realty
Bought with:
House Non Member
SUNFLOWER ASSOCIATION OF REALT
Source: Sunflower AOR as distributed by MLS GRID,MLS#: 242063
Facts & features
Interior
Bedrooms & bathrooms
- Bedrooms: 3
- Bathrooms: 2
- Full bathrooms: 2
Rooms
- Room types: 1st Floor Primary Bedroom, 1st Fl Full Bath
Primary bedroom
- Level: Main
- Area: 240
- Dimensions: 15x16
Bedroom 2
- Level: Upper
- Area: 192
- Dimensions: 12x16
Bedroom 3
- Level: Upper
- Area: 192
- Dimensions: 12x16
Dining room
- Level: Main
- Area: 225
- Dimensions: 15x15
Kitchen
- Level: Main
- Area: 180
- Dimensions: 12x15
Laundry
- Level: Main
- Area: 48
- Dimensions: 6x8
Living room
- Level: Main
- Area: 225
- Dimensions: 15x15
Heating
- Has Heating (Unspecified Type)
Cooling
- Central Air
Appliances
- Included: Electric Range, Dishwasher, Refrigerator, Washer, Dryer
- Laundry: Main Level, Separate Room
Features
- Flooring: Hardwood, Ceramic Tile
- Windows: Storm Window(s)
- Basement: Other,Partial,Unfinished
- Has fireplace: No
Interior area
- Total structure area: 1,912
- Total interior livable area: 1,912 sqft
- Finished area above ground: 1,912
- Finished area below ground: 0
Property
Parking
- Total spaces: 2
- Parking features: Detached, Carport, Extra Parking
- Garage spaces: 2
- Has carport: Yes
Features
- Levels: Two
- Patio & porch: Deck, Screened
- Fencing: Partial
- Waterfront features: Pond/Creek
Lot
- Size: 10.64 Acres
Details
- Additional structures: Outbuilding
- Parcel number: R11729
- Special conditions: Standard,Arm's Length
Construction
Type & style
- Home type: SingleFamily
- Property subtype: Single Family Residence, Residential
Materials
- Frame, Wood Siding
- Roof: Metal
Condition
- Year built: 1935
Utilities & green energy
- Water: Rural Water
Community & HOA
Community
- Subdivision: McLouth
HOA
- Has HOA: No
Location
- Region: Mc Louth
Financial & listing details
- Tax assessed value: $226,190
- Annual tax amount: $3,353
- Date on market: 11/6/2025
- Cumulative days on market: 2 days
Price history
| Date | Event | Price |
|---|---|---|
| 12/8/2025 | Sold | -- |
Source:  Sunflower AOR as distributed by MLS GRID #242063 Report a problem Sunflower AOR as distributed by MLS GRID #242063 Report a problem | ||
| 11/9/2025 | Pending sale | $388,500$203/sqft |
Source: Sunflower AOR as distributed by MLS GRID #242063 Report a problem | ||
| 11/6/2025 | Listed for sale | $388,500$203/sqft |
Source: Sunflower AOR as distributed by MLS GRID #242063 Report a problem | ||
Public tax history
| Year | Property taxes | Tax assessment |
|---|---|---|
| 2025 | $2,826 | $29,055 +1.1% |
| 2024 | -- | $28,727 +4.5% |
| 2023 | -- | $27,501 +9.4% |
| 2022 | -- | $25,144 +5.4% |
| 2021 | -- | $23,867 +3.5% |
| 2020 | -- | $23,064 +5.3% |
| 2019 | -- | $21,909 +5.3% |
| 2018 | -- | $20,816 +5.6% |
| 2017 | -- | $19,713 +2.7% |
| 2016 | -- | $19,196 +22.8% |
| 2015 | -- | $15,630 +0.4% |
| 2014 | -- | $15,571 +6.2% |
| 2013 | -- | $14,666 |
| 2012 | -- | -- |
| 2011 | -- | -- |
| 2009 | -- | $14,813 |
| 2008 | -- | $14,813 |
Find assessor info on the county website
Neighborhood: 66054
Nearby homes
- $--3 bd2 ba1.9k sqft18712 Highway 16 #K, Mc Louth, KS 66054Sold

- $650-- bd-- ba-- sqftK-16 Highway, Mc Louth, KS 66054Off Market
- $--5 bd4 ba3.1k sqft18865 K 16 Hwy, Mc Louth, KS 66054Sold
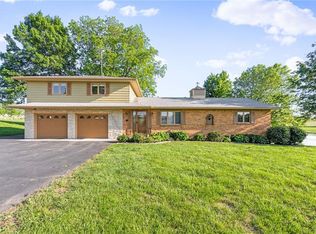
- $386,8003 bd2 ba1.4k sqft18572 K16 Hwy, Mc Louth, KS 66054Off Market
- $24,10068.95 acresK-16 Highway, Mc Louth, KS 66054Off Market
- $249,8003 bd2 ba2.1k sqft407 Westview Rd, Mc Louth, KS 66054Off Market
- $217,1003 bd1 ba1.2k sqft307 S Westview Rd, Mc Louth, KS 66054Off Market
- $206,0003 bd1 ba1.2k sqft403 Westview Rd, Mc Louth, KS 66054Off Market
Nearby schools
GreatSchools rating
- 6/10McLouth Elementary SchoolGrades: PK-5Distance: 0.4 mi
- 4/10McLouth Middle SchoolGrades: 6-8Distance: 0.4 mi
- 5/10McLouth High SchoolGrades: 9-12Distance: 0.4 mi
Schools provided by the listing agent
- Elementary: McLouth Elementary School/USD 342
- Middle: McLouth Middle School/USD 342
- High: McLouth High School/USD 342
Source: Sunflower AOR as distributed by MLS GRID. This data may not be complete. We recommend contacting the local school district to confirm school assignments for this home.
- Kansas
- Jefferson County
- McLouth
- 66054
- 18712 K16 Hwy
