Skip main navigation
Sold
  • Price Unknown

    18712 Highway 16 #K, Mc Louth, KS 66054

    3beds
    1,912sqft
    Single Family Residence
    Built in 1935
    10.64 Acres Lot
    $399,600 Zestimate®
    $--/sqft
    $1,761 Estimated rent

    Home value

    $399,600

    Estimated sales range

    Not available

    $1,761/mo

    Zestimate® history
    Loading
    Loading...

    Owner options

    List your home for rent

    $1,761/mo

    Rent Zestimate®

    Find your next renter with Zillow Rental Manager. Plus, with online applications, you can quickly screen prospective tenants – for free.

    Learn more

    $1,761/mo

    Rent Zestimate®

    Refinance and save

    Refinancing to a lower rate could help reduce your monthly payments and save thousands over the life of the loan.

    See today's rates

    Explore your selling options

    Work with a Zillow partner agent

    Leverage their expertise and Zillow's premium Showcase listings to get your home seen by more buyers.

    Get started

    List with your own agent

    Get your home in front of millions of buyers by listing it on Zillow.

    Learn how to do it

    Sell it yourself

    Take full control of how buyers see your home on Zillow by listing For Sale by Owner (FSBO).

    List your home

    What's special

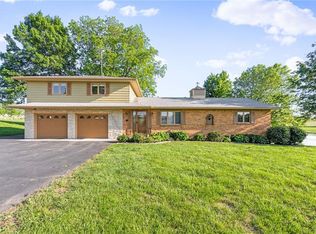
    You have been admiring it, now you can own it!!! Beautiful renovated Dutchbarn farmhouse sitting high on a hill with 10 acres, an old red barn, 2 acre lake, and FREE natural gas allotment. (That's right, little to no heating bills!) Home is almost 2000 square feet, and feature 3 bedrooms and 2 full bathrooms and is located on a paved road. Other features include a gorgeous county kitchen, gleaming wood floors, new front porch, dry basement for storage and the list goes on. The 1900's barn has pens for chickens, goats, horses....whatever critters you desire and a workshop area with tool bench and storage! The lake is stocked with channel cat, bass and crappie. Other outbuildings include a double garage/carport and utility shed. This is a truly amazing property for your forever home, family compound or venue. Properties like this rarely come on the market and this is the one you have been waiting for. "Listing Agent is the owner of the property".

    Zillow last checked:

    Listing updated:

    Listed by:

    Darrell Mooney 785-393-3957,

    Pia Friend Realty

    Bought with:

    Kana Steinmeyer, 2017013522

    ReeceNichols - Lees Summit

    Source: Heartland MLS as distributed by MLS GRID,MLS#: 2586455MLS Logo

    Facts & features

    Interior

    Bedrooms & bathrooms
    • Bedrooms: 3
    • Bathrooms: 2
    • Full bathrooms: 2
    Primary bedroom
    • Level: First
    • Dimensions: 15 x 16
    Bedroom 2
    • Level: Second
    • Dimensions: 12 x 16
    Bedroom 3
    • Level: Second
    • Dimensions: 12 x 16
    Dining room
    • Level: First
    • Dimensions: 15 x 15
    Kitchen
    • Level: First
    • Dimensions: 12 x 15
    Living room
    • Level: First
    • Dimensions: 15 x 15
    Other
    • Level: First
    • Dimensions: 8 x 20
    Utility room
    • Level: First
    • Dimensions: 6 x 8
    Heating
    • Forced Air
    Cooling
    • Electric
    Appliances
    • Included: Dishwasher, Refrigerator, Free-Standing Electric Oven
    • Laundry: Laundry Room, Main Level
    Features
    • Flooring: Ceramic Tile, Wood
    • Windows: Storm Window(s), Wood Frames
    • Basement: Cellar,Partial
    • Has fireplace: No
    Interior area
    • Total structure area: 1,912
    • Total interior livable area: 1,912 sqft
    • Finished area above ground: 1,912
    • Finished area below ground: 0

    Property

    Parking
    • Total spaces: 2
    • Parking features: Carport, Detached, Off Street
    • Garage spaces: 2
    • Has carport: Yes
    Features
    • Patio & porch: Deck, Screened
    • Fencing: Partial
    Lot
    • Size: 10.64 Acres
    • Features: Acreage, Lake on Lot, Other
    Details
    • Additional structures: Barn(s), Other, Outbuilding, Shed(s), Stable(s)

    Construction

    Type & style
    • Home type: SingleFamily
    • Property subtype: Single Family Residence
    Materials
    • Frame, Wood Siding
    • Roof: Metal
    Condition
    • Year built: 1935

    Utilities & green energy

    • Sewer: Septic Tank
    • Water: Rural

    Community & HOA

    Community
    • Subdivision: McLouth
    HOA
    • Has HOA: No
    Location
    • Region: Mc Louth

    Financial & listing details

    • Annual tax amount: $3,353
    • Date on market: 11/6/2025
    • Listing terms: Cash,Conventional
    • Ownership: Private
    • Road surface type: Paved

    Price history

    DateEventPrice
    12/8/2025Sold--
    Source: Heartland MLS as distributed by MLS GRID #2586455 Report a problem
    11/9/2025Pending sale$388,500$203/sqft
    Source: Heartland MLS as distributed by MLS GRID #2586455 Report a problem
    11/9/2025Contingent$388,500$203/sqft
    Source: LBORMLS as distributed by MLS GRID #164553 Report a problem
    11/6/2025Listed for sale$388,500$203/sqft
    Source: LBORMLS as distributed by MLS GRID #164553 Report a problem

    Public tax history

    Tax history is unavailable.

    Neighborhood: 66054

    Nearby schools

    GreatSchools rating