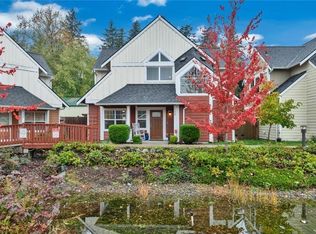
Modern Townhome by Perrinville Forest (Garage + Easy Seattle Commute, Minutes to Edmonds Waterfront & Beaches)
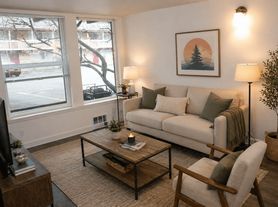
Surrounded by serene forested greenery in the heart of Perrinville, this contemporary 2021 townhome delivers refined modern living with unbeatable Lynnwood and Edmonds convenience. Offering 3 bedrooms, 3.5 bathrooms, and a 2 car garage, this light filled home features a beautifully designed open floor plan that blends comfort, style, and functionality.
The main level showcases vaulted ceilings, a spacious living room, dining area, and a sleek chef's kitchen with quartz slab countertops, stainless steel appliances, and HomeSmart technology. Step out onto your private balcony for morning coffee or evening relaxation.
Upstairs, both bedrooms include their own en suite bathrooms, with the primary suite offering an oversized closet and modern finishes. The versatile lower level bedroom with a full bath is perfect for guests, a home office, or multi generational living.
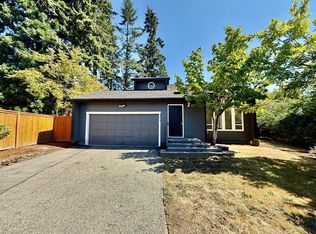
The attached 2 car garage includes an electric vehicle charger, adding convenience for EV owners. Within the community, you'll enjoy a dog park and playground, providing great outdoor amenities right outside your door.
Ideally located next to Lynndale Park and just minutes from the Edmonds waterfront, Alderwood Mall, dining, parks, and easy I 5/I 405 access. This home also offers quick access to the new Lynnwood Light Rail Station, making commuting even more convenient.
Lease Terms:
Pets are conditionally approved on a case by case basis. This is a non smoking property (including vaping). Tenants must maintain renter's insurance throughout the tenancy. Washer and dryer, air conditioning on the main living floor and in the primary bedroom are included. Tenants are responsible for electricity, water, garbage, and internet. Community garbage service is included; tenants must request unit specific garbage cans from the city.
Requirements: 12 month lease, tenant minimum credit score, and verifiable gross household income of at least three times the rent.
Move in Costs: First month's rent, last month's rent, a $3,250 refundable security deposit, a $400 non refundable cleaning fee, and a $100 non refundable admin fee.
Townhouse for rent
Accepts Zillow applications
$3,250/mo
18719 76th Ave W, Lynnwood, WA 98037
3beds
1,603sqft
This listing now includes required monthly fees in the total monthly price. Price shown reflects the lease term provided. Learn more|
Townhouse
Available Sat Aug 22 2026
No pets
Air conditioner, central air
In unit laundry
Attached garage parking
Central, heat pump
What's special
Private balconyHomesmart technologyLight filled homeModern finishesDining areaVaulted ceilingsStainless steel appliances
- 3 days |
- -- |
- -- |
Zillow last checked:
Listing updated:
Travel times
Facts & features
Interior
Bedrooms & bathrooms
- Bedrooms: 3
- Bathrooms: 4
- Full bathrooms: 3
- 1/2 bathrooms: 1
Heating
- Central, Heat Pump
Cooling
- Air Conditioner, Central Air
Appliances
- Included: Dishwasher, Dryer, Freezer, Microwave Oven, Oven, Refrigerator, Washer
- Laundry: In Unit
Features
- Flooring: Carpet, Hardwood
Interior area
- Total interior livable area: 1,603 sqft
Property
Parking
- Parking features: Attached, Garage
- Has attached garage: Yes
- Details: Contact manager
Features
- Patio & porch: Patio
Details
- Additional structures: Garage(s)
- Parcel number: 01201700002400
Construction
Type & style
- Home type: Townhouse
- Property subtype: Townhouse
Building
Management
- Pets allowed: No
Community & HOA
Location
- Region: Lynnwood
Financial & listing details
- Lease term: 1 Year
Nearby apartments for rent

Price history
| Date | Event | Price |
|---|---|---|
| 8/11/2026 | Listed for rent | $3,250$2/sqft |
Source: Zillow Rentals Report a problem | ||
| 9/22/2021 | Sold | $602,900$376/sqft |
Source: Public Record Report a problem | ||
Neighborhood: 98037
Nearby schools
GreatSchools rating
- 6/10Lynndale Elementary SchoolGrades: PK-6Distance: 3.4 mi
- 9/10Meadowdale Middle SchoolGrades: 7-8Distance: 1.3 mi
- 8/10Meadowdale High SchoolGrades: 9-12Distance: 1.6 mi