Skip main navigation
Under contract
  • C$1,299,999

    1872 Anderson Line, Severn, ON L0K 1E0

    3beds
    2baths
    Single Family Residence
    Built in ----
    1.43 Acres Lot
    $-- Zestimate®
    C$--/sqft
    C$-- HOA

    What's special

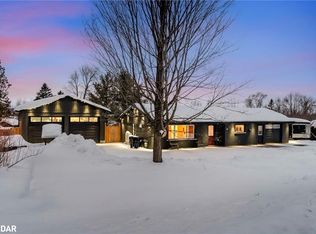
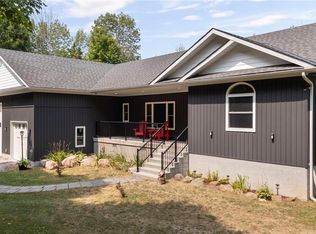
    1) Rare opportunity to enjoy peaceful country living alongside a fully equipped commercial shop, ideal for mechanics, heavy-equipment operators, contractors, or entrepreneurs who want to run a serious operation from home without sacrificing the privacy, space, and open skies of rural living 2) Well-maintained three-bedroom, 1.5-bathroom home featuring a warm and functional layout with a dedicated office e for remote work or business administration, plus a private deck, hot tub, mature trees, and an expansive yard that creates a welcoming and comfortable atmosphere from the moment you arrive 3) Thoughtfully updated home offering peace of mind with newer windows, roof, flooring, and furnace, blending everyday comfort with practical improvements that make the property move-in ready 4) Ideally positioned at the junction of Highway 400 North and Highway 12 West, offering exceptional convenience for both residential living and business operations, while being just minutes from the growing Village of Coldwater with quick access to Orillia, Barrie, Midland, and surrounding cottage-country communities 5) Flexible property designed for those looking to simplify their lifestyle, expand a business, or enjoy more space to live and work, with the freedom of country living and the infrastructure of an established commercial operation already in place. *Please note some images have been virtually staged to show the potential of the home.
    55 days
    |
    1
    |
    0
    |

    Zillow last checked:

    Listing updated:

    Listed by:

    FARIS TEAM REAL ESTATE

    Source: TRREB,MLS®#: S13129034MLS LogoOriginating MLS®#: Toronto Regional Real Estate Board

      Facts & features

      Interior

      Bedrooms & bathrooms
      • Bedrooms: 3
      • Bathrooms: 2
      Primary bedroom
      • Level: Upper
      • Dimensions: 6.97 x 3.66
      Bedroom
      • Level: Upper
      • Dimensions: 3.35 x 2.71
      Bedroom
      • Level: Upper
      • Dimensions: 3.65 x 2.86
      Dining room
      • Level: Main
      • Dimensions: 2.99 x 2.98
      Kitchen
      • Level: Main
      • Dimensions: 4.5 x 2.86
      Laundry
      • Level: Main
      • Dimensions: 2.84 x 1.9
      Living room
      • Level: Main
      • Dimensions: 7.13 x 3.99
      Office
      • Level: Main
      • Dimensions: 5.65 x 2.96
      Recreation
      • Level: Basement
      • Dimensions: 9.27 x 3.86
      Heating
      • Forced Air, Gas
      Cooling
      • Central Air
      Appliances
      • Included: Water Softener
      Features
      • Basement: Unfinished,Full
      • Has fireplace: Yes
      • Fireplace features: Natural Gas
      Interior area
      • Living area range: 1500-2000 null

      Property

      Parking
      • Total spaces: 22
      • Parking features: Available
      • Has garage: Yes
      Features
      • Stories: 2
      • Patio & porch: Deck
      • Pool features: None
      • Has spa: Yes
      • Spa features: Hot Tub
      • Waterfront features: None
      Lot
      • Size: 1.43 Acres
      • Features: Wooded/Treed, Rectangular Lot
      Details
      • Additional structures: Fence - Partial, Workshop, Gazebo
      • Parcel number: 585910049

      Construction

      Type & style
      • Home type: SingleFamily
      • Property subtype: Single Family Residence
      Materials
      • Vinyl Siding, Stone
      • Foundation: Concrete
      • Roof: Metal

      Utilities & green energy

      • Sewer: Septic
      • Water: Dug Well

      Community & HOA

      Location
      • Region: Severn

      Financial & listing details

      • Annual tax amount: C$5,340
      • Date on market: 5/14/2026
      FARIS TEAM REAL ESTATE

      FARIS TEAM REAL ESTATE

      By pressing Contact Agent, you agree that the real estate professional identified above may call/text you about your search, which may involve use of automated means and pre-recorded/artificial voices. You don't need to consent as a condition of buying any property, goods, or services. Message/data rates may apply. You also agree to our Terms of Use. Zillow does not endorse any real estate professionals. We may share information about your recent and future site activity with your agent to help them understand what you're looking for in a home.

        Price history

        Price history is unavailable.

        Public tax history

        Tax history is unavailable.

        Climate risks

        Neighborhood: L0K

        Getting around

        0 / 100
        Car-Dependent
        27 / 100
        Somewhat Bikeable

        Nearby schools

        GreatSchools rating

        No schools nearby

        We couldn't find any schools near this home.

        Similar homes

        Skip to the end of the carouselSkip to the beginning of the carousel