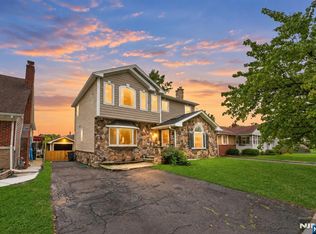
Stunning New Construction Modern Farmhouse Colonial! This beautifully designed home offers approximately 3,200+ sq. ft. of thoughtfully planned living space featuring 4 spacious bedrooms, 2 full baths, 2 half baths, and an attached 2-car garage. The inviting front porch leads to an elegant open-concept floor plan with a formal living room, formal dining room, expansive family room with fireplace, and a spectacular eat-in kitchen complete with a center island, quartz countertops, custom cabinetry, and stainless steel appliances. The luxurious primary suite features a large walk-in closet and spa-inspired bath with a soaking tub, oversized shower, and double vanity. Three additional generously sized bedrooms, a second-floor laundry room, and beautifully appointed bathrooms complete the upper level. The full basement offers endless possibilities for future finishing, storage, or recreation. Built with quality craftsmanship and designer finishes throughout, this home also includes hardwood floors, energy-efficient systems, and modern architectural details. Conveniently located near major highways, NYC transportation, shopping, dining, parks, and schools. A perfect blend of luxury, comfort, and functionality don't miss this exceptional opportunity!
Active
$899,900
1872 Montgomery St, Rahway City, NJ 07065
4beds
--sqft
Single Family Residence
Built in 2026
4,356 Square Feet Lot
$894,200 Zestimate®
$--/sqft
$-- HOA
What's special
Spectacular eat-in kitchenModern architectural detailsFull basementDouble vanityHardwood floorsEnergy-efficient systemsInviting front porch
- 48 days
- 642
- 26
Zillow last checked:
Listing updated:
Listed by:
Christian Cobo 908-316-8530,
Bhgre Elite
Source: GSMLS,MLS#: 4046169
Facts & features
Interior
Bedrooms & bathrooms
- Bedrooms: 4
- Bathrooms: 3
- Full bathrooms: 2
- 1/2 bathrooms: 1
Primary bedroom
- Description: Full Bath, Walk-In Closet
Bedroom 1
- Level: Second
- Area: 240
- Dimensions: 16 x 15
Bedroom 2
- Level: Second
- Area: 132
- Dimensions: 12 x 11
Bedroom 3
- Level: Second
- Area: 144
- Dimensions: 12 x 12
Bedroom 4
- Level: Second
- Area: 132
- Dimensions: 12 x 11
Primary bathroom
- Features: Soaking Tub, Stall Shower
Dining room
- Features: Formal Dining Room
- Level: First
- Area: 140
- Dimensions: 14 x 10
Family room
- Level: First
- Area: 224
- Dimensions: 16 x 14
Kitchen
- Features: Kitchen Island
- Level: First
- Area: 260
- Dimensions: 20 x 13
Living room
- Level: First
- Area: 132
- Dimensions: 12 x 11
Basement
- Features: Utility Room
Heating
- 2 Units, Natural Gas
Cooling
- 2 Units
Appliances
- Included: Carbon Monoxide Detector, Dishwasher, Kitchen Exhaust Fan, Range/Oven-Gas, Refrigerator, Gas Water Heater
- Laundry: Laundry Room, Level 2
Features
- Flooring: Wood
- Basement: Yes,Full,Unfinished
- Number of fireplaces: 1
- Fireplace features: Family Room, Gas
Property
Parking
- Total spaces: 4
- Parking features: 2 Car Width, Built-In Garage
- Attached garage spaces: 2
- Uncovered spaces: 4
Features
- Fencing: Privacy
Lot
- Size: 4,356 Square Feet
- Dimensions: .1368 AC
- Features: Level
Details
- Parcel number: 2913003800000000050002
Construction
Type & style
- Home type: SingleFamily
- Architectural style: Colonial
- Property subtype: Single Family Residence
Materials
- Stone
- Roof: Asphalt Shingle
Condition
- New construction: Yes
- Year built: 2026
Utilities & green energy
- Sewer: Public Sewer
- Water: Public
- Utilities for property: Underground Utilities
Community & HOA
Community
- Security: Carbon Monoxide Detector
Location
- Region: Rahway
Financial & listing details
- Tax assessed value: $24,500
- Annual tax amount: $1,858
- Date on market: 8/11/2026
- Ownership type: Fee Simple
Estimated market value
$894,200
$849,000 - $939,000
$3,386/mo
Price history
| Date | Event | Price |
|---|---|---|
| 8/11/2026 | Listed for sale | $899,900+215.8% |
Source:  GSMLS #4046169 Report a problem GSMLS #4046169 Report a problem | ||
| 7/14/2026 | Sold | $285,000-18.5% |
Source: GSMLS #4016450 Report a problem | ||
| 6/18/2026 | Price change | $349,900-12.5% |
Source: GSMLS #4016450 Report a problem | ||
| 5/8/2026 | Listed for sale | $399,900 |
Source: GSMLS #4016450 Report a problem | ||
| 4/21/2026 | Pending sale | $399,900 |
Source: GSMLS #4016450 Report a problem | ||
| 3/24/2026 | Listed for sale | $399,900+699.8% |
Source: GSMLS #4016450 Report a problem | ||
| 3/11/2026 | Sold | $50,000 |
Source: Public Record Report a problem | ||
Public tax history
| Year | Property taxes | Tax assessment |
|---|---|---|
| 2025 | $1,814 | $24,500 |
Find assessor info on the county website
Monthly payment
Est. payment
Payment breakdown
Explore the cost of this home by adjusting the details. Changes won't be saved.Climate risks
Neighborhood: 07065
Similar homes
- $--4 bd3 ba2k sqft1164 Briarcliff Dr, Rahway, NJ 07065AuctionAuction.com 2
- $864,9995 bd5 ba-- sqft1800 Lawrence St, Rahway City, NJ 07065New Construction
 MLS ID #4051192, Ricardo Sosa, Florostone Realty Inc.. GSMLS
 - $869,9994 bd4 ba2.2k sqft2319 Colonial Dr, Rahway City, NJ 07065For Sale
 MLS ID #4050506, Arpith Roongta, Prominent Properties Sir. GSMLS
 - $869,9994 bd4 ba-- sqft2319 Colonial Drive, Rahway, NJ 07065For Sale
 MLS ID #26033480, Arpith Roongta, Prominent Properties Sotheby's International Realty-Alpine. NJMLS
 - $488,9993 bd2 ba1.4k sqft1420 Church St, Rahway, NJ 07065For Sale
 MLS ID #2704236R, MIKEL CALLENDER. All Jersey MLS
 - $575,0003 bd3 ba-- sqft230 Jones Pl, Rahway, NJ 07065For SaleMLS ID #2703568R, ROBERT DEKANSKI. All Jersey MLS
