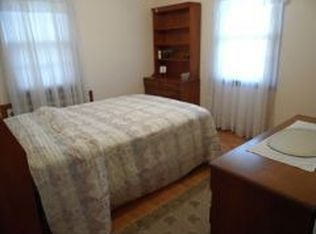
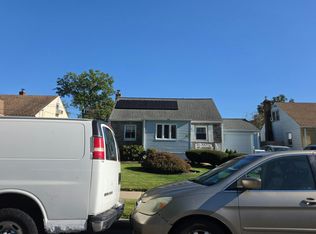
Welcome to this charming ranch-style home located in the sought-after Milton Lake section of Rahway.This single-story residence offers a combination of classic ranch convenience, desirable outdoor living spaces. As you approach the property, A brick and paver walkway guides you from the driveway toward the front of the home, leading directly to a covered front porch finished with Trex decking. The front yard has been thoughtfully maintained with professional landscaping Stepping inside, the open single-level floor plan ideal for comfortable everyday living. The home features 3 bedrooms and 3 full bathrooms. Hardwood floors extend through much of the home, white kitchen offering a clean, light-filled area. large master suite is complete with its own private master bathroom, A sunroom at the rear of the house opens directly onto a spacious Trex deck. The deck is protected by an awning, creating a shaded outdoor room that is perfect for entertaining, dining, or simply relaxing ,Additional living space continues in the finished basement, with brand-new flooring and full bath This lower level adds valuable space that can serve as a Rec room, home office, For those seeking a single-level residence with great outdoor space in a desirable Rahway neighborhood, this property presents an opportunity to create something special.
Under contract
$459,000
1090 Milton Blvd, Rahway City, NJ 07065
3beds
--sqft
Single Family Residence
Built in 1950
4,356 Square Feet Lot
$492,600 Zestimate®
$--/sqft
$-- HOA
What's special
Open single-level floor planBrick and paver walkway
- 25 days
- 3,788
- 345
Likely to sell faster than
Zillow last checked:
Listing updated:
Listed by:
Lisa Bruno-magnotta 908-623-7828,
Coldwell Banker Realty
Source: GSMLS,MLS#: 4054822
Facts & features
Interior
Bedrooms & bathrooms
- Bedrooms: 3
- Bathrooms: 3
- Full bathrooms: 3
Bedroom 1
- Level: First
- Area: 234
- Dimensions: 18 x 13
Bedroom 2
- Level: First
- Area: 90
- Dimensions: 10 x 9
Bedroom 3
- Level: First
- Area: 156
- Dimensions: 12 x 13
Dining room
- Level: First
- Area: 198
- Dimensions: 18 x 11
Family room
- Level: Basement
- Area: 260
- Dimensions: 20 x 13
Kitchen
- Features: Galley Type
- Level: First
- Area: 140
- Dimensions: 14 x 10
Living room
- Level: First
- Area: 234
- Dimensions: 18 x 13
Heating
- 1 Unit, Natural Gas
Cooling
- Window Unit(s)
Appliances
- Included: Carbon Monoxide Detector, Dishwasher, Dryer, Microwave, Range/Oven-Gas, Refrigerator, Washer, Gas Water Heater
- Laundry: Laundry Room
Features
- Sunroom
- Flooring: Carpet, Tile, Wood
- Windows: Storm Window(s)
- Basement: Yes,Partially Finished,Full,Sump Pump
- Has fireplace: No
Property
Parking
- Total spaces: 1
- Parking features: 2 Car Width, Asphalt, Built-In Garage, Garage
- Attached garage spaces: 1
- Uncovered spaces: 1
Features
- Patio & porch: Deck, Open Porch(es), Patio
- Exterior features: Sidewalk
- Fencing: Metal Fence,Privacy,Wood
Lot
- Size: 4,356 Square Feet
- Dimensions: 59 x 100
- Features: Level
Details
- Additional structures: Storage Shed
- Parcel number: 2913001170000000120000
Construction
Type & style
- Home type: SingleFamily
- Architectural style: Ranch
- Property subtype: Single Family Residence
Materials
- Clapboard
- Roof: Asphalt Shingle
Condition
- Year built: 1950
Utilities & green energy
- Gas: Gas-Natural
- Sewer: Public Sewer
- Water: Public
- Utilities for property: Underground Utilities, Natural Gas Connected, Cable Available, Garbage Extra Charge
Community & HOA
Community
- Security: Carbon Monoxide Detector
Location
- Region: Rahway
Financial & listing details
- Tax assessed value: $147,400
- Annual tax amount: $11,178
- Date on market: 9/24/2026
- Ownership type: Fee Simple
Estimated market value
$492,600
$468,000 - $517,000
$3,667/mo
Price history
| Date | Event | Price |
|---|---|---|
| 10/11/2026 | Pending sale | $459,000 |
Source:  GSMLS #4054822 Report a problem | ||
| 9/24/2026 | Listed for sale | $459,000+76.6% |
Source: GSMLS #4054822 Report a problem | ||
| 9/27/2002 | Sold | $259,900 |
Source: Public Record Report a problem | ||
Public tax history
| Year | Property taxes | Tax assessment |
|---|---|---|
| 2024 | $10,915 +5.7% | $147,400 |
| 2023 | $10,322 +2.2% | $147,400 |
| 2022 | $10,100 +1% | $147,400 |
| 2021 | $9,996 +1.7% | $147,400 |
| 2020 | $9,828 +9.2% | $147,400 |
| 2019 | $9,001 | $147,400 |
| 2018 | $9,001 -1.8% | $147,400 |
| 2017 | $9,167 +1.2% | $147,400 |
| 2016 | $9,061 +1.9% | $147,400 |
| 2015 | $8,895 +3% | $147,400 |
| 2014 | $8,633 +3.6% | $147,400 +0.3% |
| 2013 | $8,330 +1.4% | $146,900 |
| 2012 | $8,219 +12.8% | $146,900 |
| 2011 | $7,283 +4.8% | $146,900 |
| 2010 | $6,947 -0.6% | $146,900 |
| 2009 | $6,987 | $146,900 |
| 2008 | -- | $146,900 |
| 2007 | $6,735 | $146,900 |
| 2006 | -- | $146,900 |
| 2005 | -- | $146,900 |
| 2004 | -- | $146,900 |
| 2003 | -- | $146,900 |
| 2002 | -- | $146,900 |
| 2001 | -- | $146,900 |
Find assessor info on the county website
Monthly payment
Est. payment
Payment breakdown
Explore the cost of this home by adjusting the details. Changes won't be saved.Climate risks
Neighborhood: 07065
Similar homes
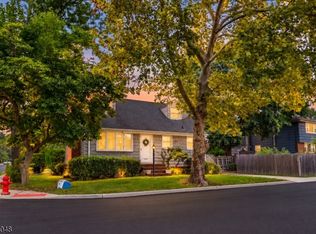
- $459,0003 bd2 ba-- sqft1356 Lambert St, Rahway City, NJ 07065For Sale
 MLS ID #4057393, Justin B Torres, Prominent Properties Sir. GSMLS
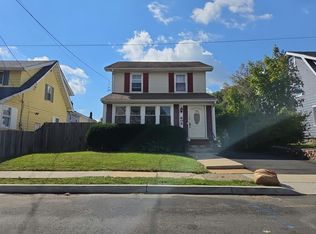
- $--3 bd2 ba1.5k sqft606 Harrison St, Rahway, NJ 07065Auction
 Auction.com 2
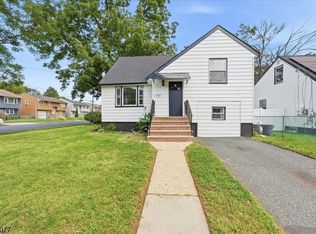
- $499,0004 bd2 ba1.4k sqft1781 Park St, Rahway City, NJ 07065For Sale
 MLS ID #4059240, Kirollos Nasralah, Exp Realty, Llc. GSMLS
- $--3 bd1 ba1.2k sqft2129 Prospect St, Rahway, NJ 07065Auction
 Auction.com 2
- $575,0004 bd3 ba1.9k sqft761 W Inman Ave, Rahway, NJ 07065For Sale
 MLS ID #2706217R, JESSICA SBORDI. All Jersey MLS
- $447,0003 bd2 ba1.4k sqft1170 Broad St, Rahway, NJ 07065For SaleMLS ID #2700044R, ELIZABETH HANCO DERAS. All Jersey MLS
- $488,9993 bd2 ba1.4k sqft1420 Church St, Rahway, NJ 07065For SaleMLS ID #2704236R, MIKEL CALLENDER. All Jersey MLS
- $599,9994 bd3 ba-- sqft520 W Grand Ave, Rahway, NJ 07065For SaleMLS ID #2706437R, JOSEPH ONEAL. All Jersey MLS
- $480,0003 bd1 ba-- sqft225 Linden Ave, Rahway, NJ 07065For SaleMLS ID #2700904R, PRISCY MARICHAL. All Jersey MLS
