Welcome to this thoughtfully designed two-story home, offering a functional layout that balances privacy, comfort, and everyday convenience. The main level features an inviting open-concept living area where the kitchen, dining space, and family room flow seamlessly together, creating an ideal setting for daily living and entertaining. Privately situated on the first floor, the spacious primary suite includes an en-suite bathroom and walk-in closet, providing a relaxing retreat. A covered patio extends the living space outdoors and is perfect for quiet evenings, weekend gatherings, or outdoor dining. Upstairs, three additional bedrooms, two full bathrooms, and generous storage provide flexibility for family members, guests, a home office, or hobby space. Additional highlights include a dedicated utility room, a two-car garage, and a well-planned layout designed to maximize comfort and functionality throughout.
For sale
$305,000
18724 Crescent Trails Cir, Montgomery, TX 77356
4beds
1,956sqft
Single Family Residence
Built in 2021
5,993 Square Feet Lot
$296,800 Zestimate®
$156/sqft
$15/mo HOA
What's special
Two-car garageEn-suite bathroomWalk-in closetGenerous storageDedicated utility roomThree additional bedroomsSpacious primary suite
- 56 days
- 78
- 10
Zillow last checked:
Listing updated:
Listed by:
James Chen TREC #0685420 281-849-6888,
NX Realty
Source: HAR,MLS#: 70610171
Facts & features
Interior
Bedrooms & bathrooms
- Bedrooms: 4
- Bathrooms: 4
- Full bathrooms: 3
- 1/2 bathrooms: 1
Primary bedroom
- Level: First
- Area: 225
- Dimensions: 15x15
Bedroom
- Level: Second
- Area: 121
- Dimensions: 11x11
Bedroom
- Level: Second
- Area: 121
- Dimensions: 11x11
Bedroom
- Level: Second
- Area: 156
- Dimensions: 13x12
Kitchen
- Level: First
- Area: 270
- Dimensions: 18x15
Living room
- Level: First
- Area: 378
- Dimensions: 21x18
Heating
- Electric
Cooling
- Electric
Interior area
- Total structure area: 1,956
- Total interior livable area: 1,956 sqft
Property
Parking
- Total spaces: 2
- Parking features: Attached
- Attached garage spaces: 2
Features
- Stories: 2
Lot
- Size: 5,993 Square Feet
- Features: Subdivided, 0 Up To 1/4 Acre
Details
- Parcel number: 492972
Construction
Type & style
- Home type: SingleFamily
- Architectural style: Contemporary,Other
- Property subtype: Single Family Residence
Materials
- Brick, Wood Siding
- Foundation: Slab
- Roof: Composition
Condition
- New construction: No
- Year built: 2021
Utilities & green energy
- Sewer: Public Sewer
- Water: Public
Community & HOA
Community
- Subdivision: The Reserve On Lake Conroe
HOA
- Has HOA: Yes
- HOA fee: $180 annually
Location
- Region: Montgomery
Financial & listing details
- Price per square foot: $156/sqft
- Tax assessed value: $250,383
- Annual tax amount: $5,040
- Date on market: 8/21/2026
Estimated market value
$296,800
$282,000 - $312,000
$2,515/mo
Price history
| Date | Event | Price |
|---|---|---|
| 8/21/2026 | Listed for sale | $305,000+5.9%$156/sqft |
Source:  HAR #70610171 Report a problem HAR #70610171 Report a problem | ||
| 7/20/2026 | Listing removed | $288,000$147/sqft |
Source: HAR #14121208 Report a problem | ||
| 5/16/2026 | Price change | $288,000-5.6%$147/sqft |
Source: HAR #14121208 Report a problem | ||
| 4/24/2026 | Listed for sale | $305,000$156/sqft |
Source: HAR #14121208 Report a problem | ||
Public tax history
| Year | Property taxes | Tax assessment |
|---|---|---|
| 2025 | $5,040 +15.5% | $250,383 +16.6% |
| 2024 | $4,366 +22.1% | $214,800 +20% |
| 2023 | $3,577 | $179,000 -27% |
| 2022 | -- | $245,350 +1605% |
| 2021 | $339 -2.5% | $14,390 |
| 2020 | $347 | $14,390 |
Find assessor info on the county website
Monthly payment
Est. payment
Payment breakdown
Explore the cost of this home by adjusting the details. Changes won't be saved.Climate risks
Neighborhood: 77356
Nearby schools
Schools provided by the listing agent
- Elementary: Stewart Creek Elementary School
- Middle: Montgomery Junior High School
- High: Montgomery High School
Source: HAR. This data may not be complete. We recommend contacting the local school district to confirm school assignments for this home.
- $230,300-- bd3 ba1.8k sqft18728 Crescent Trails Cir, Montgomery, TX 77356Off Market
- $257,0003 bd2 ba1.4k sqft18720 Crescent Trails Cir, Montgomery, TX 77356Off Market

- $259,800-- bd3 ba1.9k sqft18732 Crescent Trails Cir, Montgomery, TX 77356Off Market
- $226,7004 bd3 ba1.8k sqft9738 Stewart Springs Blvd, Montgomery, TX 77356Off Market

Similar homes
- $299,9004 bd3 ba1.8k sqft10810 Highpoint Ln, Montgomery, TX 77356For Sale
 MLS ID #25599739, Robert Salmons, Entera Realty LLC. HAR
 - $298,0003 bd2 ba1.7k sqft19029 Villa Ln, Montgomery, TX 77356For Sale
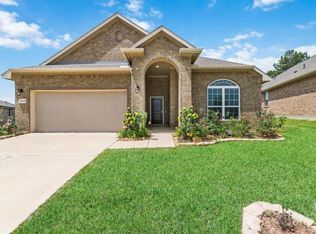 MLS ID #29295203, Lina Le, HomeSmart. HAR
 - $315,0002 bd2 ba1.8k sqft15 Presidio Rd, Montgomery, TX 77356For Sale
 MLS ID #17170916, Michelle Arriola, HH Premier Realty, LLC. HAR
 - $299,9004 bd3 ba2k sqft610 Lake View Dr, Montgomery, TX 77356For Sale
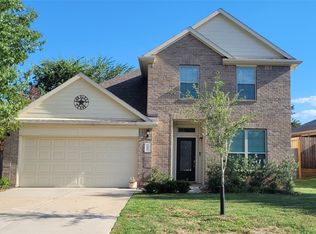 MLS ID #53397116, Alex Anthony, CB&A, Realtors. HAR
