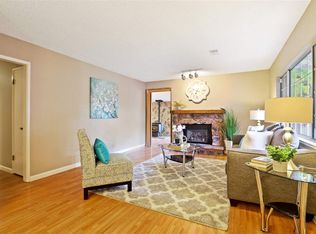
Open House Tuesday from 10a - 1:00pm! Welcome to 1873 Clayton Way! A white picket fence, mature trees, and a covered front porch give this four-bedroom, three-bath home a warm first impression. Inside, arched openings connect the living room, formal dining area, and kitchen. The living room features a granite-surround fireplace, while the kitchen offers wood cabinetry, granite countertops, and stainless steel appliances. The first primary suite has a walk-in closet, an en suite bath with a soaking tub, and a sliding glass door to the backyard. The second primary suite has its own en suite bath and access to the backyard. Out back, a fenced lawn and patio offer room to relax or gather beneath the trees. With approximately 1,700 square feet of living space on a 6,000 square foot lot, indoor laundry, and an attached two-car garage, there’s plenty to enjoy at home. Schools, shopping, dining, and parks are close by, along with community events at Todos Santos Plaza. BART and nearby freeways offer convenient commuter options.
Pending
$700,000
1873 Clayton Way, Concord, CA 94519
4beds
1,700sqft
Single Family Residence
Built in 1947
6,098 Square Feet Lot
$714,500 Zestimate®
$412/sqft
$-- HOA
What's special
Fenced lawn and patioGranite-surround fireplaceAttached two-car garageMature treesCovered front porchAccess to the backyardWhite picket fence
- 19 days
- 2,025
- 244
Zillow last checked:
Listing updated:
Listed by:
Amy Zeller DRE #01771538 925-949-6952,
Dudum Real Estate Group
Source: CCAR,MLS#: 41149333
Facts & features
Interior
Bedrooms & bathrooms
- Bedrooms: 4
- Bathrooms: 3
- Full bathrooms: 3
Rooms
- Room types: 4 Bedrooms, 3 Baths, Primary Bedrm Suites - 2, Main Entry, Dining Room
Kitchen
- Features: Stone Counters, Dishwasher, Disposal, Gas Range/Cooktop, Refrigerator
Heating
- Forced Air
Cooling
- Ceiling Fan(s), Central Air
Appliances
- Included: Dishwasher, Gas Range, Refrigerator, Dryer, Washer, Gas Water Heater
- Laundry: Gas Dryer Hookup, Laundry Room
Features
- Au Pair
- Flooring: Laminate, Tile, Carpet
- Windows: Double Pane Windows
- Number of fireplaces: 1
- Fireplace features: Gas Starter, Living Room
Interior area
- Total structure area: 1,700
- Total interior livable area: 1,700 sqft
Video & virtual tour
Property
Parking
- Total spaces: 2
- Parking features: Attached, On Street, Garage Door Opener
- Attached garage spaces: 2
- Has uncovered spaces: Yes
Features
- Levels: One
- Stories: 1
- Pool features: None
- Fencing: Fenced,Wood
Lot
- Size: 6,098 Square Feet
- Features: Level, Rectangular Lot, Secluded, Back Yard, Front Yard, Landscaped
Details
- Parcel number: 1144420070
- Special conditions: Probate Listing
- Other equipment: Irrigation Equipment
Construction
Type & style
- Home type: SingleFamily
- Architectural style: Ranch
- Property subtype: Single Family Residence
Materials
- Composition Shingles, Stucco
- Foundation: Slab
- Roof: Composition
Condition
- Existing
- New construction: No
- Year built: 1947
Utilities & green energy
- Electric: No Solar
- Sewer: Public Sewer, Sump Pump
- Water: Public
Community & HOA
Community
- Subdivision: None
HOA
- Has HOA: No
Location
- Region: Concord
Financial & listing details
- Price per square foot: $412/sqft
- Tax assessed value: $387,541
- Date on market: 9/24/2026
Estimated market value
$714,500
$679,000 - $750,000
$3,883/mo
Price history
| Date | Event | Price |
|---|---|---|
| 10/2/2026 | Pending sale | $700,000$412/sqft |
Source:  CCAR #41149333 Report a problem CCAR #41149333 Report a problem | ||
| 9/24/2026 | Listed for sale | $700,000+131.4%$412/sqft |
Source: CCAR #41149333 Report a problem | ||
| 4/20/2012 | Sold | $302,500+0.9%$178/sqft |
Source: CCAR #40558805 Report a problem | ||
| 3/9/2012 | Price change | $299,950-6.3%$176/sqft |
Source: Better Homes and Gardens Real Estate Mason-McDuffie #40558805 Report a problem | ||
| 3/6/2012 | Price change | $320,000-3%$188/sqft |
Source: Better Homes and Gardens Real Estate Mason-McDuffie #40558805 Report a problem | ||
| 2/10/2012 | Price change | $329,900-5.7%$194/sqft |
Source: BHGRE| MMRE | Joseph Real Estate Report a problem | ||
| 1/20/2012 | Listed for sale | $349,888+51.5%$206/sqft |
Source: BHGRE| MMRE | Joseph Real Estate Report a problem | ||
| 1/13/2012 | Sold | $231,000-63.6%$136/sqft |
Source: Public Record Report a problem | ||
| 8/30/2006 | Sold | $635,000+62.8%$374/sqft |
Source: CCAR #40187643 Report a problem | ||
| 5/20/2005 | Sold | $390,000$229/sqft |
Source: Public Record Report a problem | ||
Public tax history
| Year | Property taxes | Tax assessment |
|---|---|---|
| 2026 | -- | $387,541 +2% |
| 2025 | $5,205 +2.8% | $379,943 +2% |
| 2024 | $5,064 +2.1% | $372,494 +2% |
| 2023 | $4,958 +1.6% | $365,191 +2% |
| 2022 | $4,880 +2.7% | $358,032 +2% |
| 2021 | $4,751 +0.9% | $351,013 +1% |
| 2020 | $4,710 +1.2% | $347,415 +2% |
| 2019 | $4,654 +4.1% | $340,604 +2% |
| 2018 | $4,472 +3.6% | $333,926 +2% |
| 2017 | $4,316 +3.1% | $327,379 +2% |
| 2016 | $4,185 +3.6% | $320,961 +1.5% |
| 2015 | $4,038 | $316,141 +2% |
| 2014 | $4,038 | $309,950 +0.5% |
| 2013 | -- | $308,550 +6.6% |
| 2012 | -- | $289,500 -9% |
| 2011 | -- | $318,000 -6.5% |
| 2010 | -- | $340,000 -8.8% |
| 2009 | -- | $373,000 -22.4% |
| 2008 | -- | $480,500 -18.4% |
| 2007 | -- | $588,500 +33.2% |
| 2006 | -- | $441,800 +833.2% |
| 2005 | -- | $47,342 +2% |
| 2004 | -- | $46,415 +1.9% |
| 2003 | -- | $45,565 +2% |
| 2002 | -- | $44,673 +2% |
| 2001 | -- | $43,798 |
Find assessor info on the county website
Monthly payment
Est. payment
Payment breakdown
Explore the cost of this home by adjusting the details. Changes won't be saved.Climate risks
Neighborhood: Clayton Valley
Nearby schools
Schools provided by the listing agent
- District: Mount Diablo (925) 682-8000
Source: CCAR. This data may not be complete. We recommend contacting the local school district to confirm school assignments for this home.

Similar homes
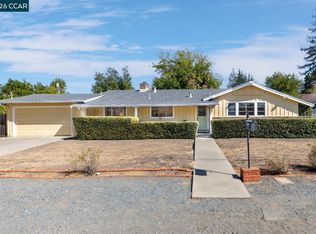
- $675,0003 bd2 ba1.4k sqft1696 Georgia Dr, Concord, CA 94519For Sale
 MLS ID #41150852, Sherry Hutchens. CCAR
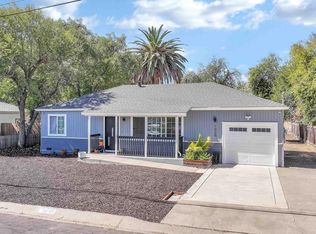
 - $725,0003 bd2 ba1k sqft1929 San Vincente Dr, Concord, CA 94519For Sale
 MLS ID #41149493, Patricia Zuniga. bridgeMLS/CCAR/Bay East AOR
 - $699,0003 bd3 ba1.4k sqft1315 San Carlos Ave, Concord, CA 94518For Sale
 MLS ID #426168811, Victoria Choi Wing Lam DRE #01326466, Coldwell Banker Realty. SFAR
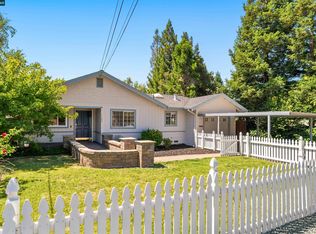
 - $675,0003 bd1 ba1k sqft3644 Walnut Ave, Concord, CA 94519For Sale
 MLS ID #41150103, Ann Marie Nugent. CCAR
Local buyer's agents are ready to help
