LOCATION, LOCATION, LOCATION! IDEAL COASTAL RETREAT! Experience the best of coastal living from this 3-story townhome, perfectly positioned in the heart of Lewes with exceptional walkability and lifestyle appeal. Whether you're seeking a full-time residence, a low-maintenance beach escape, or exploring the potential for a summer rental property, this home offers outstanding flexibility and value. Enjoy being just steps from local shopping, premier dining, the community pool, and scenic biking and walking paths—all within a vibrant, amenity-rich neighborhood. Golf enthusiasts will appreciate the home’s prime setting adjacent to a public golf course, with optional discounted memberships available. Plus, you're just minutes from the beach, making every day feel like a vacation. Inside, the thoughtfully designed layout prioritizes privacy and comfort. Each of the three spacious bedrooms serves as a private retreat, complete with its own en-suite bath and generous walk-in closet—ideal for hosting guests or accommodating a work-from-home lifestyle. The sun-filled main living level features an open-concept design, seamlessly connecting the gourmet kitchen—appointed with stainless steel appliances—to a welcoming living area with a gas fireplace and elegant hardwood flooring. Outdoor living is equally inviting, with both an elevated sun deck and a first-floor patio—perfect for relaxing after a day at the beach or entertaining in the coastal breeze. Recent updates provide peace of mind, including a new roof and deck, along with a newer A/C system, water heater, microwave, and garbage disposal. Offered furnished (with a few exclusions), this home is truly turnkey—ready for immediate enjoyment or rental income potential. With easy access to Historic Downtown Lewes, Cape Henlopen State Park, and Delaware’s pristine beaches, this property delivers an unbeatable combination of location, lifestyle, and investment opportunity. Schedule your showing today - and start living the coastal lifestyle you’ve been dreaming of.
Sold for $420,000
$420,000
18741 Bethpage Dr, Lewes, DE 19958
3beds
2,048sqft
Townhouse
Built in 2006
-- sqft lot
$419,900 Zestimate®
$205/sqft
$2,513 Estimated rent
Home value
$419,900
$399,000 - $441,000
$2,513/mo
Zestimate® history
Owner options
List your home for rent
$2,513/mo
Rent Zestimate®
Find your next renter with Zillow Rental Manager. Plus, with online applications, you can quickly screen prospective tenants – for free.
$2,513/mo
Rent Zestimate®
Refinance and save
$2,407/mo
Est. payment
Refinancing to a lower rate could help reduce your monthly payments and save thousands over the life of the loan.
$2,407/mo
Est. payment
Explore your selling options
Work with a Zillow partner agent
Leverage their expertise and Zillow's premium Showcase listings to get your home seen by more buyers.
Get startedList with your own agent
Get your home in front of millions of buyers by listing it on Zillow.
Learn how to do itSell it yourself
Take full control of how buyers see your home on Zillow by listing For Sale by Owner (FSBO).
List your homeWhat's special
New roofElevated sun deckGenerous walk-in closetOpen-concept floor planElegant hardwood flooringFirst-floor patioNew deck
Zillow last checked:
Listing updated:
Listed by:
Lee Ann Wilkinson 302-645-6664,
Berkshire Hathaway HomeServices PenFed Realty,
Listing Team: The Lee Ann Wilkinson Group
Bought with:
Filomena Rauso, RS0037550
Coldwell Banker Realty
Source: Bright MLS,MLS#: DESU2105866
Facts & features
Interior
Bedrooms & bathrooms
- Bedrooms: 3
- Bathrooms: 4
- Full bathrooms: 3
- 1/2 bathrooms: 1
- Main level bathrooms: 2
- Main level bedrooms: 2
Rooms
- Room types: Living Room, Dining Room, Primary Bedroom, Bedroom 2, Kitchen, Bedroom 1, Laundry, Primary Bathroom, Full Bath, Half Bath
Primary bedroom
- Features: Ceiling Fan(s), Flooring - Carpet, Walk-In Closet(s)
- Level: Upper
Bedroom 1
- Features: Ceiling Fan(s), Flooring - Carpet, Walk-In Closet(s)
- Level: Main
Bedroom 2
- Features: Flooring - Carpet, Ceiling Fan(s), Walk-In Closet(s)
- Level: Main
Primary bathroom
- Features: Flooring - Tile/Brick, Soaking Tub
- Level: Upper
Dining room
- Features: Flooring - HardWood
- Level: Upper
Other
- Features: Flooring - Tile/Brick
- Level: Main
Other
- Features: Flooring - Tile/Brick
- Level: Main
Half bath
- Features: Flooring - HardWood
- Level: Upper
Kitchen
- Features: Breakfast Bar, Kitchen Island, Flooring - HardWood, Countertop(s) - Solid Surface, Kitchen - Electric Cooking
- Level: Upper
Laundry
- Level: Main
Living room
- Features: Flooring - HardWood, Fireplace - Gas, Balcony Access
- Level: Upper
Heating
- Forced Air, Zoned, Propane
Cooling
- Central Air, Zoned, Electric
Appliances
- Included: Dishwasher, Disposal, Dryer, Refrigerator, Stainless Steel Appliance(s), Washer, Water Heater, Microwave, Electric Water Heater
- Laundry: Has Laundry, Washer In Unit, Dryer In Unit, Laundry Room
Features
- Breakfast Area, Ceiling Fan(s), Entry Level Bedroom, Open Floorplan, Kitchen Island, Primary Bath(s), Recessed Lighting, Walk-In Closet(s), Other, 9'+ Ceilings
- Flooring: Hardwood, Carpet, Tile/Brick, Wood
- Has basement: No
- Number of fireplaces: 1
- Fireplace features: Corner, Gas/Propane
Interior area
- Total structure area: 2,048
- Total interior livable area: 2,048 sqft
- Finished area above ground: 2,048
- Finished area below ground: 0
Property
Parking
- Total spaces: 2
- Parking features: Unassigned, Off Street, Parking Lot
Accessibility
- Accessibility features: None
Features
- Levels: Three
- Stories: 3
- Patio & porch: Deck, Patio
- Exterior features: Water Fountains
- Pool features: Community
- Has view: Yes
- View description: Pond
- Has water view: Yes
- Water view: Pond
Lot
- Features: Backs - Open Common Area, Pond
Details
- Additional structures: Above Grade, Below Grade
- Parcel number: 33406.00355.008D
- Zoning: MR
- Zoning description: Medium Residential
- Special conditions: Standard
Construction
Type & style
- Home type: Townhouse
- Architectural style: Contemporary
- Property subtype: Townhouse
Materials
- Frame, Stick Built, Vinyl Siding
- Foundation: Crawl Space
- Roof: Shingle
Condition
- New construction: No
- Year built: 2006
Utilities & green energy
- Sewer: Public Sewer
- Water: Public
- Utilities for property: Cable Available, Phone Available, Propane - Community
Community & HOA
Community
- Security: Security System
- Condo and coop fee: $1,038 quarterly
- Subdivision: Heritage Village Townhomes
HOA
- Has HOA: No
- Amenities included: Pool
- Services included: Common Area Maintenance, Road Maintenance, Pool(s), Trash, Reserve Funds
Location
- Region: Lewes
Financial & listing details
- Price per square foot: $205/sqft
- Tax assessed value: $38,200
- Annual tax amount: $872
- Date on market: 2/27/2026
- Listing agreement: Exclusive Right To Sell
- Listing terms: Cash,Conventional
- Inclusions: Furnished As Seen With Exceptions
- Exclusions: Outdoor Furniture, Coffee Table & End Tables Found Within Living Room, Select Artwork & Lamps.
- Ownership: Condominium
Price history
| Date | Event | Price |
|---|---|---|
| 6/10/2026 | Sold | $420,000-4.5%$205/sqft |
Source:  Bright MLS #DESU2105866 Report a problem Bright MLS #DESU2105866 Report a problem | ||
| 5/19/2026 | Pending sale | $439,900$215/sqft |
Source: Bright MLS #DESU2105866 Report a problem | ||
| 4/29/2026 | Contingent | $439,900$215/sqft |
Source: Bright MLS #DESU2105866 Report a problem | ||
| 4/13/2026 | Price change | $439,900-2.2%$215/sqft |
Source: Bright MLS #DESU2105866 Report a problem | ||
| 2/27/2026 | Listed for sale | $449,900+57.9%$220/sqft |
Source: Bright MLS #DESU2105866 Report a problem | ||
| 5/29/2020 | Sold | $285,000$139/sqft |
Source: Public Record Report a problem | ||
Public tax history
| Year | Property taxes | Tax assessment |
|---|---|---|
| 2025 | $872 -53.7% | $206,550 +440.7% |
| 2024 | $1,883 +0.1% | $38,200 |
| 2023 | $1,881 +3.6% | $38,200 |
| 2022 | $1,816 +0.9% | $38,200 |
| 2021 | $1,799 +0.3% | $38,200 |
| 2020 | $1,793 | $38,200 +1.2% |
| 2019 | $1,793 -0.1% | $37,750 -1.4% |
| 2018 | $1,796 +6.8% | $38,300 |
| 2017 | $1,682 +9.8% | $38,300 -0.1% |
| 2016 | $1,532 +4.4% | $38,350 -0.3% |
| 2015 | $1,468 +0.2% | $38,450 -0.5% |
| 2014 | $1,464 +2.6% | $38,650 -0.3% |
| 2013 | $1,427 +0.2% | $38,750 -0.1% |
| 2012 | $1,423 +10.3% | $38,800 -1.4% |
| 2011 | $1,290 | $39,350 |
| 2010 | $1,290 -4.7% | $39,350 -1.7% |
| 2009 | $1,353 | $40,050 |
| 2008 | -- | -- |
| 2007 | -- | -- |
Find assessor info on the county website
Neighborhood: 19958
Nearby homes
- $440,0003 bd4 ba1.9k sqft18747 Bethpage Dr #8G, Lewes, DE 19958Sold

- $435,0002 bd3 ba1.4k sqft34843 Pinehurst Way #9B, Lewes, DE 19958Sold

- $415,0003 bd2 ba1.6k sqft18757 Bethpage Dr, Lewes, DE 19958For Sale
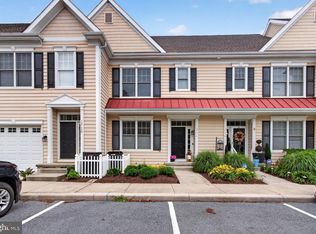
- $438,1003 bd4 ba2k sqft18879 Bethpage Dr, Lewes, DE 19958Off Market
- $463,3003 bd4 ba1.9k sqft18833 Bethpage #7G, Lewes, DE 19958Off Market
- $485,7003 bd4 ba2.2k sqft18811 Bethpage #97, Lewes, DE 19958Off Market
- $493,1003 bd4 ba2.2k sqft18811 Bethpage #13H, Lewes, DE 19958Off Market
- $428,9003 bd3 ba1.6k sqft18863 Bethpage #6B, Lewes, DE 19958Off Market
Nearby schools
GreatSchools rating
- 8/10Rehoboth Elementary SchoolGrades: K-5Distance: 3.4 mi
- 7/10Beacon Middle SchoolGrades: 6-8Distance: 1.3 mi
- 8/10Cape Henlopen High SchoolGrades: 9-12Distance: 1.8 mi
Schools provided by the listing agent
- District: Cape Henlopen
Source: Bright MLS. This data may not be complete. We recommend contacting the local school district to confirm school assignments for this home.


Get pre-qualified for a loan
At Zillow Home Loans, we can pre-qualify you in as little as 5 minutes with no impact to your credit score.An equal housing lender. NMLS #10287.
Sell for more on Zillow
Get a Zillow Showcase℠ listing at no additional cost and you could sell for .
$419,900
2% more
+$8,398
With Zillow Showcase(estimated)
$428,298
- Delaware
- Sussex County
- Lewes
- 19958
- 18741 Bethpage Dr
Nearby cities
Nearby zip codes
Other Lewes Topics
