Welcome to Heritage Village, one of the most sought after townhome communities in the Rehoboth/Lewes areas. Nestled next to a public golf course and bordered on one side by open fields. Close to tax-free outlet shopping and fine restaurants. As you enter this well maintained condo, you'll immediately feel the bright and cheery openness of the first floor. Hardwood floors greet you as you open the front door. The entry closet has an access to the conditioned crawl space. Move into the kitchen. Stainless steel appliances, granite counters, wood floors, great size pantry, and a double sink all make this kitchen a delight in which to work and entertain. No worries about running to the second floor for a quick bathroom break. Nice sized powder room with a full vanity and hardwood floors. But wait, there's more. Enjoy a drink of choice as the breeze wafts in through the sliders to the patio, or enjoy a cup of hot chocolate in front of the fireplace on those cool evenings. Either way, it's a winner! And after dinner and nice conversation with your friends, it's time to enjoy a nice night of sleeping. Guests have their choice of two bedrooms on the second floor, each with their own private bathroom. Carpet on the floors and tile in the bathrooms. And, finally it's your turn to relax in your really spacious primary bedroom and bath. Read a little in the sitting area, or end-of-day shower, and then off to bed. There's a walk-in closet with extra storage space for suitcases or other items. It doesn't get any better than this, and it can all be yours! See it today before it's gone.
Sold for $440,000
$440,000
18747 Bethpage Dr #8G, Lewes, DE 19958
3beds
1,945sqft
Townhouse
Built in 2006
-- sqft lot
$444,600 Zestimate®
$226/sqft
$2,539 Estimated rent
Home value
$444,600
$422,000 - $471,000
$2,539/mo
Zestimate® history
Owner options
List your home for rent
$2,539/mo
Rent Zestimate®
Find your next renter with Zillow Rental Manager. Plus, with online applications, you can quickly screen prospective tenants – for free.
$2,539/mo
Rent Zestimate®
Refinance and save
$1,981/mo
Est. payment
Refinancing to a lower rate could help reduce your monthly payments and save thousands over the life of the loan.
$1,981/mo
Est. payment
Explore your selling options
Work with a Zillow partner agent
Leverage their expertise and Zillow's premium Showcase listings to get your home seen by more buyers.
Get startedList with your own agent
Get your home in front of millions of buyers by listing it on Zillow.
Learn how to do itSell it yourself
Take full control of how buyers see your home on Zillow by listing For Sale by Owner (FSBO).
List your homeWhat's special
Zillow last checked:
Listing updated:
Listed by:
SHIRLEY KALVINSKY 302-236-4254,
Jack Lingo - Rehoboth,
Co-Listing Agent: Tiffini Anderson 703-628-6293,
Jack Lingo - Rehoboth
Bought with:
LINDA MILLIKIN, RS-0022921
Monument Sotheby's International Realty
Source: Bright MLS,MLS#: DESU2061208
Facts & features
Interior
Bedrooms & bathrooms
- Bedrooms: 3
- Bathrooms: 4
- Full bathrooms: 3
- 1/2 bathrooms: 1
- Main level bathrooms: 1
Rooms
- Room types: Primary Bedroom, Bedroom 2, Kitchen, Family Room, Bedroom 1, Bathroom 1, Bathroom 2, Primary Bathroom
Basement
- Area: 0
Heating
- Central, Forced Air, Heat Pump, Electric
Cooling
- Central Air, Electric
Appliances
- Included: Microwave, Built-In Range, Dishwasher, Disposal, Dryer, Self Cleaning Oven, Refrigerator, Stainless Steel Appliance(s), Washer, Water Heater, Electric Water Heater
- Laundry: Dryer In Unit, Washer In Unit, Upper Level
Features
- Ceiling Fan(s), Dining Area, Family Room Off Kitchen, Open Floorplan, Kitchen Island, Pantry, Bathroom - Stall Shower, Bathroom - Tub Shower, Upgraded Countertops, Walk-In Closet(s), Dry Wall
- Flooring: Carpet, Ceramic Tile, Engineered Wood, Wood
- Windows: Insulated Windows, Window Treatments
- Has basement: No
- Number of fireplaces: 1
- Fireplace features: Glass Doors, Gas/Propane
Interior area
- Total structure area: 1,945
- Total interior livable area: 1,945 sqft
- Finished area above ground: 1,945
- Finished area below ground: 0
Property
Parking
- Total spaces: 2
- Parking features: Driveway
- Uncovered spaces: 2
Accessibility
- Accessibility features: None
Features
- Levels: Three
- Stories: 3
- Exterior features: Lawn Sprinkler, Underground Lawn Sprinkler
- Pool features: Community
- Has view: Yes
- View description: Other
Lot
- Features: Adjoins Golf Course
Details
- Additional structures: Above Grade, Below Grade
- Parcel number: 33406.00355.008G
- Zoning: RESIDENTIAL
- Special conditions: Standard
Construction
Type & style
- Home type: Townhouse
- Architectural style: Coastal,Contemporary
- Property subtype: Townhouse
Materials
- Frame, Stick Built, Vinyl Siding
- Foundation: Crawl Space
- Roof: Architectural Shingle
Condition
- Excellent
- New construction: No
- Year built: 2006
Details
- Builder name: Thompson Homes
Utilities & green energy
- Electric: Circuit Breakers
- Sewer: Public Sewer
- Water: Public
- Utilities for property: Cable Connected, Propane, Propane - Community
Community & HOA
Community
- Condo and coop fee: $693 quarterly
- Subdivision: Heritage Village Townhomes
HOA
- Has HOA: No
- Amenities included: Golf Course Membership Available, Pool
- Services included: Common Area Maintenance, Lawn Care Front, Lawn Care Rear, Lawn Care Side, Maintenance Grounds, Management, Pool(s), Reserve Funds, Snow Removal, Trash, Insurance
- HOA name: Heritage Village Condominium Association, Inc
Location
- Region: Lewes
Financial & listing details
- Price per square foot: $226/sqft
- Annual tax amount: $1,817
- Date on market: 5/9/2024
- Listing agreement: Exclusive Right To Sell
- Listing terms: Cash,Conventional
- Inclusions: Window Treatment. Patio Furniture.
- Ownership: Fee Simple
Price history
| Date | Event | Price |
|---|---|---|
| 8/16/2024 | Sold | $440,000-7.4%$226/sqft |
Source:  Bright MLS #DESU2061208 Report a problem Bright MLS #DESU2061208 Report a problem | ||
| 7/17/2024 | Contingent | $475,000$244/sqft |
Source: Bright MLS #DESU2061208 Report a problem | ||
| 5/9/2024 | Listed for sale | $475,000$244/sqft |
Source: Bright MLS #DESU2061208 Report a problem | ||
Public tax history
Tax history is unavailable.
Neighborhood: 19958
Nearby homes
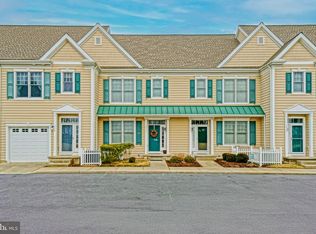
- $420,0003 bd4 ba2k sqft18741 Bethpage Dr, Lewes, DE 19958Sold
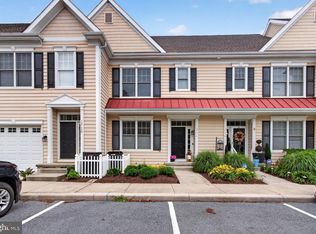
- $415,0003 bd2 ba1.6k sqft18757 Bethpage Dr, Lewes, DE 19958For Sale
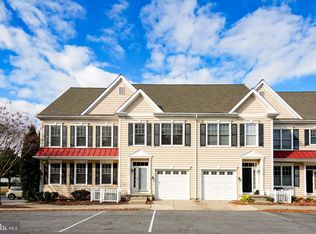
- $405,0003 bd3 ba1.3k sqft18753 Bethpage Dr UNIT 14B, Lewes, DE 19958Sold
- $399,5003 bd2 ba1.5k sqft18757 Bethpage Dr #14D, Lewes, DE 19958Sold

- $428,6003 bd-- ba1.6k sqft18737 Bethpage Dr, Lewes, DE 19958Off Market
- $436,3003 bd4 ba2k sqft18739 Bethpage Dr, Lewes, DE 19958Off Market
- $453,0003 bd4 ba2.2k sqft18735 Bethpage Dr, Lewes, DE 19958Off Market
- $450,5004.36 Acres18743 Bethpage Dr, Lewes, DE 19958Off Market
Nearby schools
GreatSchools rating
- 8/10Rehoboth Elementary SchoolGrades: K-5Distance: 3.4 mi
- 7/10Beacon Middle SchoolGrades: 6-8Distance: 1.3 mi
- 8/10Cape Henlopen High SchoolGrades: 9-12Distance: 1.8 mi
Schools provided by the listing agent
- High: Cape Henlopen
- District: Cape Henlopen
Source: Bright MLS. This data may not be complete. We recommend contacting the local school district to confirm school assignments for this home.


Get pre-qualified for a loan
At Zillow Home Loans, we can pre-qualify you in as little as 5 minutes with no impact to your credit score.An equal housing lender. NMLS #10287.
Sell for more on Zillow
Get a Zillow Showcase℠ listing at no additional cost and you could sell for .
$444,600
2% more
+$8,892
With Zillow Showcase(estimated)
$453,492
- Delaware
- Sussex County
- Lewes
- 19958
- 18747 Bethpage Dr Unit 8G
Nearby cities
Nearby zip codes
Other Lewes Topics
