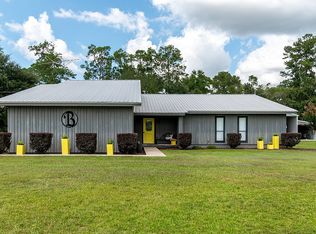
Pool A• Wooded setting A• 2,776 heated sq ft A• Fireplace & hardwood floors A• 60x30 barn A• Salon + 1,350 sq ft warehouse A• Two parcels, one uncommon opportunity
Some properties are defined by the house. This one is defined by the possibilities. Set among the trees in Blountstown, 18743 & 18795 NE Lake Joyce St brings together a distinctive stucco residence, in-ground pool, commercial building, warehouse, barn and approximately 2.6 combined acres across two adjoining parcels. Inside the 2,776-heated-square-foot residence, hardwood floors, rich wood details and a fireplace bring warmth and character to the living area, while the multi-level design creates flexible spaces for work, recreation, hobbies and everyday living. The screened outdoor area connects to the in-ground pool, with a portion extending beyond the screened enclosure into the wooded setting. Currently recorded as 2 bedrooms and 2 baths, the home includes additional rooms that expand the possibilities without limiting how the next owner chooses to use the space. And there is much more beyond the residence. The adjoining approximately 1.74-acre parcel includes a 750-square-foot former beauty salon with 675 heated square feet and central HVAC, plus a 1,350-square-foot metal warehouse with concrete flooring. A 60x30 metal barn, carport and additional storage buildings add even more usable space. The salon offers established commercial space with potential for a variety of future uses, subject to zoning, permitting and applicable approvals. Offered together, these two parcels create an unusual combination of home, pool, business space, warehouse and storage, with the option to explore purchasing the properties separately. Bring your ideas and imagine what these spaces could become.
For sale
$450,000
18743 NE Lake Joyce Rd, Blountstown, FL 32424
2beds
2,776sqft
Single Family Residence
Built in 1987
2.02 Acres Lot
$-- Zestimate®
$162/sqft
$-- HOA
What's special
In-ground poolScreened outdoor areaMulti-level designWooded settingRich wood detailsHardwood floors
- 41 days
- 315
- 39
Zillow last checked:
Listing updated:
Listed by:
Hudson Willis Group 850-756-1823,
LPT Realty LLC,
Pam S Detweiler 850-447-2357,
LPT Realty LLC
Source: CPAR,MLS#: 795968 Originating MLS: Central Panhandle Association of REALTORS
Facts & features
Interior
Bedrooms & bathrooms
- Bedrooms: 2
- Bathrooms: 2
- Full bathrooms: 2
Rooms
- Room types: Bonus Room, Bedroom, Dining Room, Full Bath, Kitchen, Laundry, Living Room, Primary Bathroom, Primary Bedroom, Other, Porch, Recreation
Primary bedroom
- Level: Third
- Dimensions: 15 x 14
Bedroom
- Level: Second
- Dimensions: 15 x 14
Primary bathroom
- Level: Third
- Dimensions: 8 x 19
Bonus room
- Level: First
- Dimensions: 15 x 8
Dining room
- Level: Second
- Dimensions: 11 x 18
Other
- Level: First
- Dimensions: 11 x 7
Other
- Level: Second
- Dimensions: 8 x 7
Kitchen
- Level: Second
- Dimensions: 15 x 15
Laundry
- Level: First
- Dimensions: 8 x 9
Living room
- Level: Second
- Dimensions: 27 x 21
Other
- Features: Balcony
- Level: Second
- Dimensions: 6 x 10
Other
- Features: Balcony
- Level: Third
- Dimensions: 21 x 17
Porch
- Level: First
- Dimensions: 32 x 15
Recreation
- Level: First
- Dimensions: 11 x 9
Heating
- Central, Fireplace(s)
Cooling
- Central Air, Ceiling Fan(s)
Appliances
- Included: Electric Cooktop, Electric Water Heater
Features
- Interior Steps, Shower Only
- Flooring: Plank, Vinyl
Interior area
- Total structure area: 2,776
- Total interior livable area: 2,776 sqft
Property
Parking
- Parking features: Circular Driveway
- Has uncovered spaces: Yes
Features
- Levels: Three Or More,Multi/Split
- Stories: 3
- Patio & porch: Deck, Balcony, Covered, Open, Porch
- Exterior features: Covered Patio, Deck
- Has private pool: Yes
- Pool features: Gunite, Indoor, In Ground, Private
- Fencing: Fenced
Lot
- Size: 2.02 Acres
- Dimensions: 300.0 ft x 125.0 ft
- Features: Paved
Details
- Parcel number: 211N080056000M0100
- Zoning description: Commercial, Resid Single Family
- Special conditions: Listed As-Is
Construction
Type & style
- Home type: SingleFamily
- Architectural style: Split Level
- Property subtype: Single Family Residence
Materials
- Foundation: Slab
- Roof: Composition,Shingle
Condition
- New construction: No
- Year built: 1987
Community & HOA
Community
- Subdivision: [No Recorded Subdiv]
HOA
- Has HOA: No
Location
- Region: Blountstown
Financial & listing details
- Price per square foot: $162/sqft
- Tax assessed value: $267,334
- Annual tax amount: $4,048
- Date on market: 9/28/2026
Estimated market value
Not available
Estimated sales range
Not available
Not available
Price history
| Date | Event | Price |
|---|---|---|
| 9/28/2026 | Listed for sale | $450,000+50.5%$162/sqft |
Source:  CPAR #795968 Report a problem | ||
| 8/12/2015 | Listing removed | $299,000$108/sqft |
Source: Pro Team Realty Group, LLC #244898 Report a problem | ||
| 5/20/2015 | Listed for sale | $299,000$108/sqft |
Source: Pro Team Realty Group, LLC #244898 Report a problem | ||
Public tax history
| Year | Property taxes | Tax assessment |
|---|---|---|
| 2025 | $4,048 +191.5% | $267,334 +56.4% |
| 2024 | $1,389 +5% | $170,926 +3% |
| 2023 | $1,323 -3.5% | $165,948 +2.8% |
| 2022 | $1,372 +3.4% | $161,369 +3% |
| 2021 | $1,326 +1.6% | $156,669 +1.4% |
| 2020 | $1,306 -7.1% | $154,506 +43.3% |
| 2019 | $1,405 | $107,836 -31.2% |
| 2018 | $1,405 -0.3% | $156,757 +0.3% |
| 2017 | $1,409 | $156,271 -0.8% |
| 2016 | -- | $157,549 -0.2% |
| 2015 | -- | $157,919 -3.7% |
| 2014 | -- | $163,919 -5.7% |
| 2013 | -- | $173,864 +0.9% |
| 2012 | -- | $172,286 +3% |
| 2011 | -- | $167,268 +1.5% |
| 2010 | -- | $164,796 +2.7% |
| 2009 | -- | $160,463 +0.1% |
| 2008 | -- | $160,303 +2.5% |
| 2007 | -- | $156,393 +6.1% |
| 2005 | -- | $147,416 +2.3% |
| 2004 | -- | $144,068 +1.9% |
| 2003 | -- | $141,382 |
| 2002 | -- | $141,382 -0.6% |
| 2001 | -- | $142,200 +1.2% |
| 2000 | -- | $140,498 |
Find assessor info on the county website
Monthly payment
Est. payment
Payment breakdown
Explore the cost of this home by adjusting the details. Changes won't be saved.Climate risks
Neighborhood: 32424
Nearby schools
Schools provided by the listing agent
- Elementary: Blountstown
- Middle: Blountstown
- High: Blountstown
Source: CPAR. This data may not be complete. We recommend contacting the local school district to confirm school assignments for this home.
Similar homes
- $549,0003 bd2 ba2.4k sqft18254 NE Live Oak Ln, Blountstown, FL 32424For Sale By Owner

- $270,0003 bd2 ba2.4k sqft17014 NW Harry G McClellan Rd, Blountstown, FL 32424For Sale
 MLS ID #796132, Hudson Willis Group. CPAR
- $500,0004 bd2 ba3.2k sqft15189 NW Columbus Dr, Altha, FL 32421For Sale
 MLS ID #797461, Nathan Lawrence. CPAR
- $429,9004 bd3 ba2.6k sqft10466 NW 1st St, Bristol, FL 32321For Sale By Owner