Bring your vision and transform this expanded Cape Cod into something special! Offering 5 bedrooms, 2 full bathrooms, a spacious living room, kitchen, full basement, forced hot air heating, and a generous footprint, this property presents an excellent opportunity for a complete renovation. The home is in need of extensive repairs and updating throughout and is best suited for investors, contractors, renovators, or buyers prepared to take on a substantial renovation project. With five bedrooms and an expanded layout already in place, there is plenty of potential to reimagine the interior and create a home tailored to today's needs. Outside, the property offers a nice-sized backyard with a deck and storage shed, providing additional possibilities for outdoor living and improvements. Location is a major highlight, with convenient access to downtown Rahway, the train station, shopping, restaurants, Routes 1 & 9, and other major transportation routes. For the buyer who can see beyond the current condition, this is an opportunity to renovate, redesign, and unlock the property's full potential. Property is being sold strictly as-is. Buyer responsible for all due diligence, inspections, certifications, and municipal requirements.
Under contract
$399,900
1875 Paterson St, Rahway City, NJ 07065
5beds
--sqft
Single Family Residence
Built in 1967
4,356 Square Feet Lot
$-- Zestimate®
$--/sqft
$-- HOA
What's special
Full basementForced hot air heatingNice-sized backyardStorage shed
- 34 days
- 3,078
- 228
Likely to sell faster than
Zillow last checked:
Listing updated:
Listed by:
Harry Page 908-494-3006,
Exp Realty, Llc,
Elizabeth G. Page
Source: GSMLS,MLS#: 4052138
Facts & features
Interior
Bedrooms & bathrooms
- Bedrooms: 5
- Bathrooms: 2
- Full bathrooms: 2
Kitchen
- Features: Eat-in Kitchen
Basement
- Features: Laundry Room, Utility Room
Heating
- Forced Air, Natural Gas
Cooling
- Window Unit(s)
Appliances
- Included: Range/Oven-Gas, Refrigerator
- Laundry: In Basement
Features
- Bath Main, Kitchen, Living Room
- Flooring: Carpet, Tile, Wood
- Basement: Yes,Full,Unfinished
- Has fireplace: No
Property
Parking
- Total spaces: 4
- Parking features: 1 Car Width
- Uncovered spaces: 4
Features
- Patio & porch: Deck
Lot
- Size: 4,356 Square Feet
- Dimensions: 40 x 100
Details
- Parcel number: 2913003660000000070000
Construction
Type & style
- Home type: SingleFamily
- Architectural style: Cape Cod
- Property subtype: Single Family Residence
Materials
- Brick, Vinyl Siding
- Roof: Asphalt Shingle
Condition
- Year built: 1967
Utilities & green energy
- Gas: Gas-Natural
- Sewer: Public Sewer
- Water: Public
- Utilities for property: Electricity Connected, Natural Gas Connected, Garbage Included
Community & HOA
Location
- Region: Rahway
Financial & listing details
- Tax assessed value: $86,100
- Annual tax amount: $6,529
- Date on market: 9/11/2026
- Ownership type: Fee Simple
- Electric utility on property: Yes
Estimated market value
Not available
Estimated sales range
Not available
Not available
Price history
| Date | Event | Price |
|---|---|---|
| 9/25/2026 | Pending sale | $399,900 |
Source:  GSMLS #4052138 Report a problem GSMLS #4052138 Report a problem | ||
| 9/11/2026 | Listed for sale | $399,900 |
Source: GSMLS #4052138 Report a problem | ||
| 9/10/2026 | Listing removed | $399,900 |
Source: GSMLS #4034491 Report a problem | ||
| 7/2/2026 | Pending sale | $399,900 |
Source: GSMLS #4034491 Report a problem | ||
| 6/15/2026 | Listed for sale | $399,900 |
Source: GSMLS #4034491 Report a problem | ||
Public tax history
| Year | Property taxes | Tax assessment |
|---|---|---|
| 2024 | $6,376 +7.6% | $86,100 |
| 2023 | $5,925 +2.2% | $86,100 |
| 2022 | $5,796 +1.1% | $86,100 |
| 2021 | $5,735 +1.7% | $86,100 |
| 2020 | $5,637 +9.2% | $86,100 |
| 2019 | $5,163 | $86,100 |
| 2018 | $5,163 -1.7% | $86,100 |
| 2017 | $5,251 +1.2% | $86,100 |
| 2016 | $5,189 +1.9% | $86,100 |
| 2015 | $5,092 +2.7% | $86,100 |
| 2014 | $4,956 +3.7% | $86,100 |
| 2013 | $4,779 +1.4% | $86,100 |
| 2012 | $4,714 +6.8% | $86,100 |
| 2011 | $4,415 +4.7% | $86,100 |
| 2010 | $4,218 +3% | $86,100 |
| 2009 | $4,095 | $86,100 |
| 2008 | -- | $86,100 |
| 2007 | $3,948 | $86,100 |
| 2006 | -- | $86,100 |
| 2005 | -- | $86,100 |
| 2004 | -- | $86,100 |
| 2003 | -- | $86,100 |
| 2002 | -- | $86,100 |
| 2001 | -- | $86,100 |
Find assessor info on the county website
Monthly payment
Est. payment
Payment breakdown
Explore the cost of this home by adjusting the details. Changes won't be saved.Climate risks
Neighborhood: 07065

Similar homes
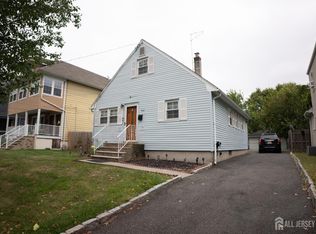
- $389,9992 bd2 ba916 sqft258 Randolph St, Carteret, NJ 07008For Sale
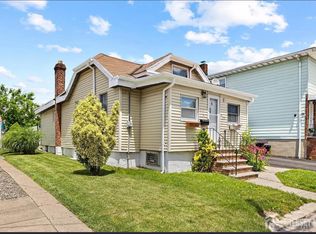
 MLS ID #2616857R, ELIZABETH A. QUAICOE. All Jersey MLS
 - $499,0004 bd2 ba1.8k sqft521 E Blancke St, Linden City, NJ 07036For Sale
 MLS ID #4056675, Jazmine Clausen-soir, Bhgre Elite. GSMLS
 - $419,9994 bd2 ba-- sqft865 S 20Th St, Newark City, NJ 07108For Sale
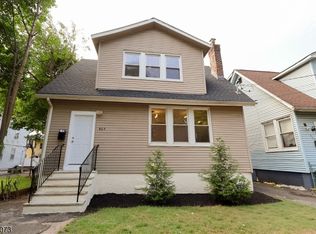 MLS ID #4047070, Tayllor Cooper, Cooper Mckelvey Real Estate Co.. GSMLS
 - $515,0005 bd2 ba-- sqft280-282 Seneca Pl, Plainfield, NJ 07062For Sale
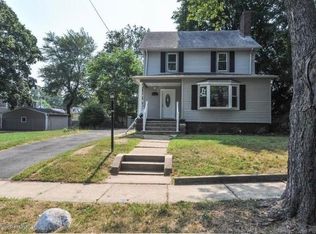 MLS ID #260018402, JOHNNY P ROJAS. HCMLS
 - $599,0004 bd3 ba-- sqft4 Universal Ave, Iselin, NJ 08830For SaleMLS ID #2705940R, MAYER STROH. All Jersey MLS
- $550,0004 bd2 ba-- sqft35 Coolidge Ave, Carteret, NJ 07008For SaleMLS ID #2616353R, JOSEPH DEVIZIO. All Jersey MLS
- $449,0003 bd3 ba1.2k sqft303 Stephenson Ave, Middlesex, NJ 08846For SaleMLS ID #2616590R, RHEA B. GOLDSMITH. All Jersey MLS
