Skip main navigation
Closed
  • $420,000

    1875 Pearce Cir, Salem, OH 44460

    4beds
    3,869sqft
    Single Family Residence
    Built in 1988
    1.3 Acres Lot
    $490,100 Zestimate®
    $109/sqft
    $3,903 Estimated rent

    Home value

    $490,100

    $461,000 - $524,000

    $3,903/mo

    Zestimate® history
    Loading
    Loading...

    Owner options

    List your home for rent

    $3,903/mo

    Rent Zestimate®

    Find your next renter with Zillow Rental Manager. Plus, with online applications, you can quickly screen prospective tenants – for free.

    Learn more

    $3,903/mo

    Rent Zestimate®

    Refinance and save

    $2,594/mo

    Est. payment

    Refinancing to a lower rate could help reduce your monthly payments and save thousands over the life of the loan.

    See today's rates

    $2,594/mo

    Est. payment

    Explore your selling options

    Work with a Zillow partner agent

    Leverage their expertise and Zillow's premium Showcase listings to get your home seen by more buyers.

    Get started

    List with your own agent

    Get your home in front of millions of buyers by listing it on Zillow.

    Learn how to do it

    Sell it yourself

    Take full control of how buyers see your home on Zillow by listing For Sale by Owner (FSBO).

    List your home

    What's special

    Double fireplaceOversized islandMassive fireplaceFully finished family roomLarge workshop areaLarge bedroomMassive storage
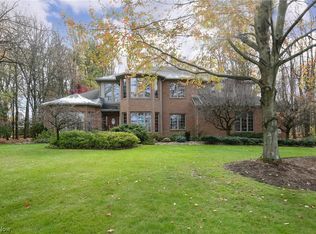
    Beautiful Colonial Home in a sought-after Salem neighborhood sitting on a bit over an acre. As you step into the spacious Foyer area you will immediately notice the quality, comfort and style of this home. The cooks dream kitchen features oversized island, an abundance of storage in beautiful oak cabinets and a large sitting area by the window. Prepare your finest meal and serve in the formal dining area with tall windows, cathedral ceiling and double fireplace. The sunroom has windows galore and sunlight supreme. The magnificent living room boasts cathedral ceilings and a massive fireplace for total enjoyment. Cozy up to the fire in the winter and then exit out in the summer to the spacious double decker deck in the back. This first-floor finishes with a large bedroom, large laundry area and a full and half bath. On the second floor you notice the open walkway with view to the living room. You find the Master Suite with Master bath, 2 additional spacious bedrooms and another full bath. All bedrooms have cordless blinds for ultimate privacy. Massive storage is everywhere throughout this home. The lower level has a fully finished family room and large workshop area for that craftsman person. There is a 4-car attached garage with a walk out from the lower level and storage. Outside you can enjoy the wooded area and space for all your summer activities. Do not hesitate to see this fantastic home….. it is too special to miss!!

    Zillow last checked:

    Listing updated:

    Listed by:

    Barbara J Stamp bstamp@tprsold.com(330)314-6125,

    Berkshire Hathaway HomeServices Stouffer Realty

    Bought with:

    Holly Sokol, 2021006285

    Howard Hanna

    Source: MLS Now,MLS#: 4458300MLS LogoOriginating MLS: Beaver Creek Area Association of REALTORS

    Facts & features

    Interior

    Bedrooms & bathrooms
    • Bedrooms: 4
    • Bathrooms: 4
    • Full bathrooms: 3
    • 1/2 bathrooms: 1
    • Main level bathrooms: 2
    • Main level bedrooms: 1
    Primary bedroom
    • Description: Flooring: Wood
    • Level: Second
    • Dimensions: 15.00 x 14.00
    Bedroom
    • Description: Flooring: Carpet
    • Level: First
    • Dimensions: 14.00 x 14.00
    Bedroom
    • Description: Flooring: Wood
    • Level: Second
    • Dimensions: 12.00 x 11.00
    Bedroom
    • Description: Flooring: Carpet
    • Level: Second
    • Dimensions: 15.00 x 12.00
    Primary bathroom
    • Description: Flooring: Ceramic Tile
    • Level: Second
    • Dimensions: 8.00 x 8.00
    Bathroom
    • Description: Flooring: Ceramic Tile
    • Level: First
    • Dimensions: 8.00 x 6.00
    Bathroom
    • Description: Flooring: Ceramic Tile
    • Level: First
    • Dimensions: 5.00 x 5.00
    Bathroom
    • Description: Flooring: Ceramic Tile
    • Level: Second
    • Dimensions: 7.00 x 8.00
    Dining room
    • Description: Flooring: Carpet
    • Features: Fireplace
    • Level: First
    • Dimensions: 22.00 x 17.00
    Eat in kitchen
    • Description: Flooring: Ceramic Tile
    • Level: First
    • Dimensions: 22.00 x 14.00
    Entry foyer
    • Description: Flooring: Ceramic Tile
    • Level: First
    • Dimensions: 12.00 x 13.00
    Family room
    • Description: Flooring: Carpet
    • Level: Lower
    • Dimensions: 26.00 x 19.00
    Great room
    • Description: Flooring: Carpet
    • Features: Fireplace
    • Level: First
    • Dimensions: 21.00 x 24.00
    Laundry
    • Description: Flooring: Ceramic Tile
    • Level: First
    • Dimensions: 9.00 x 5.00
    Other
    • Description: Flooring: Wood
    • Level: First
    • Dimensions: 41.00 x 18.00
    Sunroom
    • Description: Flooring: Luxury Vinyl Tile
    • Level: First
    • Dimensions: 13.00 x 12.00
    Heating
    • Forced Air, Fireplace(s), Gas, Other, Wood
    Cooling
    • Central Air
    Appliances
    • Included: Dishwasher, Microwave, Range, Refrigerator
    Features
    • Basement: Full,Partially Finished
    • Number of fireplaces: 1
    • Fireplace features: Gas
    Interior area
    • Total structure area: 3,869
    • Total interior livable area: 3,869 sqft
    • Finished area above ground: 3,305
    • Finished area below ground: 564

    Property

    Parking
    • Total spaces: 4
    • Parking features: Attached, Drain, Electricity, Garage, Garage Door Opener, Paved, Water Available
    • Attached garage spaces: 4
    Accessibility
    • Accessibility features: None
    Features
    • Levels: Two
    • Stories: 2
    • Patio & porch: Deck
    Lot
    • Size: 1.3 Acres
    Details
    • Parcel number: 5108102000

    Construction

    Type & style
    • Home type: SingleFamily
    • Architectural style: Colonial
    • Property subtype: Single Family Residence
    Materials
    • Vinyl Siding
    • Roof: Asphalt,Fiberglass
    Condition
    • Year built: 1988

    Utilities & green energy

    • Sewer: Public Sewer
    • Water: Public

    Community & HOA

    Community
    • Features: Public Transportation
    • Security: Security System, Smoke Detector(s)
    • Subdivision: Gibbs
    HOA
    • Has HOA: No
    Location
    • Region: Salem

    Financial & listing details

    • Price per square foot: $109/sqft
    • Tax assessed value: $469,900
    • Annual tax amount: $4,866
    • Date on market: 10/19/2023
    • Cumulative days on market: 139 days
    • Listing terms: Cash,Conventional,FHA,VA Loan

    Price history

    DateEventPrice
    11/7/2023Sold$420,000-2.3%$109/sqft
    Source: MLS Now #4458300 Report a problem
    10/30/2023Pending sale$429,900$111/sqft
    Source: MLS Now #4458300 Report a problem
    10/19/2023Listing removed--
    Source: MLS Now #4458300 Report a problem
    10/2/2023Contingent$429,900$111/sqft
    Source: MLS Now #4458300 Report a problem
    8/4/2023Listed for sale$429,900$111/sqft
    Source: MLS Now #4458300 Report a problem
    8/4/2023Pending sale$429,900$111/sqft
    Source: MLS Now #4458300 Report a problem
    7/17/2023Listing removed--
    Source: MLS Now #4458300 Report a problem
    7/17/2023Pending sale$429,900$111/sqft
    Source: MLS Now #4458300 Report a problem
    6/14/2023Price change$429,900-2.3%$111/sqft
    Source: MLS Now #4458300 Report a problem
    5/25/2023Listed for sale$440,000+57.1%$114/sqft
    Source: MLS Now #4458300 Report a problem
    1/31/2001Sold$280,000$72/sqft
    Source: Public Record Report a problem

    Public tax history

    YearProperty taxesTax assessment
    2025$6,085 +13.1%$164,470 +20%
    2024$5,378 -0.3%$137,060
    2023$5,393 +10.8%$137,060 +2.5%
    2022$4,866 +4.6%$133,670 +17.2%
    2021$4,653 +4.1%$114,070
    2020$4,469 +5.2%$114,070
    2019$4,249 $114,070 +10%
    2018$4,249 +0.9%$103,670
    2017$4,211 +5.5%$103,670 +7.2%
    2016$3,993 $96,680
    2015$3,993 +1.7%$96,680
    2014$3,926 -1.8%$96,680 -3%
    2013$3,999 +0.1%$99,690
    2012$3,994 +0.2%$99,690
    2011$3,988 +1.6%$99,690
    2010$3,925 $99,690 -2%
    2009$3,925 +0.1%$101,710
    2008$3,922 $101,710
    2007$3,922 -32.9%$101,710 +5.9%
    2004$5,845 -5.7%$96,050 -5.1%
    2003$6,198 -2.2%$101,190
    2002$6,340 +9.7%$101,190 +12%
    2000$5,778 $90,350
    Find assessor info on the county website

    Neighborhood: 44460

    Nearby schools

    GreatSchools rating
    Schools provided by the listing agent
    • District: Salem CSD - 1508

    Source: MLS Now. This data may not be complete. We recommend contacting the local school district to confirm school assignments for this home.

    Get a cash offer in 3 minutes
    Find out how much your home could sell for in as little as 3 minutes with a no-obligation cash offer.
    Estimated market value
    $490,100
    Get a cash offer in 3 minutes
    Find out how much your home could sell for in as little as 3 minutes with a no-obligation cash offer.
    Estimated market value
    $490,100