Skip main navigation
Closed
  • $567,000

    1938 Pearce Cir, Salem, OH 44460

    6beds
    6,911sqft
    Single Family Residence
    Built in 1984
    0.88 Acres Lot
    $618,900 Zestimate®
    $82/sqft
    $3,895 Estimated rent

    Home value

    $618,900

    Estimated sales range

    Not available

    $3,895/mo

    Zestimate® history
    Loading
    Loading...

    Owner options

    List your home for rent

    $3,895/mo

    Rent Zestimate®

    Find your next renter with Zillow Rental Manager. Plus, with online applications, you can quickly screen prospective tenants – for free.

    Learn more

    $3,895/mo

    Rent Zestimate®

    Refinance and save

    $2,860/mo

    Est. payment

    Refinancing to a lower rate could help reduce your monthly payments and save thousands over the life of the loan.

    See today's rates

    $2,860/mo

    Est. payment

    Explore your selling options

    Work with a Zillow partner agent

    Leverage their expertise and Zillow's premium Showcase listings to get your home seen by more buyers.

    Get started

    List with your own agent

    Get your home in front of millions of buyers by listing it on Zillow.

    Learn how to do it

    Sell it yourself

    Take full control of how buyers see your home on Zillow by listing For Sale by Owner (FSBO).

    List your home

    What's special

    In-law suitePrivate patioNew granite countertopsFinished areasMaster bedroom suiteLaundry roomsTwo basements
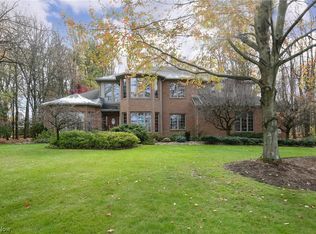
    This charming Tudor home offers over 6900 sqft of finished living area and will accommodate all of your needs! On the first floor, there are two living rooms with one having a fireplace and a formal dining room. The Eat-In Kitchen has new granite countertops and a pantry for extra storage. The spacious In-Law Suite is a private area of the house that consists of a beautiful Great Room with vaulted ceilings and fireplace. Also included in the In-Law suite is a kitchenette, bedroom, full bath with separate area for the tub and sunroom. Finishing off the first floor is a master bedroom suite and a half bath off the foyer. On the 2nd floor, there is a 2nd master bedroom suite, 3 bedrooms, a craft room/office and a full bath. There are two basements in this home. Both basements have finished areas with laundry rooms. The second basement has two large, finished rooms, a full bath and walk-out access to a private patio. Updates include new furnace and A/C, granite countertops in the kitchen and baths, new faucets and toilets where needed, exterior and interior lighting, new showers in both the 1st and 2nd floor master baths, new appliances in the In-Law Suite kitchenette, new carpet/flooring and paint. This home can accommodate a multitude of needs. In-Law Suite and 2nd basement is on it's own electrical meter. Come see this home today!

    Zillow last checked:

    Listing updated:

    Listed by:

    Anna R Frantz 330-629-9200valleyhomes@zoominternet.net,

    RE/MAX Valley Real Estate

    Bought with:

    Barbara J Stamp, 340064

    Berkshire Hathaway HomeServices Stouffer Realty

    Source: MLS Now,MLS#: 5020373MLS LogoOriginating MLS: Youngstown Columbiana Association of REALTORS

    Facts & features

    Interior

    Bedrooms & bathrooms
    • Bedrooms: 6
    • Bathrooms: 6
    • Full bathrooms: 5
    • 1/2 bathrooms: 1
    • Main level bathrooms: 3
    • Main level bedrooms: 2
    Primary bedroom
    • Level: Second
    Bedroom
    • Level: Second
    Bedroom
    • Level: Second
    Bedroom
    • Level: Second
    Primary bathroom
    • Level: First
    Other
    • Features: Bidet, Fireplace, Soaking Tub, Vaulted Ceiling(s)
    • Level: First
    Heating
    • Forced Air
    Cooling
    • Central Air
    Appliances
    • Included: Dishwasher, Range, Refrigerator
    Features
    • Bidet, Ceiling Fan(s), Cathedral Ceiling(s), Entrance Foyer, Eat-in Kitchen, Granite Counters, High Ceilings, In-Law Floorplan, Kitchen Island, Pantry, Soaking Tub, Vaulted Ceiling(s)
    • Basement: Daylight,Exterior Entry,Finished,Bath/Stubbed,Walk-Out Access
    • Number of fireplaces: 2
    Interior area
    • Total structure area: 6,911
    • Total interior livable area: 6,911 sqft
    • Finished area above ground: 5,150
    • Finished area below ground: 1,761

    Property

    Parking
    • Total spaces: 4
    • Parking features: Attached, Drain, Electricity, Garage, Garage Door Opener
    • Attached garage spaces: 4
    Features
    • Levels: Two
    • Stories: 2
    Lot
    • Size: 0.88 Acres
    Details
    • Parcel number: 5108100000

    Construction

    Type & style
    • Home type: SingleFamily
    • Architectural style: Tudor
    • Property subtype: Single Family Residence
    Materials
    • Brick, Stucco
    • Roof: Asphalt
    Condition
    • Year built: 1984

    Utilities & green energy

    • Sewer: Public Sewer
    • Water: Public

    Community & HOA

    Community
    • Subdivision: Russell C Gibbs #5
    HOA
    • Has HOA: No
    Location
    • Region: Salem

    Financial & listing details

    • Price per square foot: $82/sqft
    • Tax assessed value: $680,400
    • Annual tax amount: $8,894
    • Date on market: 9/16/2024
    • Cumulative days on market: 345 days

    Price history

    DateEventPrice
    3/7/2025Pending sale$595,900+5.1%$86/sqft
    Source: MLS Now #5020373 Report a problem
    2/25/2025Sold$567,000-4.8%$82/sqft
    Source: MLS Now #5020373 Report a problem
    1/4/2025Contingent$595,900$86/sqft
    Source: MLS Now #5020373 Report a problem
    11/27/2024Price change$595,900-0.7%$86/sqft
    Source: MLS Now #5020373 Report a problem
    11/1/2024Price change$599,900-1.6%$87/sqft
    Source: MLS Now #5020373 Report a problem
    10/10/2024Price change$609,900-1.6%$88/sqft
    Source: MLS Now #5020373 Report a problem
    9/16/2024Listed for sale$619,900-1.6%$90/sqft
    Source: MLS Now #5020373 Report a problem
    7/29/2024Listing removed$629,900-1.6%$91/sqft
    Source: MLS Now #5020373 Report a problem
    7/12/2024Price change$639,900-1.5%$93/sqft
    Source: MLS Now #5020373 Report a problem
    6/14/2024Price change$649,900-1.5%$94/sqft
    Source: MLS Now #5020373 Report a problem
    6/1/2024Price change$659,900-1.5%$95/sqft
    Source: MLS Now #5020373 Report a problem
    5/5/2024Price change$669,900-1.5%$97/sqft
    Source: MLS Now #5020373 Report a problem
    4/1/2024Price change$679,900-1.4%$98/sqft
    Source: MLS Now #5020373 Report a problem
    3/11/2024Price change$689,900-1.4%$100/sqft
    Source: MLS Now #5020373 Report a problem
    3/1/2024Listed for sale$699,900+41.4%$101/sqft
    Source: MLS Now #5020373 Report a problem
    12/18/2023Sold$495,000$72/sqft
    Source: Public Record Report a problem

    Public tax history

    YearProperty taxesTax assessment
    2025$9,033 -0.7%$238,140 +5.4%
    2024$9,094 +2.3%$226,040
    2023$8,893 +8.1%$226,040
    2022$8,228 +9.6%$226,040 +17%
    2021$7,504 -0.8%$193,210
    2020$7,567 +5.2%$193,210
    2019$7,196 $193,210 +10%
    2018$7,196 -6.5%$175,630
    2017$7,695 +7.3%$175,630 +3.9%
    2016$7,172 $169,060
    2015$7,172 -3.2%$169,060
    2014$7,413 +3.1%$169,060 -3%
    2013$7,190 +0.1%$174,300
    2012$7,181 +0.2%$174,300
    2011$7,170 +1.1%$174,300
    2010$7,094 $174,300 -2.5%
    2009$7,094 -2.4%$178,750
    2008$7,265 $178,750
    2007$7,265 -29.2%$178,750 +6%
    2004$10,261 +3.2%$168,630 +3.9%
    2003$9,941 -2.2%$162,300
    2002$10,168 +9.7%$162,300 +12%
    2000$9,268 $144,920
    Find assessor info on the county website

    Neighborhood: 44460

    Nearby schools

    GreatSchools rating
    Schools provided by the listing agent
    • District: Salem CSD - 1508

    Source: MLS Now. This data may not be complete. We recommend contacting the local school district to confirm school assignments for this home.

    Get a cash offer in 3 minutes
    Find out how much your home could sell for in as little as 3 minutes with a no-obligation cash offer.
    Estimated market value
    $618,900
    Get a cash offer in 3 minutes
    Find out how much your home could sell for in as little as 3 minutes with a no-obligation cash offer.
    Estimated market value
    $618,900