Exceeding your expectations with luxury and comfort while making a solid presence in the neighborhood, this brick two-story has room enough for family living, entertaining and a great place to make lasting memories. The Grand Entrance begins with a soaring two-story entry, dramatic staircase, gorgeous woodwork, marble flooring & leads to living & dining spaces. Entertaining made easy in this Gourmet Kitchen boasting abundant Grabil cherry cabinets, island, eating area, 2-pantries & opens to charming family rm w/gas log fireplace. French doors lead to the maintenance free paver patio overlooking a lush green back yard. First floor den/office, convenience of first fl laundry & guest bath complete this level. The Master suite includes a walk-in closet & private bath. Open balcony, 3 add'l bedrooms & a full bath complete the 2nd floor. Lower level offers an open landscape to finish, plumbed for add'l bath & staircase to the 3 car garage. Highlights and Updates Include: Roof 2018, First Fl Furnace & A/C 2021, 2nd Fl Furnace & A/C 2016, Front & Back Yard Sprinklers, Alarm, 3 skylights, 13 Course basement and a ONE OWNER HOME name a few. Located in Salem's Desirable East End Pearce Circle Development, close to everything in a quiet neighborhood. What a great place to call home- Salem, OH offers great schools, community center, evolving downtown area, shopping, dining & great community parks. Home of the great Salem Quakers! #experiencesalempearcecircle #salemquakers #homehappenshere
Closed
$535,000
1909 Pearce Cir, Salem, OH 44460
4beds
3,386sqft
Single Family Residence
Built in 1994
0.89 Acres Lot
$598,600 Zestimate®
$158/sqft
$2,797 Estimated rent
Home value
$598,600
$563,000 - $635,000
$2,797/mo
Zestimate® history
Owner options
List your home for rent
$2,797/mo
Rent Zestimate®
Find your next renter with Zillow Rental Manager. Plus, with online applications, you can quickly screen prospective tenants – for free.
$2,797/mo
Rent Zestimate®
Refinance and save
$3,431/mo
Est. payment
Refinancing to a lower rate could help reduce your monthly payments and save thousands over the life of the loan.
$3,431/mo
Est. payment
Explore your selling options
Work with a Zillow partner agent
Leverage their expertise and Zillow's premium Showcase listings to get your home seen by more buyers.
Get startedList with your own agent
Get your home in front of millions of buyers by listing it on Zillow.
Learn how to do itSell it yourself
Take full control of how buyers see your home on Zillow by listing For Sale by Owner (FSBO).
List your homeWhat's special
Close to everythingEating areaGourmet kitchenOpen balconyFrench doorsGreat schoolsGorgeous woodwork
Zillow last checked:
Listing updated:
Listed by:
Cindy L Lautzenheiser clautzenheiser@howardhanna.com(330)565-3712,
Howard Hanna
Bought with:
Nerissa L Maris, 2005014417
Berkshire Hathaway HomeServices Stouffer Realty
Source: MLS Now,MLS#: 4502147Originating MLS: Youngstown Columbiana Association of REALTORS
Facts & features
Interior
Bedrooms & bathrooms
- Bedrooms: 4
- Bathrooms: 3
- Full bathrooms: 2
- 1/2 bathrooms: 1
- Main level bathrooms: 1
Primary bedroom
- Description: Flooring: Carpet
- Level: Second
- Dimensions: 17.00 x 16.00
Bedroom
- Description: Flooring: Wood
- Level: Second
- Dimensions: 11.00 x 14.00
Bedroom
- Description: Flooring: Carpet
- Level: Second
- Dimensions: 12.00 x 12.00
Bedroom
- Description: Flooring: Wood
- Level: Second
- Dimensions: 11.00 x 17.00
Bathroom
- Level: First
Bathroom
- Level: Second
Dining room
- Description: Flooring: Carpet
- Level: First
- Dimensions: 14.00 x 14.00
Eat in kitchen
- Level: First
Entry foyer
- Description: Flooring: Marble
- Level: First
Family room
- Description: Flooring: Carpet
- Features: Fireplace
- Level: First
- Dimensions: 22.00 x 18.00
Kitchen
- Description: Flooring: Ceramic Tile
- Level: First
- Dimensions: 14.00 x 13.00
Laundry
- Description: Flooring: Ceramic Tile
- Level: First
- Dimensions: 11.00 x 11.00
Living room
- Description: Flooring: Carpet
- Features: Window Treatments
- Level: First
- Dimensions: 18.00 x 14.00
Office
- Description: Flooring: Wood
- Level: First
- Dimensions: 12.00 x 11.00
Heating
- Forced Air, Gas
Cooling
- Central Air
Appliances
- Included: Built-In Oven, Dryer, Dishwasher, Disposal, Humidifier, Microwave, Range, Refrigerator, Washer
Features
- Air Filtration
- Basement: Full,Sump Pump
- Number of fireplaces: 1
Interior area
- Total structure area: 3,386
- Total interior livable area: 3,386 sqft
- Finished area above ground: 3,386
Property
Parking
- Parking features: Attached, Drain, Electricity, Garage, Garage Door Opener, Paved
- Attached garage spaces: 3
Features
- Levels: Two
- Stories: 2
- Patio & porch: Patio
- Has view: Yes
- View description: Trees/Woods
Lot
- Size: 0.89 Acres
- Dimensions: 166.05 x 232
- Features: Wooded
Details
- Parcel number: 5108127000
- Other equipment: Air Purifier
Construction
Type & style
- Home type: SingleFamily
- Architectural style: Other
- Property subtype: Single Family Residence
Materials
- Brick
- Roof: Asphalt,Fiberglass,Other
Condition
- Year built: 1994
Utilities & green energy
- Sewer: Public Sewer
- Water: Public
Community & HOA
Community
- Security: Security System, Smoke Detector(s)
- Subdivision: Gibbs Development
HOA
- Has HOA: No
Location
- Region: Salem
Financial & listing details
- Price per square foot: $158/sqft
- Tax assessed value: $595,700
- Annual tax amount: $6,324
- Date on market: 11/4/2023
- Cumulative days on market: 12 days
- Listing agreement: Exclusive Right To Sell
- Listing terms: Cash,Conventional,FHA,USDA Loan,VA Loan
Price history
| Date | Event | Price |
|---|---|---|
| 12/19/2023 | Sold | $535,000-2.6%$158/sqft |
Source: MLS Now #4502147 Report a problem | ||
| 11/30/2023 | Pending sale | $549,000$162/sqft |
Source: MLS Now #4502147 Report a problem | ||
| 11/16/2023 | Contingent | $549,000$162/sqft |
Source: MLS Now #4502147 Report a problem | ||
| 11/4/2023 | Listed for sale | $549,000+37.9%$162/sqft |
Source: MLS Now #4502147 Report a problem | ||
| 1/7/2011 | Listing removed | $398,000$118/sqft |
Source: Northwood Realty Services #1473848 Report a problem | ||
| 9/4/2010 | Listed for sale | $398,000$118/sqft |
Source: Northwood Realty Services #1473848 Report a problem | ||
Public tax history
| Year | Property taxes | Tax assessment |
|---|---|---|
| 2025 | $7,713 +13.1% | $208,500 +20% |
| 2024 | $6,817 -0.3% | $173,750 |
| 2023 | $6,836 +8.1% | $173,750 |
| 2022 | $6,324 +10.4% | $173,750 +17.9% |
| 2021 | $5,726 -0.8% | $147,430 |
| 2020 | $5,774 +5.2% | $147,430 |
| 2019 | $5,491 | $147,430 +10% |
| 2018 | $5,491 +0.9% | $134,020 |
| 2017 | $5,442 +10.9% | $134,020 +12.8% |
| 2016 | $4,906 | $118,830 |
| 2015 | $4,906 +1.7% | $118,830 |
| 2014 | $4,824 -1.8% | $118,830 -3% |
| 2013 | $4,913 +0.1% | $122,500 |
| 2012 | $4,907 +0.2% | $122,500 |
| 2011 | $4,899 -17.5% | $122,500 -16.7% |
| 2010 | $5,938 | $147,110 -4.4% |
| 2009 | $5,938 +0.1% | $153,900 |
| 2008 | $5,933 | $153,900 |
| 2007 | $5,933 -32.8% | $153,900 +6% |
| 2004 | $8,834 -3.1% | $145,180 -2.4% |
| 2003 | $9,113 +3.1% | $148,790 +5.4% |
| 2002 | $8,843 +9.7% | $141,150 +12% |
| 2000 | $8,060 | $126,030 |
Find assessor info on the county website
Neighborhood: 44460
Nearby homes
- $765,3005 bd5 ba4.8k sqft1953 Pearce Cir, Salem, OH 44460Off Market
- $420,0004 bd4 ba3.8k sqft1875 Pearce Cir, Salem, OH 44460Sold
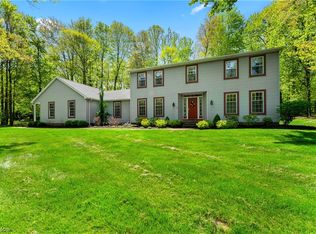
- $567,0006 bd6 ba6.9k sqft1938 Pearce Cir, Salem, OH 44460Sold
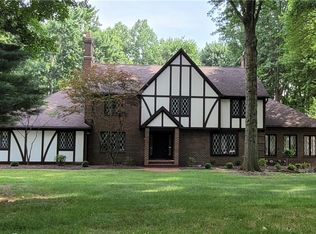
- $866,5004 bd4 ba5.1k sqft1910 Pearce Cir, Salem, OH 44460Off Market
- $437,9003 bd2 ba1.9k sqft1878 Pearce Cir, Salem, OH 44460Off Market
- $540,0003 bd2 ba3k sqft1950 Pearce Cir, Salem, OH 44460Sold
- $564,2004 bd3 ba3.2k sqft2005 Pearce Cir, Salem, OH 44460Off Market
- $500,0003 bd2 ba3.2k sqft1840 Pearce Cir, Salem, OH 44460Sold
Nearby schools
GreatSchools rating
- 6/10Reilly Elementary SchoolGrades: 3-4Distance: 1.3 mi
- 5/10Salem Junior High SchoolGrades: 7-8Distance: 0.8 mi
- 6/10Salem High SchoolGrades: 9-12Distance: 0.8 mi
Schools provided by the listing agent
- District: Salem CSD - 1508
Source: MLS Now. This data may not be complete. We recommend contacting the local school district to confirm school assignments for this home.
Get a cash offer in 3 minutes
Find out how much your home could sell for in as little as 3 minutes with a no-obligation cash offer.
Estimated market value
$598,600
Get a cash offer in 3 minutes
Find out how much your home could sell for in as little as 3 minutes with a no-obligation cash offer.
Estimated market value
$598,600
- Ohio
- Columbiana County
- Salem
- 44460
- 1909 Pearce Cir
