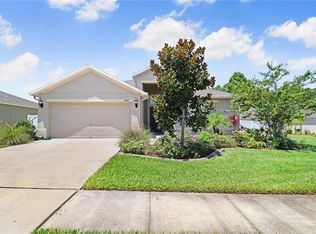
One or more photo(s) has been virtually staged. Welcome to Your Tropical Oasis! Nestled on a quiet cul-de-sac, this stunning 2-story, 6-bedroom, 3.5-bath, 2-car garage pool home is a true gem. The curb appeal is exceptional, surrounded by lush landscaping. Freshly painted. The entry foyer leads to a formal dining area and a large living room with oversized sliding glass doors open to the pool area and serene natural views. Well-appointed kitchen with adjacent dinette overlooks the backyard. The primary bedroom on the main floor has a spacious walk-in closet and a luxurious master bathroom featuring a soaking tub, separate shower, double sinks, and water closet. Upstairs features 5 bedrooms, 2 full baths, a loft area, and a bonus/game room, with a laundry room conveniently located on the second floor. Additional features include a designated area for a cat/doggie bedroom or play area, a newer air conditioner, a new dishwasher, crown molding, wood flooring, granite countertops, wood cabinetry, plush landscaping, and a well for sprinklers. Fully fenced backyard with vinyl fencing, no rear neighbors, and one side as a no-build area. Enjoy the serene setting backing up to the Aripeka Preserve, with morning coffee and breakfast on the patio overlooking two ponds. Spectacular evening views of majestic sunsets behind the preserves, create a picturesque backdrop of vibrant colors. Located close to Aripeka Preserve, Sunwest Park, Weeki Wachee, Suncoast Parkway (SR 589), only 45 minutes from Tampa Airport and just 1 hour from some of Florida’s best beaches.
Sold for $510,000
$510,000
18755 DOBSON DRIVE, HUDSON, FL 34667
6beds
2,696sqft
Single Family Residence
Built in 2016
9,587 Square Feet Lot
$480,200 Zestimate®
$189/sqft
$3,427 Estimated rent
Home value
$480,200
$456,000 - $504,000
$3,427/mo
Zestimate® history
Owner options
List your home for rent
$3,427/mo
Rent Zestimate®
Find your next renter with Zillow Rental Manager. Plus, with online applications, you can quickly screen prospective tenants – for free.
$3,427/mo
Rent Zestimate®
Refinance and save
$3,604/mo
Est. payment
Refinancing to a lower rate could help reduce your monthly payments and save thousands over the life of the loan.
$3,604/mo
Est. payment
Explore your selling options
Work with a Zillow partner agent
Leverage their expertise and Zillow's premium Showcase listings to get your home seen by more buyers.
Get startedList with your own agent
Get your home in front of millions of buyers by listing it on Zillow.
Learn how to do itSell it yourself
Take full control of how buyers see your home on Zillow by listing For Sale by Owner (FSBO).
List your homeWhat's special
Zillow last checked:
Listing updated:
Listed by:
Talya Howard 727-424-1549,
KELLER WILLIAMS REALTY- PALM H 727-772-0772,
Jan Thomas-Smith 727-492-7825,
KELLER WILLIAMS REALTY- PALM H
Bought with:
Mosa Podile, 3581414
RE/MAX CHAMPIONS
Source: Stellar MLS,MLS#: U8251557 Originating MLS: Pinellas Suncoast
Originating MLS: Pinellas Suncoast
Facts & features
Interior
Bedrooms & bathrooms
- Bedrooms: 6
- Bathrooms: 4
- Full bathrooms: 3
- 1/2 bathrooms: 1
Rooms
- Room types: Bonus Room, Dining Room
Primary bedroom
- Features: Walk-In Closet(s)
- Level: First
- Dimensions: 17x12
Bedroom 1
- Features: Built-in Closet
- Level: Second
- Dimensions: 10x10
Bedroom 2
- Features: Built-in Closet
- Level: Second
- Dimensions: 10x12
Bedroom 4
- Features: Built-in Closet
- Level: Second
- Dimensions: 14x10
Bedroom 5
- Features: Built-in Closet
- Level: Second
- Dimensions: 10x12
Bathroom 3
- Features: Built-in Closet
- Level: Second
- Dimensions: 10x12
Balcony porch lanai
- Features: No Closet
- Level: First
- Dimensions: 28x8
Bonus room
- Features: No Closet
- Level: Second
- Dimensions: 17x14
Dinette
- Level: First
- Dimensions: 9x9
Dining room
- Level: First
- Dimensions: 10x11
Kitchen
- Level: First
- Dimensions: 10x11
Living room
- Level: First
- Dimensions: 16x14
Loft
- Level: Second
- Dimensions: 9x10
Heating
- Central, Electric
Cooling
- Central Air, Zoned
Appliances
- Included: Dishwasher, Disposal, Electric Water Heater, Microwave, Range, Refrigerator, Water Softener
- Laundry: Laundry Room
Features
- Ceiling Fan(s), Crown Molding, Solid Surface Counters, Solid Wood Cabinets, Walk-In Closet(s)
- Flooring: Carpet, Tile, Hardwood
- Doors: Sliding Doors
- Windows: Double Pane Windows, Hurricane Shutters
- Has fireplace: No
Interior area
- Total structure area: 3,396
- Total interior livable area: 2,696 sqft
Property
Parking
- Total spaces: 2
- Parking features: Driveway, Garage Door Opener, Ground Level
- Attached garage spaces: 2
- Has uncovered spaces: Yes
Features
- Levels: Two
- Stories: 2
- Patio & porch: Rear Porch, Screened
- Exterior features: Irrigation System, Lighting, Rain Gutters, Sidewalk
- Has private pool: Yes
- Pool features: Fiberglass, In Ground
- Spa features: In Ground
- Fencing: Fenced,Vinyl
- Has view: Yes
- View description: Garden, Trees/Woods
Lot
- Size: 9,587 Square Feet
- Features: Conservation Area, In County, Sidewalk
- Residential vegetation: Mature Landscaping, Trees/Landscaped
Details
- Parcel number: 1724060080002000720
- Zoning: MPUD
- Special conditions: None
Construction
Type & style
- Home type: SingleFamily
- Architectural style: Traditional
- Property subtype: Single Family Residence
Materials
- Block, Stucco, Wood Frame
- Foundation: Slab
- Roof: Shingle
Condition
- New construction: No
- Year built: 2016
Utilities & green energy
- Sewer: Public Sewer
- Water: Public
- Utilities for property: Cable Connected, Fire Hydrant, Sewer Connected, Sprinkler Well, Street Lights, Underground Utilities, Water Connected
Community & HOA
Community
- Features: None
- Pet fee: $0 monthly
- Subdivision: BRIAR OAKS VILLAGE 2
HOA
- Has HOA: Yes
- HOA fee: $72 monthly
- HOA name: MELROSE MANAGEMENT PARTNERSHIP
- HOA phone: 727-787-3461
Location
- Region: Hudson
Financial & listing details
- Price per square foot: $189/sqft
- Tax assessed value: $386,472
- Annual tax amount: $3,835
- Date on market: 7/27/2024
- Cumulative days on market: 39 days
- Listing terms: Cash,Conventional,FHA,VA Loan
- Ownership: Fee Simple
- Total actual rent: 0
- Road surface type: Paved
Price history
| Date | Event | Price |
|---|---|---|
| 10/22/2024 | Sold | $510,000+2.1%$189/sqft |
Source:  Stellar MLS #U8251557 Report a problem Stellar MLS #U8251557 Report a problem | ||
| 9/4/2024 | Pending sale | $499,500$185/sqft |
Source: Stellar MLS #U8251557 Report a problem | ||
| 8/28/2024 | Price change | $499,500-5.8%$185/sqft |
Source: Stellar MLS #U8251557 Report a problem | ||
| 8/10/2024 | Price change | $530,000-3.6%$197/sqft |
Source: Stellar MLS #U8251557 Report a problem | ||
| 7/27/2024 | Listed for sale | $550,000+24.2%$204/sqft |
Source: Stellar MLS #U8251557 Report a problem | ||
| 10/26/2022 | Sold | $443,000+0.7%$164/sqft |
Source: Public Record Report a problem | ||
| 9/12/2022 | Pending sale | $440,000$163/sqft |
Source: Stellar MLS #W7848779 Report a problem | ||
| 9/5/2022 | Listed for sale | $440,000+46.7%$163/sqft |
Source: Stellar MLS #W7848779 Report a problem | ||
| 10/28/2020 | Sold | $300,000-6.2%$111/sqft |
Source: Public Record Report a problem | ||
| 9/14/2020 | Pending sale | $319,900$119/sqft |
Source: HOME MARKETING SPECIALISTS RLT #W7826568 Report a problem | ||
| 9/11/2020 | Listed for sale | $319,900+45.7%$119/sqft |
Source: HOME MARKETING SPECIALISTS RLT #W7826568 Report a problem | ||
| 4/18/2016 | Sold | $219,500$81/sqft |
Source: Public Record Report a problem | ||
Public tax history
| Year | Property taxes | Tax assessment |
|---|---|---|
| 2024 | $6,061 -4.4% | $386,472 -2.5% |
| 2023 | $6,340 +62.3% | $396,319 +12.8% |
| 2022 | $3,907 +1.9% | $351,476 +30.1% |
| 2021 | $3,835 +8.3% | $270,136 +7.3% |
| 2020 | $3,541 +1.7% | $251,740 +2.3% |
| 2019 | $3,482 | $246,085 +1.9% |
| 2018 | $3,482 | $241,497 +2% |
| 2017 | -- | $236,810 +3347.5% |
| 2016 | $3,786 | $6,869 |
Find assessor info on the county website
Neighborhood: 34667
Nearby homes
- $313,600-- bd2 ba1.7k sqft18739 Dobson Dr, Hudson, FL 34667Off Market
- $345,600-- bd2 ba1.6k sqft18759 Dobson Dr, Hudson, FL 34667Off Market
- $379,6004 bd3 ba1.9k sqft18717 Dobson Dr, Hudson, FL 34667Off Market
- $308,400-- bd2 ba1.3k sqft18701 Dobson Dr, Hudson, FL 34667Off Market
- $339,4004 bd3 ba2.4k sqft18740 Dobson Dr, Hudson, FL 34667Off Market
- $325,0003 bd2 ba1.7k sqft18732 Dobson Dr, Hudson, FL 34667Sold
- $275,0003 bd2 ba1.3k sqft18722 Dobson Dr, Hudson, FL 34667For Sale
- $297,8003 bd2 ba1.6k sqft18691 Dobson Dr, Hudson, FL 34667Off Market
Nearby schools
GreatSchools rating
- 5/10Shady Hills Elementary SchoolGrades: K-5Distance: 5.9 mi
- 4/10Crews Lake K-8 SchoolGrades: 6-8Distance: 7 mi
- 4/10Hudson High SchoolGrades: 6,9-12Distance: 4.4 mi
Schools provided by the listing agent
- Elementary: Shady Hills Elementary-PO
- Middle: Crews Lake Middle-PO
- High: Hudson High-PO
Source: Stellar MLS. This data may not be complete. We recommend contacting the local school district to confirm school assignments for this home.
Get a cash offer in 3 minutes
Find out how much your home could sell for in as little as 3 minutes with a no-obligation cash offer.
Estimated market value
$480,200
Get a cash offer in 3 minutes
Find out how much your home could sell for in as little as 3 minutes with a no-obligation cash offer.
Estimated market value
$480,200
- Florida
- Pasco County
- Hudson
- 34667
- 18755 DOBSON DRIVE
Nearby cities
Nearby zip codes
Other Hudson Topics
