Experience modern living at its finest in an unbeatable location! What truly sets this home apart is its prime location near Edmonds. Just minutes away, you'll find Downtown Edmonds’ vibrant dining scene, boutique shopping, and picturesque waterfront views. Plus, commuting is a breeze with quick access to Hwy-99, I-5, and the Lynnwood Light Rail station. This 1,800+ sq. ft. home is designed to impress with its stylish, open-concept layout. The gourmet kitchen, featuring a large island, is perfect for hosting gatherings or enjoying casual meals. Sun-drenched spaces flow seamlessly into the dining and living areas, creating a warm and inviting atmosphere. With 4 spacious bedrooms—3 conveniently located on the same level—and 3 sleek bathrooms, this home offers the perfect balance of comfort and functionality. The primary suite is your personal retreat, complete with a walk-in closet. A two-car garage and community amenities like a playground and dog park add everyday convenience and charm. Whether you're drawn to the lively local lifestyle or the lush greenery of the Pacific Northwest, this home offers it all!
Sold
Listed by: COMPASS • Kim Donaldson
Bought with: COMPASS
$735,000
18757 76th Avenue W, Lynnwood, WA 98037
4beds
1,804sqft
Townhouse, Single Family Residence
Built in 2021
1,306 Square Feet Lot
$743,200 Zestimate®
$407/sqft
$3,453 Estimated rent
Home value
$743,200
$691,000 - $795,000
$3,453/mo
Zestimate® history
Owner options
List your home for rent
$3,453/mo
Rent Zestimate®
Find your next renter with Zillow Rental Manager. Plus, with online applications, you can quickly screen prospective tenants – for free.
$3,453/mo
Rent Zestimate®
Refinance and save
$4,688/mo
Est. payment
Refinancing to a lower rate could help reduce your monthly payments and save thousands over the life of the loan.
$4,688/mo
Est. payment
Explore your selling options
Work with a Zillow partner agent
Leverage their expertise and Zillow's premium Showcase listings to get your home seen by more buyers.
Get startedList with your own agent
Get your home in front of millions of buyers by listing it on Zillow.
Learn how to do itSell it yourself
Take full control of how buyers see your home on Zillow by listing For Sale by Owner (FSBO).
List your homeWhat's special
Gourmet kitchenTwo-car garageLarge islandPrimary suiteWalk-in closetSun-drenched spacesStylish open-concept layout
Zillow last checked:
Listing updated:
Listed by:
Kim Donaldson,
COMPASS,
Rachel Snyder Olson,
COMPASS
Bought with:
Joseph Kim, 23029849
COMPASS
Source: NWMLS as distributed by MLS GRID,MLS#: 2477627
Facts & features
Interior
Bedrooms & bathrooms
- Bedrooms: 4
- Bathrooms: 4
- Full bathrooms: 2
- 3/4 bathrooms: 1
- 1/2 bathrooms: 1
- Main level bathrooms: 1
Primary bedroom
- Level: Second
Bedroom
- Level: Second
Bedroom
- Level: Second
Bedroom
- Level: Lower
Bathroom full
- Level: Second
Bathroom full
- Level: Lower
Bathroom three quarter
- Level: Second
Other
- Level: Main
Dining room
- Level: Main
Entry hall
- Level: Lower
Kitchen with eating space
- Level: Main
Living room
- Level: Main
Heating
- Ductless, Wall Furnace, Electric
Cooling
- Ductless
Appliances
- Included: Dishwasher, Disposal, Dryer, Microwave, Refrigerator, Stove(s)/Range(s), Washer, Dishwasher(s), Dryer(s), Garbage Disposal, Microwave(s), Refrigerator(s), Washer(s), Water Heater: Heat Pump, Water Heater Location: Garage
Features
- Bath Off Primary, Dining Room, High Tech Cabling
- Flooring: Ceramic Tile, Laminate, Vinyl Plank, Carpet
- Windows: Dbl Pane/Storm Window
- Basement: None
- Has fireplace: No
Interior area
- Total structure area: 1,804
- Total interior livable area: 1,804 sqft
Property
Parking
- Total spaces: 2
- Parking features: Driveway, Attached Garage, Off Street
- Has attached garage: Yes
- Covered spaces: 2
Features
- Levels: Multi/Split
- Entry location: Lower
- Patio & porch: Bath Off Primary, Dbl Pane/Storm Window, Dining Room, High Tech Cabling, Sprinkler System, Walk-In Closet(s), Water Heater
Lot
- Size: 1,306 Square Feet
- Features: Adjacent to Public Land, Sidewalk, Deck, Dog Run, Sprinkler System
- Topography: Level
Details
- Parcel number: 01201700003500
- Special conditions: Standard
Construction
Type & style
- Home type: Townhouse
- Architectural style: Townhouse
- Property subtype: Townhouse, Single Family Residence
Materials
- Cement Planked, Metal/Vinyl, Cement Plank
- Foundation: Poured Concrete, Slab
- Roof: Flat
Condition
- Very Good
- Year built: 2021
- Major remodel year: 2021
Details
- Builder name: TriPointeHomes
Utilities & green energy
- Electric: Company: Snohomish County Public Utility District
- Sewer: Sewer Connected, Company: City of Lynnwood
- Water: Public, Company: City of Lynnwood
- Utilities for property: Xfinity, Ziply Fiber / Xfinity
Community & HOA
Community
- Features: CCRs, Park, Playground
- Subdivision: Edmonds
HOA
- Services included: Common Area Maintenance, Maintenance Grounds, Road Maintenance
- HOA fee: $254 monthly
- HOA phone: 206-215-9732
Location
- Region: Lynnwood
Financial & listing details
- Price per square foot: $407/sqft
- Tax assessed value: $698,500
- Annual tax amount: $5,573
- Date on market: 4/4/2026
- Cumulative days on market: 109 days
- Listing terms: Conventional,FHA,VA Loan
- Inclusions: Dishwasher(s), Dryer(s), Garbage Disposal, Microwave(s), Refrigerator(s), Stove(s)/Range(s), Washer(s)
Price history
| Date | Event | Price |
|---|---|---|
| 3/25/2026 | Sold | $735,000-1.7%$407/sqft |
Source:  NWMLS as distributed by MLS GRID #2477627 Report a problem NWMLS as distributed by MLS GRID #2477627 Report a problem | ||
| 3/3/2026 | Pending sale | $748,000$415/sqft |
Source: NWMLS as distributed by MLS GRID #2477627 Report a problem | ||
| 2/11/2026 | Listed for sale | $748,000+5.1%$415/sqft |
Source: NWMLS as distributed by MLS GRID #2477627 Report a problem | ||
| 1/21/2026 | Listing removed | $4,500$2/sqft |
Source: Zillow Rentals Report a problem | ||
| 12/17/2025 | Listed for rent | $4,500$2/sqft |
Source: Zillow Rentals Report a problem | ||
| 2/28/2022 | Sold | $711,900$395/sqft |
Source: Public Record Report a problem | ||
Public tax history
| Year | Property taxes | Tax assessment |
|---|---|---|
| 2024 | $5,573 +0.4% | $698,500 -2.3% |
| 2023 | $5,549 +22.2% | $715,100 +17.9% |
| 2022 | $4,542 +31% | $606,500 +60.7% |
| 2021 | $3,467 | $377,500 |
Find assessor info on the county website
Neighborhood: 98037
Nearby homes
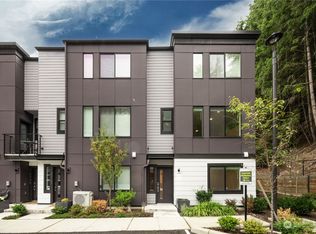
- $799,0004 bd4 ba1.8k sqft18759 76th Ave W, Lynnwood, WA 98037Sold
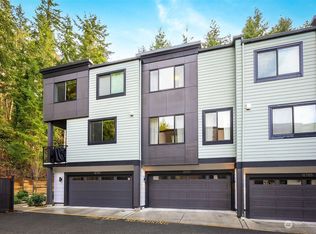
- $730,0003 bd4 ba1.5k sqft18787 76th Ave W, Lynnwood, WA 98037Sold
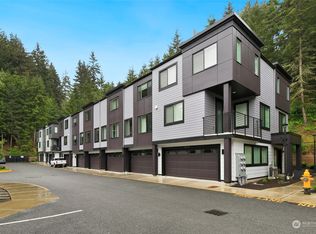
- $722,5003 bd4 ba1.5k sqft18779 76th Ave W, Lynnwood, WA 98037Sold
- $625,0003 bd4 ba1.6k sqft18715 76th Ave, Lynnwood, WA 98037For Sale

- $706,0003 bd4 ba1.6k sqft18707 76th Ave W, Lynnwood, WA 98037Sold
- $875,0004 bd3 ba2.8k sqft18814 75th Ave W, Lynnwood, WA 98036Sold
- $699,9993 bd2 ba1.3k sqft18917 76th Ave W, Lynnwood, WA 98036Sold
- $975,0004 bd3 ba2k sqft7804 188th St SW, Edmonds, WA 98026Sold
Nearby schools
GreatSchools rating
- 6/10Lynndale Elementary SchoolGrades: PK-6Distance: 3.4 mi
- 9/10Meadowdale Middle SchoolGrades: 7-8Distance: 1.3 mi
- 8/10Meadowdale High SchoolGrades: 9-12Distance: 1.6 mi
Get a cash offer in 3 minutes
Find out how much your home could sell for in as little as 3 minutes with a no-obligation cash offer.
Estimated market value
$743,200
Get a cash offer in 3 minutes
Find out how much your home could sell for in as little as 3 minutes with a no-obligation cash offer.
Estimated market value
$743,200
- Washington
- Snohomish County
- Lynnwood
- 98037
- 18757 76th Avenue W
Nearby cities
Nearby neighborhoods
Nearby zip codes
Other Lynnwood Topics
