Experience modern living at its best in this 2021-built Lynnwood better than new townhome. With 4 beds, 3 baths, and plenty of natural light, this corner unit offers spaciousness. Located in a friendly neighborhood with nearby parks. Enjoy an attached 2-car garage, ample storage, and a sleek, modern kitchen with a large island. Stay comfy year-round with energy-efficient heating and cooling. The primary bedroom boasts a walk-in closet. Just 5 mins from supermarkets, close to Edmonds Community College, Alderwood Mall, and more, this townhome offers style, convenience, and friendly living. Don't miss out!
Sold
Listed by: Providential Real Estate LLC • Christine Li
Bought with: Real Property Associates, Inc.
$799,000
18759 76th Avenue W, Lynnwood, WA 98037
4beds
1,831sqft
Townhouse, Single Family Residence
Built in 2021
2,178 Square Feet Lot
$750,400 Zestimate®
$436/sqft
$3,498 Estimated rent
Home value
$750,400
$713,000 - $788,000
$3,498/mo
Zestimate® history
Owner options
List your home for rent
$3,498/mo
Rent Zestimate®
Find your next renter with Zillow Rental Manager. Plus, with online applications, you can quickly screen prospective tenants – for free.
$3,498/mo
Rent Zestimate®
Refinance and save
$5,046/mo
Est. payment
Refinancing to a lower rate could help reduce your monthly payments and save thousands over the life of the loan.
$5,046/mo
Est. payment
Explore your selling options
Work with a Zillow partner agent
Leverage their expertise and Zillow's premium Showcase listings to get your home seen by more buyers.
Get startedList with your own agent
Get your home in front of millions of buyers by listing it on Zillow.
Learn how to do itSell it yourself
Take full control of how buyers see your home on Zillow by listing For Sale by Owner (FSBO).
List your homeWhat's special
Modern kitchenAmple storageNew townhomeAlderwood mallLarge island
Zillow last checked:
Listing updated:
Listed by:
Christine Li,
Providential Real Estate LLC,
Jeff Han,
Providential Real Estate LLC
Bought with:
Brent K. Smith, 77742
Real Property Associates, Inc.
Source: NWMLS as distributed by MLS GRID,MLS#: 2166132
Facts & features
Interior
Bedrooms & bathrooms
- Bedrooms: 4
- Bathrooms: 4
- Full bathrooms: 2
- 3/4 bathrooms: 1
- 1/2 bathrooms: 1
Primary bedroom
- Level: Third
Bedroom
- Level: Lower
Bedroom
- Level: Third
Bedroom
- Level: Third
Bathroom full
- Level: Lower
Bathroom three quarter
- Level: Third
Bathroom full
- Level: Third
Other
- Level: Main
Entry hall
- Level: Lower
Kitchen with eating space
- Level: Main
Living room
- Level: Main
Heating
- Ductless HP-Mini Split, Wall Unit(s), Electric
Cooling
- Has cooling: Yes
Appliances
- Included: Dishwasher_, Dryer, GarbageDisposal_, Microwave_, Refrigerator_, StoveRange_, Washer, Dishwasher, Garbage Disposal, Microwave, Refrigerator, StoveRange, Water Heater: Water Tank, Water Heater Location: Garage
Features
- Flooring: Vinyl
- Basement: None
- Has fireplace: No
Interior area
- Total structure area: 1,831
- Total interior livable area: 1,831 sqft
Property
Parking
- Total spaces: 2
- Parking features: Attached Garage
- Attached garage spaces: 2
Features
- Levels: Multi/Split
- Entry location: Lower
- Patio & porch: Security System, Sprinkler System, Walk-In Closet(s), Water Heater
Lot
- Size: 2,178 Square Feet
- Features: Corner Lot, Paved, Sidewalk, Cable TV, Deck, Dog Run, Electric Car Charging, Fenced-Partially, High Speed Internet, Sprinkler System
- Topography: Level
Details
- Parcel number: 01201700003600
- Zoning description: Jurisdiction: County
- Special conditions: Standard
Construction
Type & style
- Home type: Townhouse
- Architectural style: Contemporary,Townhouse
- Property subtype: Townhouse, Single Family Residence
Materials
- Wood Siding
- Roof: Composition
Condition
- Very Good
- Year built: 2021
- Major remodel year: 2021
Details
- Builder name: TriPointeHomes
Utilities & green energy
- Electric: Company: Snohomish PUD
- Sewer: Sewer Connected, Company: Lynnwood WA Government
- Water: Public, Company: Lynnwood WA Government
- Utilities for property: Xfinity, Xfinity
Community & HOA
Community
- Features: CCRs, Playground
- Security: Security System
- Subdivision: Lynndale Park
HOA
- HOA fee: $195 monthly
- HOA phone: 206-215-9817
Location
- Region: Lynnwood
Financial & listing details
- Price per square foot: $436/sqft
- Tax assessed value: $748,900
- Annual tax amount: $4,664
- Date on market: 10/29/2023
- Cumulative days on market: 997 days
- Listing terms: Conventional
- Inclusions: Dishwasher, Dryer, GarbageDisposal, Microwave, Refrigerator, StoveRange, Washer
Price history
| Date | Event | Price |
|---|---|---|
| 12/11/2023 | Sold | $799,000$436/sqft |
Source:  NWMLS as distributed by MLS GRID #2166132 Report a problem NWMLS as distributed by MLS GRID #2166132 Report a problem | ||
| 11/11/2023 | Pending sale | $799,000$436/sqft |
Source: NWMLS as distributed by MLS GRID #2166132 Report a problem | ||
| 10/9/2023 | Price change | $799,000-2.9%$436/sqft |
Source: NWMLS as distributed by MLS GRID #2166132 Report a problem | ||
| 9/28/2023 | Listed for sale | $823,000+10.6%$449/sqft |
Source: NWMLS as distributed by MLS GRID #2166132 Report a problem | ||
| 2/1/2022 | Sold | $743,900$406/sqft |
Source: Public Record Report a problem | ||
Public tax history
| Year | Property taxes | Tax assessment |
|---|---|---|
| 2024 | $5,970 +5% | $748,900 +2.1% |
| 2023 | $5,688 +21.9% | $733,200 +17.7% |
| 2022 | $4,665 +30% | $623,100 +59.3% |
| 2021 | $3,589 | $391,100 |
Find assessor info on the county website
Neighborhood: 98037
Nearby homes
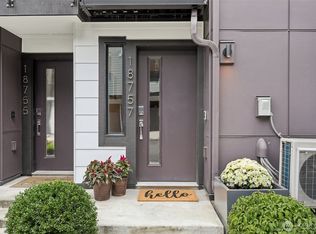
- $735,0004 bd4 ba1.8k sqft18757 76th Ave W, Lynnwood, WA 98037Sold
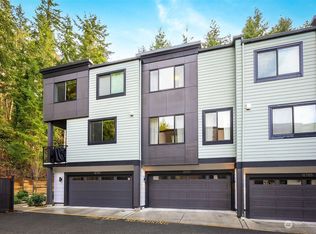
- $730,0003 bd4 ba1.5k sqft18787 76th Ave W, Lynnwood, WA 98037Sold
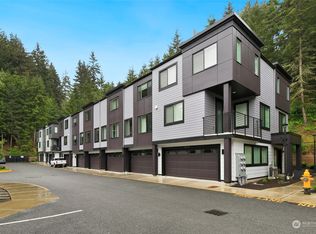
- $722,5003 bd4 ba1.5k sqft18779 76th Ave W, Lynnwood, WA 98037Sold
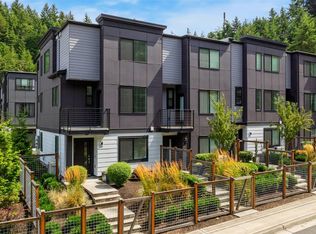
- $706,0003 bd4 ba1.6k sqft18707 76th Ave W, Lynnwood, WA 98037Sold
- $875,0004 bd3 ba2.8k sqft18814 75th Ave W, Lynnwood, WA 98036Sold
- $699,9993 bd2 ba1.3k sqft18917 76th Ave W, Lynnwood, WA 98036Sold
- $609,0003 bd3 ba1.5k sqft8510 Main A105 St #A105, Edmonds, WA 98026Off Market
- $875,0004 bd3 ba2.1k sqft7517 Olympic View Dr, Edmonds, WA 98026Sold
Nearby schools
GreatSchools rating
- 6/10Lynndale Elementary SchoolGrades: PK-6Distance: 3.4 mi
- 9/10Meadowdale Middle SchoolGrades: 7-8Distance: 1.3 mi
- 8/10Meadowdale High SchoolGrades: 9-12Distance: 1.5 mi
Schools provided by the listing agent
- Elementary: Lynnwood Elem
- Middle: Meadowdale Mid
- High: Meadowdale High
Source: NWMLS as distributed by MLS GRID. This data may not be complete. We recommend contacting the local school district to confirm school assignments for this home.
Get a cash offer in 3 minutes
Find out how much your home could sell for in as little as 3 minutes with a no-obligation cash offer.
Estimated market value
$750,400
Get a cash offer in 3 minutes
Find out how much your home could sell for in as little as 3 minutes with a no-obligation cash offer.
Estimated market value
$750,400
- Washington
- Snohomish County
- Lynnwood
- 98037
- 18759 76th Avenue W
Nearby cities
Nearby neighborhoods
Nearby zip codes
Other Lynnwood Topics
