Contemporary townhome in the heart of idyllic Perrinville! This 3 bedroom, 3.25 bath end-unit dazzles with a spacious, open layout flooded with natural light. Sleek kitchen w/ quartz counters, full height backsplash, undermount sink, stainless steel appliances, 42” cabinets & a pantry. Expansive living room & dining area opens to the sun-kissed balcony. Primary suite boasts walk-in closet, lavish bath w/ double sink vanity & oversized shower. Additional bedroom w/ ensuite bath & walk-in closet on upper level. Efficient AC/mini splits & hybrid/heat pump water heater. EV 50amp outlet in your 2-car garage. Conveniently located to shops, restaurants, parks & light rail. Minutes to DT Edmonds, waterfront & ferry. Transferable builder’s warranty.
Sold
Listed by: John L. Scott, Inc. • Jennie Fan
Bought with: ZNonMember-Office-MLS
$706,000
18707 76th Avenue W, Lynnwood, WA 98037
3beds
1,655sqft
Townhouse, Condominium
Built in 2021
1,742 Square Feet Lot
$678,000 Zestimate®
$427/sqft
$3,272 Estimated rent
Home value
$678,000
$644,000 - $712,000
$3,272/mo
Zestimate® history
Owner options
List your home for rent
$3,272/mo
Rent Zestimate®
Find your next renter with Zillow Rental Manager. Plus, with online applications, you can quickly screen prospective tenants – for free.
$3,272/mo
Rent Zestimate®
Refinance and save
$4,528/mo
Est. payment
Refinancing to a lower rate could help reduce your monthly payments and save thousands over the life of the loan.
$4,528/mo
Est. payment
Explore your selling options
Work with a Zillow partner agent
Leverage their expertise and Zillow's premium Showcase listings to get your home seen by more buyers.
Get startedList with your own agent
Get your home in front of millions of buyers by listing it on Zillow.
Learn how to do itSell it yourself
Take full control of how buyers see your home on Zillow by listing For Sale by Owner (FSBO).
List your homeWhat's special
Zillow last checked:
Listing updated:
Listed by:
Jennie Fan,
John L. Scott, Inc.,
Willie Fan,
John L. Scott, Inc.
Bought with:
Non Member ZDefault
ZNonMember-Office-MLS
Source: NWMLS as distributed by MLS GRID,MLS#: 2279439
Facts & features
Interior
Bedrooms & bathrooms
- Bedrooms: 3
- Bathrooms: 4
- Full bathrooms: 2
- 3/4 bathrooms: 1
- 1/2 bathrooms: 1
- Main level bathrooms: 1
- Main level bedrooms: 1
Primary bedroom
- Level: Third
Bedroom
- Level: Third
Bedroom
- Level: Main
Bathroom full
- Level: Third
Bathroom full
- Level: Main
Bathroom three quarter
- Level: Third
Other
- Level: Second
Dining room
- Level: Second
Entry hall
- Level: Main
Kitchen without eating space
- Level: Second
Living room
- Level: Second
Utility room
- Level: Third
Heating
- Ductless HP-Mini Split, Wall Unit(s), Electric
Cooling
- Has cooling: Yes
Appliances
- Included: Dishwasher(s), Dryer(s), Disposal, Microwave(s), Refrigerator(s), Stove(s)/Range(s), Washer(s), Garbage Disposal, Water Heater: Electric hybrid/heat pump, Water Heater Location: Garage
Features
- Flooring: Ceramic Tile, Laminate, Vinyl, Carpet
- Windows: Insulated Windows, Coverings: Blinds
- Has fireplace: No
Interior area
- Total structure area: 1,655
- Total interior livable area: 1,655 sqft
Property
Parking
- Total spaces: 2
- Parking features: Individual Garage
- Garage spaces: 2
Features
- Levels: Multi/Split
- Entry location: Main
- Patio & porch: Balcony/Deck/Patio, Ceramic Tile, Laminate Hardwood, Wall to Wall Carpet, Water Heater, Yard
Lot
- Size: 1,742 Square Feet
- Features: Corner Lot, Curbs, Paved, Sidewalk, Yard
Details
- Parcel number: 01201700001600
- Special conditions: Standard
Construction
Type & style
- Home type: Townhouse
- Architectural style: Contemporary,Townhouse
- Property subtype: Townhouse, Condominium
Materials
- Cement Planked, Wood Siding
- Roof: Flat
Condition
- Year built: 2021
Utilities & green energy
Green energy
- Energy efficient items: Insulated Windows
Community & HOA
Community
- Features: Playground
- Subdivision: Perrinville
HOA
- Services included: Common Area Maintenance, Maintenance Grounds, Road Maintenance
- HOA fee: $235 monthly
- HOA phone: 206-215-9732
Location
- Region: Lynnwood
Financial & listing details
- Price per square foot: $427/sqft
- Tax assessed value: $633,900
- Annual tax amount: $5,402
- Date on market: 11/13/2024
- Cumulative days on market: 616 days
- Listing terms: Conventional
- Inclusions: Dishwasher(s), Dryer(s), Garbage Disposal, Microwave(s), Refrigerator(s), Stove(s)/Range(s), Washer(s)
Price history
| Date | Event | Price |
|---|---|---|
| 11/15/2024 | Sold | $706,000-3.3%$427/sqft |
Source:  NWMLS as distributed by MLS GRID #2279439 Report a problem NWMLS as distributed by MLS GRID #2279439 Report a problem | ||
| 9/24/2024 | Pending sale | $730,000$441/sqft |
Source: NWMLS as distributed by MLS GRID #2279439 Report a problem | ||
| 8/22/2024 | Listed for sale | $730,000+17.8%$441/sqft |
Source: NWMLS as distributed by MLS GRID #2279439 Report a problem | ||
| 8/12/2021 | Sold | $619,900$375/sqft |
Source: Public Record Report a problem | ||
Public tax history
| Year | Property taxes | Tax assessment |
|---|---|---|
| 2024 | $5,064 -6.3% | $633,900 -8.9% |
| 2023 | $5,402 +21.2% | $696,200 +17% |
| 2022 | $4,456 -11.5% | $595,100 +7.7% |
| 2021 | $5,036 | $552,700 |
Find assessor info on the county website
Neighborhood: 98037
Nearby homes
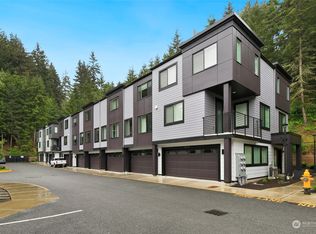
- $722,5003 bd4 ba1.5k sqft18779 76th Ave W, Lynnwood, WA 98037Sold
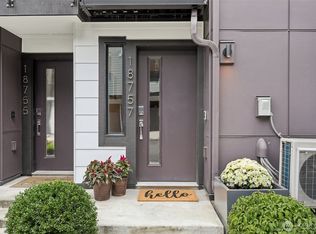
- $735,0004 bd4 ba1.8k sqft18757 76th Ave W, Lynnwood, WA 98037Sold
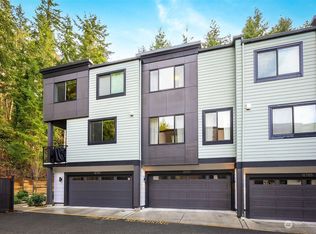
- $730,0003 bd4 ba1.5k sqft18787 76th Ave W, Lynnwood, WA 98037Sold
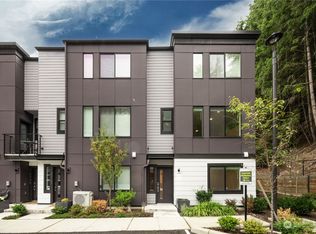
- $799,0004 bd4 ba1.8k sqft18759 76th Ave W, Lynnwood, WA 98037Sold
- $875,0004 bd3 ba2.8k sqft18814 75th Ave W, Lynnwood, WA 98036Sold
- $853,9503 bd3 ba1.6k sqft7805 186th St SW, Edmonds, WA 98026For Sale
- $1,065,0005 bd3 ba2.6k sqft18614 78th Pl W, Edmonds, WA 98026Sold
- $975,0004 bd3 ba2k sqft7804 188th St SW, Edmonds, WA 98026Sold
Nearby schools
GreatSchools rating
- 6/10Lynndale Elementary SchoolGrades: PK-6Distance: 3.4 mi
- 9/10Meadowdale Middle SchoolGrades: 7-8Distance: 1.3 mi
- 8/10Meadowdale High SchoolGrades: 9-12Distance: 1.6 mi
Schools provided by the listing agent
- Elementary: Lynndale ElemLd
- Middle: Meadowdale Mid
- High: Meadowdale High
Source: NWMLS as distributed by MLS GRID. This data may not be complete. We recommend contacting the local school district to confirm school assignments for this home.
Get a cash offer in 3 minutes
Find out how much your home could sell for in as little as 3 minutes with a no-obligation cash offer.
Estimated market value
$678,000
Get a cash offer in 3 minutes
Find out how much your home could sell for in as little as 3 minutes with a no-obligation cash offer.
Estimated market value
$678,000
- Washington
- Snohomish County
- Lynnwood
- 98037
- 18707 76th Avenue W
Nearby cities
Nearby neighborhoods
Nearby zip codes
Other Lynnwood Topics
