Welcome home this picture perfect home in the heart of The Meadows! With a stunning wrap-around porch, a three car attached garage, and a wide open floor plan, this home has everything a discerning buyer would want. Furnace replaced in 2023, exterior painted in 2021. The seasonal room was refinished and enclosed, for even more living space. The basement was fully finished and features a wet bar and an additional half bath. The open kitchen features stainless steel appliances, and tons of space, with a full dining area. Upstairs, the primary suite is extremely large with an en suite bath with a soaking tub, and walk in closets. The second floor laundry will make chores a breeze! This home has pride of ownership evident at every turn, and will not be on the market long!
**Excluded: Pro Shot Basketball hoop, washer, dryer, Ring security cameras, fridge in basement, fridge in garage. **
Sold for $600,000
$600,000
18760 Johannes St, Macomb, MI 48042
4beds
4,522sqft
Single Family Residence
Built in 2015
9,583 Square Feet Lot
$602,900 Zestimate®
$133/sqft
$4,749 Estimated rent
Home value
$602,900
$555,000 - $657,000
$4,749/mo
Zestimate® history
Owner options
List your home for rent
$4,749/mo
Rent Zestimate®
Find your next renter with Zillow Rental Manager. Plus, with online applications, you can quickly screen prospective tenants – for free.
$4,749/mo
Rent Zestimate®
Refinance and save
$4,592/mo
Est. payment
Refinancing to a lower rate could help reduce your monthly payments and save thousands over the life of the loan.
$4,592/mo
Est. payment
Explore your selling options
Work with a Zillow partner agent
Leverage their expertise and Zillow's premium Showcase listings to get your home seen by more buyers.
Get startedList with your own agent
Get your home in front of millions of buyers by listing it on Zillow.
Learn how to do itSell it yourself
Take full control of how buyers see your home on Zillow by listing For Sale by Owner (FSBO).
List your homeWhat's special
Wrap-around porchWalk in closetsWide open floor planThree car attached garageSecond floor laundryOpen kitchenWet bar
Zillow last checked:
Listing updated:
Listed by:
Beth Kirton 313-209-8052,
Rocket Homes Real Estate LLC
Bought with:
Peter Gojcaj, 6502411410
PG Real Estate Group Inc
Source: Realcomp II,MLS#: 20250031731
Facts & features
Interior
Bedrooms & bathrooms
- Bedrooms: 4
- Bathrooms: 4
- Full bathrooms: 2
- 1/2 bathrooms: 2
Primary bedroom
- Level: Second
- Area: 704
- Dimensions: 22 x 32
Bedroom
- Level: Second
- Area: 120
- Dimensions: 10 x 12
Bedroom
- Level: Second
- Area: 195
- Dimensions: 13 x 15
Bedroom
- Level: Second
- Area: 143
- Dimensions: 13 x 11
Primary bathroom
- Level: Second
- Area: 144
- Dimensions: 12 x 12
Other
- Level: Second
- Area: 78
- Dimensions: 6 x 13
Other
- Level: Entry
- Area: 49
- Dimensions: 7 x 7
Other
- Level: Basement
- Area: 25
- Dimensions: 5 x 5
Other
- Level: Entry
- Area: 280
- Dimensions: 14 x 20
Dining room
- Level: Entry
- Area: 143
- Dimensions: 11 x 13
Game room
- Level: Basement
- Area: 1020
- Dimensions: 30 x 34
Kitchen
- Level: Entry
- Area: 180
- Dimensions: 9 x 20
Laundry
- Level: Second
- Area: 42
- Dimensions: 6 x 7
Library
- Level: Entry
- Area: 154
- Dimensions: 11 x 14
Living room
- Level: Entry
- Area: 500
- Dimensions: 25 x 20
Other
- Level: Basement
- Area: 77
- Dimensions: 11 x 7
Other
- Level: Entry
- Area: 204
- Dimensions: 12 x 17
Heating
- Forced Air, Natural Gas
Cooling
- Ceiling Fans, Central Air
Appliances
- Included: Dishwasher, Disposal, Free Standing Gas Oven, Free Standing Refrigerator, Microwave, Stainless Steel Appliances, Wine Refrigerator
- Laundry: Gas Dryer Hookup, Laundry Room
Features
- High Speed Internet, Jetted Tub, Programmable Thermostat
- Basement: Daylight,Finished,Full
- Has fireplace: Yes
- Fireplace features: Gas, Great Room
Interior area
- Total interior livable area: 4,522 sqft
- Finished area above ground: 3,522
- Finished area below ground: 1,000
Property
Parking
- Total spaces: 3
- Parking features: Three Car Garage, Attached, Direct Access, Driveway, Electricityin Garage, Garage Door Opener, Parking Pad
- Attached garage spaces: 3
Features
- Levels: Two
- Stories: 2
- Entry location: GroundLevelwSteps
- Patio & porch: Covered, Enclosed, Patio, Porch
- Exterior features: Lighting
- Pool features: None
- Fencing: Back Yard,Fenced
Lot
- Size: 9,583 Square Feet
- Dimensions: 80.00 x 120.00
- Features: Dead End Street, Near Golf Course
Details
- Parcel number: 0809351025
- Special conditions: Short Sale No,Standard
Construction
Type & style
- Home type: SingleFamily
- Architectural style: Colonial
- Property subtype: Single Family Residence
Materials
- Wood Siding
- Foundation: Basement, Poured, Sump Pump
- Roof: Asphalt
Condition
- Site Condo
- New construction: No
- Year built: 2015
Utilities & green energy
- Electric: Utility Smart Meter
- Sewer: Public Sewer
- Water: Public
- Utilities for property: Cable Available, Underground Utilities
Community & HOA
Community
- Features: Sidewalks
- Security: Smoke Detectors
HOA
- Has HOA: Yes
- Services included: Maintenance Grounds, Other, Snow Removal
- HOA fee: $500 annually
- HOA phone: 586-731-0100
Location
- Region: Macomb
Financial & listing details
- Price per square foot: $133/sqft
- Tax assessed value: $213,669
- Annual tax amount: $6,837
- Date on market: 5/3/2025
- Cumulative days on market: 3 days
- Listing agreement: Exclusive Right To Sell
- Listing terms: Cash,Conventional
- Exclusions: Exclusion(s) Exist
Price history
| Date | Event | Price |
|---|---|---|
| 6/6/2025 | Sold | $600,000+0%$133/sqft |
Source:  Realcomp II #20250031731 Report a problem Realcomp II #20250031731 Report a problem | ||
| 5/6/2025 | Pending sale | $599,900$133/sqft |
Source: Realcomp II #20250031731 Report a problem | ||
| 5/3/2025 | Listed for sale | $599,900+2299.6%$133/sqft |
Source: Realcomp II #20250031731 Report a problem | ||
| 6/22/2016 | Sold | $25,000$6/sqft |
Source: Public Record Report a problem | ||
Public tax history
| Year | Property taxes | Tax assessment |
|---|---|---|
| 2026 | $7,150 +2.6% | $325,500 +5.1% |
| 2025 | $6,969 +6.8% | $309,800 +7.1% |
| 2024 | $6,527 +5.3% | $289,200 +15.4% |
| 2023 | $6,199 +2.9% | $250,600 +5.6% |
| 2022 | $6,022 +0.1% | $237,400 +8% |
| 2021 | $6,013 | $219,800 +5.6% |
| 2020 | $6,013 +7.9% | $208,200 +10.7% |
| 2019 | $5,572 +7.3% | $188,000 +6.6% |
| 2018 | $5,193 +569.3% | $176,300 +266.8% |
| 2017 | $776 | $48,070 |
| 2016 | $776 | $48,070 +126.2% |
| 2015 | $776 | $21,250 +28.8% |
| 2014 | -- | $16,500 |
| 2013 | $409 | $16,500 +10% |
| 2011 | -- | $15,000 -66.7% |
| 2009 | -- | $45,000 |
Find assessor info on the county website
Neighborhood: 48042
Nearby homes
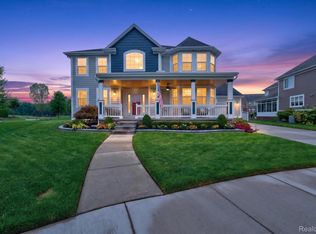
- $659,9004 bd3 ba3.3k sqft18735 Newport St, Macomb, MI 48042New Construction
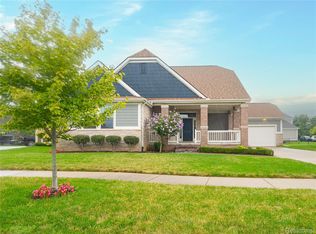
- $549,9003 bd4 ba3.4k sqft18755 Newton St, Macomb, MI 48042For Sale
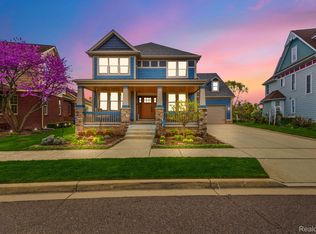
- $640,0005 bd4 ba4.5k sqft53769 Springdale St, Macomb, MI 48042Sold
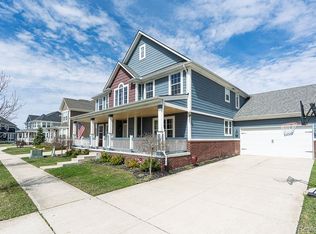
- $499,0004 bd3 ba3.2k sqft18791 Newport St, Macomb, MI 48042Sold
- $525,0005 bd4 ba4.8k sqft53359 Champlain St, Macomb, MI 48042Sold
- $550,0005 bd3 ba4.2k sqft53186 Kentland St, Macomb, MI 48042Sold
- $620,0005 bd3 ba3.6k sqft53328 Springdale St, Macomb, MI 48042Sold
- $624,6004 bd3 ba3.4k sqft53631 Centennial St, Macomb, MI 48042Off Market
Nearby schools
GreatSchools rating
- 4/10New Haven Elementary SchoolGrades: K-4Distance: 8.1 mi
- 6/10Endeavour Elementary and Middle SchoolGrades: K-8Distance: 3.3 mi
- 7/10New Haven High SchoolGrades: 9-12Distance: 7.8 mi
Get a cash offer in 3 minutes
Find out how much your home could sell for in as little as 3 minutes with a no-obligation cash offer.
Estimated market value
$602,900
Get a cash offer in 3 minutes
Find out how much your home could sell for in as little as 3 minutes with a no-obligation cash offer.
Estimated market value
$602,900
- Michigan
- Macomb County
- Macomb
- 48042
- 18760 Johannes St
