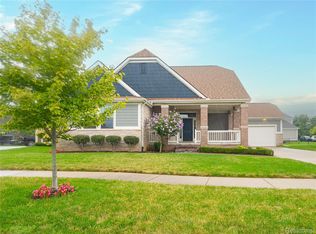
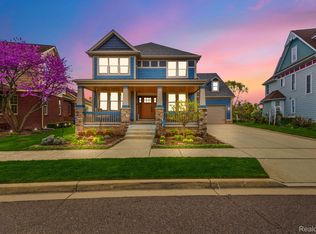
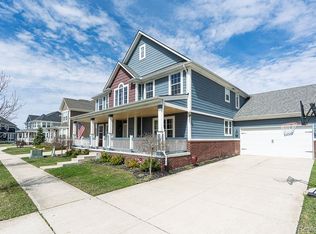
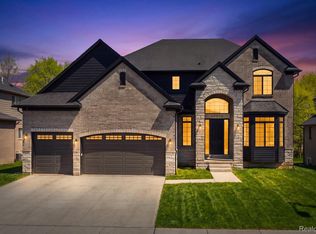
Beautiful custom home backing up to golf course. Victorian/craftsman style with large front porch and loggia in back. Interior of home is all custom with upgraded cabinets, wood floors, wanes coating, crown and more. This home is surrounded by parks, golf course and preserves. This Macomb home features 4 beds, 3 bathrooms, and 3,300 sq. feet!
Pulling up, you'll notice the attached garage and a quaint front porch. Inside, hardwood floors lead into the living room, where plenty of natural light and a cozy fireplace create a comfortable place to settle in.
The eat-in kitchen features stainless steel appliances, ample cabinetry, and a breakfast bar for meal prep, casual dining, and entertaining.
Upstairs, the primary suite comes complete with a walk-in closet and private bath featuring a walk-in shower, jacuzzi tub, and double vanity.
The second-level laundry room includes built-in storage and a sink, keeping laundry day convenient and organized.
Downstairs, the unfinished basement gives you a blank canvas for a gathering space, home office, or private gym.
Step outside and gather around the fire pit with family and friends, roast marshmallows, and settle in for an evening under the stars.
To see 18735 Newport Dr in person, schedule a showing with your favorite agent today!
New construction
$659,900
18735 Newport St, Macomb, MI 48042
4beds
3,300sqft
Single Family Residence
Built in 2019
-- sqft lot
$651,600 Zestimate®
$200/sqft
$42/mo HOA
What's special
- 23 days
- 730
- 54
Zillow last checked:
Listing updated:
Listed by:
Tina M Vitale 586-707-3831,
Leone Realty Inc 586-707-3831
Source: Realcomp II,MLS#: 20261072053
Facts & features
Interior
Bedrooms & bathrooms
- Bedrooms: 4
- Bathrooms: 3
- Full bathrooms: 2
- 1/2 bathrooms: 1
Primary bedroom
- Level: Second
- Area: 288
- Dimensions: 18 X 16
Bedroom
- Level: Second
- Area: 240
- Dimensions: 15 X 16
Bedroom
- Level: Second
- Area: 144
- Dimensions: 12 X 12
Bedroom
- Level: Second
- Area: 154
- Dimensions: 14 X 11
Primary bathroom
- Level: Second
- Area: 121
- Dimensions: 11 X 11
Other
- Level: Second
- Area: 49
- Dimensions: 7 X 7
Other
- Level: Entry
- Area: 30
- Dimensions: 6 X 5
Other
- Level: Entry
- Area: 169
- Dimensions: 13 X 13
Dining room
- Level: Entry
- Area: 225
- Dimensions: 15 X 15
Great room
- Level: Entry
- Area: 320
- Dimensions: 16 X 20
Kitchen
- Level: Entry
- Area: 234
- Dimensions: 18 X 13
Laundry
- Level: Second
- Area: 56
- Dimensions: 7 X 8
Library
- Level: Entry
- Area: 154
- Dimensions: 14 X 11
Heating
- Forced Air, Natural Gas
Cooling
- Ceiling Fans
Features
- Basement: Unfinished
- Has fireplace: Yes
- Fireplace features: Gas, Great Room
Interior area
- Total interior livable area: 3,300 sqft
- Finished area above ground: 3,300
Video & virtual tour
Property
Parking
- Total spaces: 2
- Parking features: Two Car Garage, Attached
- Attached garage spaces: 2
Features
- Levels: Two
- Stories: 2
- Entry location: GroundLevel
- Patio & porch: Covered, Porch
- Pool features: None
Lot
- Dimensions: 53 x 162 x 162 x 120
Details
- Parcel number: 0809351030
- Special conditions: Short Sale No,Standard
Construction
Type & style
- Home type: SingleFamily
- Architectural style: Colonial,Victorian
- Property subtype: Single Family Residence
Materials
- Brick, Wood Siding
- Foundation: Basement, Poured, Sump Pump
- Roof: Asphalt
Condition
- New Construction
- New construction: Yes
- Year built: 2019
Utilities & green energy
- Sewer: Public Sewer
- Water: Public
- Utilities for property: Cable Available
Community & HOA
HOA
- Has HOA: Yes
- HOA fee: $500 annually
- HOA phone: 586-286-4068
Location
- Region: Macomb
Financial & listing details
- Price per square foot: $200/sqft
- Tax assessed value: $611,200
- Annual tax amount: $4,000
- Date on market: 9/10/2026
- Cumulative days on market: 23 days
- Listing agreement: Exclusive Right To Sell
- Listing terms: Cash,Conventional,FHA
Estimated market value
$651,600
$619,000 - $684,000
$3,934/mo
Price history
| Date | Event | Price |
|---|---|---|
| 9/10/2026 | Listed for sale | $659,900+1219.8%$200/sqft |
Source:  Realcomp II #20261072053 Report a problem Realcomp II #20261072053 Report a problem | ||
| 9/19/2019 | Sold | $50,000$15/sqft |
Source: Public Record Report a problem | ||
Public tax history
| Year | Property taxes | Tax assessment |
|---|---|---|
| 2026 | $8,050 +2.6% | $305,600 +0.4% |
| 2025 | $7,847 +4.8% | $304,300 +7% |
| 2024 | $7,490 +5.3% | $284,300 +13.7% |
| 2023 | $7,115 +2.9% | $250,100 +5.6% |
| 2022 | $6,913 +0.1% | $236,800 +8% |
| 2021 | $6,902 | $219,200 +5.1% |
| 2020 | $6,902 +89.4% | $208,600 +102.5% |
| 2019 | $3,644 +351.7% | $103,000 +281.5% |
| 2018 | $807 +4% | $27,000 -1.8% |
| 2017 | $776 | $27,500 |
| 2016 | $776 | $27,500 +29.4% |
| 2015 | $776 | $21,250 +28.8% |
| 2014 | -- | $16,500 |
| 2013 | $409 | $16,500 +10% |
| 2011 | -- | $15,000 -66.7% |
| 2009 | -- | $45,000 |
Find assessor info on the county website
Monthly payment
Est. payment
Payment breakdown
Explore the cost of this home by adjusting the details. Changes won't be saved.Climate risks
Neighborhood: 48042

Similar homes
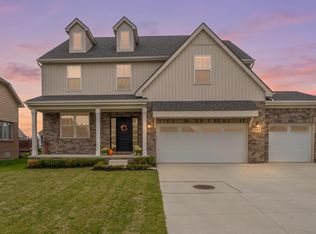
- $609,9004 bd3 ba2.7k sqft52409 Monaco Dr, Macomb, MI 48042For Sale
 MLS ID #50223628, Lori Brown, Oak and Stone Real Estate. MiRealSource
 - $525,0004 bd4 ba3.3k sqft51389 Midland Cir, Macomb, MI 48042For Sale
 MLS ID #50222740, Mario Kattula, Keller Williams Realty Lakeside. MiRealSource
 - $695,0004 bd3 ba2.8k sqft19840 Tranquility Dr, Macomb, MI 48042New Construction
 MLS ID #20261008529, Fiorenza Bartolotta, Nino & Associates Realty Co. Realcomp II
 - $659,9004 bd4 ba2.7k sqft49241 London Bridge Dr, Macomb, MI 48042New Construction
 MLS ID #20261063073, Ron Trombetti, Berkshire Hathaway HomeServices Kee Realty Washin. Realcomp II
 - $579,9004 bd3 ba2.6k sqft54478 Brenda Dr, Macomb, MI 48042New ConstructionMLS ID #20261058878, Joanna Accetta, Leone Realty Inc. Realcomp II
- $460,0004 bd3 ba2.5k sqft56543 Hastings Dr, Macomb, MI 48042For SaleMLS ID #50222735, Michael Nugent, Keller Williams Realty Lakeside. MiRealSource
- $680,0004 bd3 ba3.5k sqft56764 Jewell Rd, Shelby Township, MI 48315For SaleMLS ID #20261062842, Joanna Accetta, Leone Realty Inc. Realcomp II
- $599,9003 bd3 ba2.4k sqft54446 Brenda Dr, Macomb, MI 48042New ConstructionMLS ID #20261063707, Joanna Accetta, Leone Realty Inc. Realcomp II
- $559,9003 bd4 ba4.4k sqft56334 Birkdale Dr, Macomb, MI 48042For SaleMLS ID #20261074336, James T Ray, Select Real Estate Professionals. Realcomp II
- $649,9004 bd3 ba2.8k sqft50999 Mistwood Dr, Macomb, MI 48042New ConstructionMLS ID #20251037553, Ron Trombetti, Berkshire Hathaway HomeServices Kee Realty Washin. Realcomp II
- $759,9994 bd5 ba4.8k sqft50155 Anita Way N, Macomb, MI 48044For SaleMLS ID #50223093, William Mashini, Executive Group Real Estate. MiRealSource
- $699,9004 bd4 ba3k sqft24611 Tribute Dr, Macomb, MI 48042New ConstructionMLS ID #20261057691, Ron Trombetti, Berkshire Hathaway HomeServices Kee Realty Washin. Realcomp II
- $719,9004 bd3 ba3k sqft50419 Arcadia Dr, Macomb, MI 48042New ConstructionMLS ID #20261052571, Ron Trombetti, Berkshire Hathaway HomeServices Kee Realty Washin. Realcomp II
- $614,9004 bd4 ba3.4k sqft49499 Hummel Dr, Macomb, MI 48044For SaleMLS ID #50221158, Chad Hagar, KW Domain. MiRealSource
- $734,9004 bd4 ba3k sqft24318 Tullymore Dr, Macomb, MI 48042New ConstructionMLS ID #20261049007, Ron Trombetti, Berkshire Hathaway HomeServices Kee Realty Washin. Realcomp II
- $599,9994 bd3 ba4.6k sqft15879 Millar Rd, Clinton Township, MI 48036For SaleMLS ID #20261079770, Bashar Jani, Community Choice Realty Inc. Realcomp II
- $500,0004 bd3 ba2.6k sqft50414 Greycoat Ln, Macomb, MI 48044For SaleMLS ID #20261074394, Michael D Drennan, MHR Real Estate LLC. Realcomp II
- $729,9004 bd3 ba3.6k sqft52018 Loon Ct, Shelby Township, MI 48315For SaleMLS ID #20261062803, Jill Polenz, KW Domain. Realcomp II
- $599,0003 bd3 ba2.3k sqft21972 Majestic Dr, Macomb, MI 48044For SaleMLS ID #50217664, Stephan Furstenau, iHome Realty, Inc.. MiRealSource
- $859,9004 bd4 ba3.5k sqft53650 Romeo Plank Rd, Macomb, MI 48042New ConstructionMLS ID #20251048255, Ron Trombetti, Berkshire Hathaway HomeServices Kee Realty Washin. Realcomp II
