Gorgeous 2018-built SPLIT ranch offers elevated finishes, timeless design, and effortless one-level living in one of Macomb’s most desirable communities, Meadows at Town Center, located directly next to Cracklewood Golf Club. Thoughtfully designed with 3 bedrooms, 2 full baths and 2 half baths, this home seamlessly blends sophistication, comfort and functionality. Beautiful curb appeal and oversized covered front porch, offering charming views of the surrounding neighborhood. Step inside to an inviting open-concept layout highlighted by 9 foot flat and 12-foot Tray ceilings. The gourmet kitchen is truly a chef’s dream, featuring a walk-in pantry, large 8-foot island with breakfast-bar overhang, convenient pull-outs on lower cabinets and high-end appliances—perfect for preparing delicious home-cooked meals. The kitchen flows seamlessly into the dining area, accented by a beautiful tray ceiling, and the spacious living room, where abundant natural light creates an open and elevated atmosphere. A cozy stacked-stone natural-gas fireplace serves as the centerpiece of the living room. The spacious primary suite features a walk-in closet and a spa-like ensuite bathroom complete with a separate bidet and custom tiled shower with a built-in seat. Two additional generously sized bedrooms, each with its own walk-in closet, share a bathroom offering ample space and privacy. High-quality tile flooring extends throughout the home, providing both durability and timeless style. The finished basement adds valuable living and entertaining space, featuring a large open area perfect for gatherings, a half bathroom, egress window, potential 4th bedroom, and multiple storage rooms. Outside, professionally landscaped grounds, an irrigation system, and a fenced backyard create a beautiful setting. The covered back porch offers an intimate outdoor retreat, perfect for summer gatherings with family and friends. The attached 2-car garage provides plenty of room for vehicles and storage.
For sale
$549,900
18755 Newton St, Macomb, MI 48042
3beds
3,440sqft
Single Family Residence
Built in 2017
9,147 Square Feet Lot
$541,400 Zestimate®
$160/sqft
$42/mo HOA
What's special
- 9 days
- 990
- 68
Likely to sell faster than
Zillow last checked:
Listing updated:
Listed by:
Paul Viviano 586-822-8086,
Berkshire Hathaway HomeServices Kee Realty Bham 248-646-6200
Source: Realcomp II,MLS#: 20261070830
Facts & features
Interior
Bedrooms & bathrooms
- Bedrooms: 3
- Bathrooms: 4
- Full bathrooms: 2
- 1/2 bathrooms: 2
Primary bedroom
- Level: Entry
- Area: 240
- Dimensions: 16 X 15
Bedroom
- Level: Entry
- Area: 240
- Dimensions: 16 X 15
Bedroom
- Level: Entry
- Area: 156
- Dimensions: 13 X 12
Primary bathroom
- Level: Entry
- Area: 99
- Dimensions: 11 X 9
Other
- Level: Entry
- Area: 40
- Dimensions: 8 X 5
Other
- Level: Entry
- Area: 36
- Dimensions: 9 X 4
Other
- Level: Basement
- Area: 36
- Dimensions: 6 X 6
Dining room
- Level: Entry
- Area: 153
- Dimensions: 9 X 17
Kitchen
- Level: Entry
- Area: 221
- Dimensions: 13 X 17
Laundry
- Level: Entry
- Area: 56
- Dimensions: 8 X 7
Living room
- Level: Entry
- Area: 306
- Dimensions: 18 X 17
Heating
- Forced Air, Natural Gas
Cooling
- Ceiling Fans, Central Air
Appliances
- Included: Dishwasher, Disposal, Dryer, Free Standing Gas Range, Free Standing Refrigerator, Humidifier, Microwave, Self Cleaning Oven, Washer
- Laundry: Laundry Room
Features
- Entrance Foyer, Programmable Thermostat
- Windows: Egress Windows
- Basement: Partially Finished
- Has fireplace: Yes
- Fireplace features: Gas, Great Room
Interior area
- Total interior livable area: 3,440 sqft
- Finished area above ground: 2,117
- Finished area below ground: 1,323
Property
Parking
- Total spaces: 2
- Parking features: Two Car Garage, Attached, Driveway, Electricityin Garage, Garage Faces Front, Garage Door Opener
- Attached garage spaces: 2
Features
- Levels: One
- Stories: 1
- Entry location: GroundLevelwSteps
- Patio & porch: Covered, Patio, Porch
- Pool features: None
- Fencing: Back Yard,Fenced
Lot
- Size: 9,147 Square Feet
- Dimensions: 75 x 124
- Features: Near Golf Course, Sprinklers
Details
- Parcel number: 0809351019
- Special conditions: Short Sale No,Standard
Construction
Type & style
- Home type: SingleFamily
- Architectural style: Ranch
- Property subtype: Single Family Residence
Materials
- Brick, Wood Siding
- Foundation: Basement, Poured, Sump Pump
- Roof: Asphalt
Condition
- New construction: No
- Year built: 2017
Utilities & green energy
- Sewer: Public Sewer
- Water: Public
Community & HOA
Community
- Security: Security System Owned
- Subdivision: THE MEADOWS CONDO AT TOWN CENTER #1008
HOA
- Has HOA: Yes
- HOA fee: $500 annually
- HOA phone: 586-703-1979
Location
- Region: Macomb
Financial & listing details
- Price per square foot: $160/sqft
- Tax assessed value: $179,834
- Annual tax amount: $9,089
- Date on market: 9/10/2026
- Cumulative days on market: 9 days
- Listing agreement: Exclusive Right To Sell
- Listing terms: Cash,Conventional
- Exclusions: Exclusion(s) Do Not Exist
Estimated market value
$541,400
$514,000 - $568,000
$3,461/mo
Price history
| Date | Event | Price |
|---|---|---|
| 9/10/2026 | Listed for sale | $549,900+5399%$160/sqft |
Source:  Realcomp II #20261070830 Report a problem Realcomp II #20261070830 Report a problem | ||
| 9/15/2018 | Listing removed | $2,400$1/sqft |
Source: Sal or Dave Report a problem | ||
| 8/31/2018 | Listed for rent | $2,400$1/sqft |
Source: Sal or Dave Report a problem | ||
| 7/20/2012 | Sold | $10,000$3/sqft |
Source: Public Record Report a problem | ||
Public tax history
| Year | Property taxes | Tax assessment |
|---|---|---|
| 2026 | $9,089 -0.2% | $250,800 -0.5% |
| 2025 | $9,106 +4.5% | $252,100 +3.4% |
| 2024 | $8,716 +5.3% | $243,800 +15.8% |
| 2023 | $8,276 +5.7% | $210,600 +8.5% |
| 2022 | $7,830 +22.8% | $194,100 +11.7% |
| 2021 | $6,374 | $173,800 +4.8% |
| 2020 | $6,374 -2.5% | $165,800 +5.7% |
| 2019 | $6,535 +634% | $156,900 +31.1% |
| 2018 | $890 +4% | $119,700 +335.3% |
| 2017 | $856 | $27,500 |
| 2016 | $856 | $27,500 +29.4% |
| 2015 | $856 | $21,250 +28.8% |
| 2014 | -- | $16,500 +10% |
| 2011 | -- | $15,000 -66.7% |
| 2009 | -- | $45,000 |
Find assessor info on the county website
Monthly payment
Est. payment
Payment breakdown
Explore the cost of this home by adjusting the details. Changes won't be saved.Climate risks
Neighborhood: 48042

Similar homes
- $520,0004 bd3 ba3.6k sqft56291 Hastings Dr, Macomb, MI 48042For Sale

 MLS ID #20261057937, Sundus Lewis, Real Estate Market Center. Realcomp II
 - $500,0004 bd3 ba2.6k sqft50414 Greycoat Ln, Macomb, MI 48044For Sale
 MLS ID #20261074394, Michael D Drennan, MHR Real Estate LLC. Realcomp II
 - $474,9994 bd3 ba2.5k sqft17895 Crystal River Dr, Macomb, MI 48042For Sale
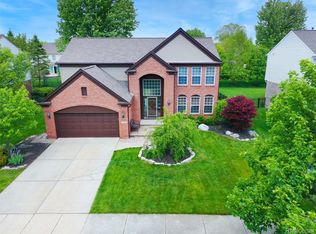 MLS ID #20261057707, Monica Iskra, Prime + Property. Realcomp II
 - $575,0003 bd3 ba2.1k sqft55050 Englewood Dr, Macomb, MI 48042New Construction
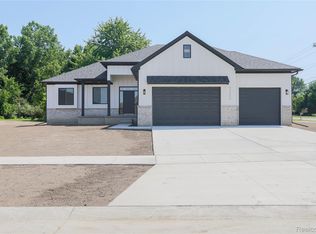 MLS ID #20261058908, Katie Juliano, Berkshire Hathaway HomeServices Kee Realty Clinton. Realcomp II
 - $574,9004 bd3 ba3k sqft48850 Austrian Pine Dr, Macomb, MI 48044For SaleMLS ID #20261065227, Scott K Van Sickle, Market Elite Inc. Realcomp II
- $589,9004 bd3 ba2.9k sqft50529 Summit View Dr Lot 31, Macomb, MI 48042New Construction
 MLS ID #50218208, Thomas Zibkowski, Real Estate One Inc-Shelby. MiRealSource
 - $549,9004 bd3 ba4k sqft49184 Gracechurch Rd, Macomb, MI 48044For SaleMLS ID #20261041632, Rami Yasi, Real Estate One-Sterling Heights. Realcomp II
- $595,9004 bd3 ba2.6k sqft54478 Brenda Dr, Macomb, MI 48042New ConstructionMLS ID #20261058878, Joanna Accetta, Leone Realty Inc. Realcomp II
- $575,0003 bd3 ba2.2k sqft21797 Sabrina Dr, Macomb, MI 48044For SaleMLS ID #20261058482, Jeffrey Karam, Market Elite Inc. Realcomp II
- $610,4683 bd3 ba2.2k sqft17480 Stallman Dr #120, Macomb, MI 48042New ConstructionMLS ID #50220853, Barbara S Gates, MJC Real Estate Co Inc.. MiRealSource
- $449,9003 bd3 ba2k sqft50647 Bredenbury Dr, Macomb, MI 48044For SaleMLS ID #20261069510, Erica Wood, RE/MAX Eclipse. Realcomp II
- $499,9904 bd3 ba2.8k sqft50426 Chief Dr, Macomb, MI 48044For SaleMLS ID #20261045524, Sanar F Yaldo, Michigan United Realty. Realcomp II
- $599,9994 bd3 ba3.9k sqft54359 Algonquin Dr, Shelby Township, MI 48315For SaleMLS ID #20261054200, Julieanne DeVooght, Great Lakes Real Estate Agency LLC. Realcomp II
- $695,0004 bd3 ba2.8k sqft19840 Tranquility Dr, Macomb, MI 48042New ConstructionMLS ID #20261008529, Fiorenza Bartolotta, Nino & Associates Realty Co. Realcomp II
- $659,9004 bd4 ba2.7k sqft49241 London Bridge Dr, Macomb, MI 48042New ConstructionMLS ID #20261063073, Ron Trombetti, Berkshire Hathaway HomeServices Kee Realty Washin. Realcomp II
- $554,0003 bd3 ba2.7k sqft3803 Linwood Ave, Royal Oak, MI 48073For SaleMLS ID #20261075509, Manette Klein, The Agency Hall & Hunter. Realcomp II
- $570,0003 bd2 ba2.4k sqft15500 Millar Rd, Clinton Township, MI 48036For SaleMLS ID #20261069736, Laith Alkhafaji, KW Domain. Realcomp II
- $569,0004 bd3 ba4k sqft6827 Blackwell, Utica, MI 48317For SaleMLS ID #20261059039, Shuab Miah, Home Pride Realty. Realcomp II
- $555,0004 bd3 ba2.6k sqft450 Timberline Dr, Rochester Hills, MI 48309For SaleMLS ID #20261064746, Jacob Fortner, @properties Christie's Int'l R E Rochester. Realcomp II
- $734,9004 bd4 ba3k sqft24318 Tullymore Dr, Macomb, MI 48042New ConstructionMLS ID #20261049007, Ron Trombetti, Berkshire Hathaway HomeServices Kee Realty Washin. Realcomp II
