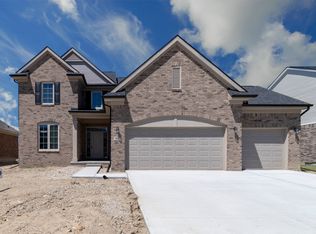
Beautiful ranch home under construction in Wolverine Country Club Estates II in Macomb Township. The Laura--3 bedrooms, 2 1/2 baths, great room, library, full basement and 3-car attached garage. Upgraded kitchen cabinets include 42" upper cabinets. Upgraded cabinets throughout and quartz counters throughout. Mud hall bench with hooks. Large walk-in closet in master suite. Luxury vinyl plank flooring in kitchen, nook, laundry room, mud hall, mud room, great room, owner's bedroom hall and foyer. Craftsman interior trim package. Upgraded kitchen and powder room faucets. Door handle upgrade. Ledgestone floor to ceiling fireplace with floating mantle. DR Nelson energy seal, central air and 10-year limited structural home warranty. Photos and virtual tour are of a similar home, not this home. Equal housing opportunity.
New construction
$610,468
17480 Stallman Dr #120, Macomb, MI 48042
3beds
2,230sqft
Single Family Residence
Built in 2026
9,583 Square Feet Lot
$-- Zestimate®
$274/sqft
$23/mo HOA
What's special
Full basementGreat roomCraftsman interior trim packageQuartz counters throughoutDoor handle upgradeUpgraded cabinets throughout
- 14 hours
- 130
- 5
Zillow last checked:
Listing updated:
Listed by:
Barbara S Gates 586-263-1203,
MJC Real Estate Co Inc. 586-263-1203
Source: MiRealSource,MLS#: 50220853 Originating MLS: MiRealSource
Originating MLS: MiRealSourceFacts & features
Interior
Bedrooms & bathrooms
- Bedrooms: 3
- Bathrooms: 3
- Full bathrooms: 2
- 1/2 bathrooms: 1
Bedroom 1
- Level: Entry
- Area: 224
- Dimensions: 14 x 16
Bedroom 2
- Level: Entry
- Area: 121
- Dimensions: 11 x 11
Bedroom 3
- Level: Entry
- Area: 132
- Dimensions: 11 x 12
Bathroom 1
- Level: Entry
Bathroom 2
- Level: Entry
Great room
- Level: Entry
- Area: 352
- Dimensions: 16 x 22
Kitchen
- Level: Entry
- Area: 154
- Dimensions: 14 x 11
Heating
- Forced Air, Natural Gas
Appliances
- Included: Gas Water Heater
Features
- Basement: Full,Concrete
- Number of fireplaces: 1
- Fireplace features: Great Room
Interior area
- Total structure area: 2,230
- Total interior livable area: 2,230 sqft
- Finished area above ground: 2,230
- Finished area below ground: 0
Video & virtual tour
Property
Parking
- Total spaces: 3
- Parking features: Attached, Electric in Garage
- Attached garage spaces: 3
Features
- Levels: One
- Stories: 1
- Patio & porch: Porch
- Frontage type: Road
- Frontage length: 80
Lot
- Size: 9,583 Square Feet
- Dimensions: 80 x 120
- Features: Large Lot - 65+ Ft., Subdivision
Details
- Parcel number: 0805330120
- Zoning description: Residential
- Special conditions: Private
Construction
Type & style
- Home type: SingleFamily
- Architectural style: Ranch
- Property subtype: Single Family Residence
Materials
- Brick, Vinyl Trim
- Foundation: Basement, Concrete Perimeter
Condition
- New Construction
- New construction: Yes
- Year built: 2026
Details
- Warranty included: Yes
Utilities & green energy
- Sewer: Public Sanitary
- Water: Public
Community & HOA
Community
- Subdivision: Wolverine Country Club
HOA
- Has HOA: Yes
- HOA fee: $139 semi-annually
- HOA phone: 248-652-8221
Location
- Region: Macomb
Financial & listing details
- Price per square foot: $274/sqft
- Annual tax amount: $160
- Date on market: 9/4/2026
- Listing agreement: Exclusive Right To Sell
- Listing terms: Cash,Conventional,FHA,VA Loan
- Road surface type: Paved
Estimated market value
Not available
Estimated sales range
Not available
Not available
Price history
| Date | Event | Price |
|---|---|---|
| 9/4/2026 | Listed for sale | $610,468$274/sqft |
Source:  MiRealSource #50220853 Report a problem MiRealSource #50220853 Report a problem | ||
Public tax history
Tax history is unavailable.
Monthly payment
Est. payment
Payment breakdown
Explore the cost of this home by adjusting the details. Changes won't be saved.Climate risks
Neighborhood: 48042
Nearby schools
Schools provided by the listing agent
- District: Utica Community Schools
Source: MiRealSource. This data may not be complete. We recommend contacting the local school district to confirm school assignments for this home.


Similar homes
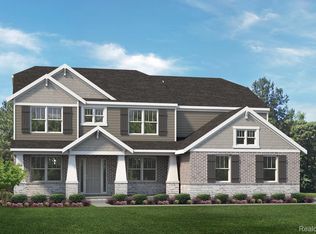
- $598,0003 bd4 ba2.6k sqft53125 Citadel St, Macomb, MI 48042For Sale

 MLS ID #20261070284, Timothy Tripon, Community Choice Realty Inc. Realcomp II
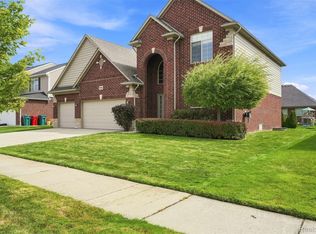
 - $599,9994 bd3 ba3k sqft55586 Snead Dr, Macomb, MI 48042For Sale
 MLS ID #20261068056, Sam Bazzy, EXP Realty Main. Realcomp II
 - $580,0003 bd3 ba2.4k sqft19415 Rachael Dr, Macomb, MI 48042For Sale

 MLS ID #50219842, Anthony Tocco, Realteam Real Estate. MiRealSource
 - $559,9003 bd3 ba2.1k sqft19117 Brighton Dr, Macomb, MI 48042For Sale
 MLS ID #50219578, Kelly Ettel, RE/MAX First. MiRealSource
 - $558,5003 bd3 ba2.4k sqft56387 Scotland Dr, Macomb, MI 48042For SaleMLS ID #50217456, Maria McGuire, RE/MAX Advisors. MiRealSource
- $619,9003 bd3 ba2.4k sqft54446 Brenda Dr, Macomb, MI 48042New ConstructionMLS ID #20261063707, Joanna Accetta, Leone Realty Inc. Realcomp II
- $599,9993 bd3 ba2.1k sqft55050 Englewood Dr, Macomb, MI 48042New ConstructionMLS ID #20261058908, Katie Juliano, Berkshire Hathaway HomeServices Kee Realty Clinton. Realcomp II
- $569,0004 bd3 ba2.8k sqft56175 Saint Andrews Dr, Macomb, MI 48042For SaleMLS ID #20261011420, Ravinder Saini, National Realty Centers, Inc. Realcomp II
- $459,5004 bd3 ba2.5k sqft56626 Leeds Ln, Macomb, MI 48042For SaleMLS ID #20261067228, David Petrouleas, EXP Realty Shelby Twp. Realcomp II
- $599,9004 bd3 ba2.6k sqft54478 Brenda Dr, Macomb, MI 48042New ConstructionMLS ID #20261058878, Joanna Accetta, Leone Realty Inc. Realcomp II
- $595,0005 bd3 ba2.9k sqft16080 Harvest Spring Ln, Macomb, MI 48042For SaleMLS ID #50217335, Denise Wesselmann, Berkshire Hathaway HomeServices Kee Realty Roch. MiRealSource
- $514,9003 bd3 ba2.3k sqft17209 Invitational Dr, Macomb, MI 48042For SaleMLS ID #20261059200, Jennifer Gogo, Realty Professional Group LLC. Realcomp II
- $541,9904 bd3 ba2.7k sqft17280 Sarah Dr, Macomb, MI 48042New ConstructionRealcomp II
- $522,9904 bd3 ba2.4k sqft17306 Sarah Dr, Macomb, MI 48042New ConstructionRealcomp II
- $524,0004 bd3 ba2.2k sqft52658 Char Marie Dr, Macomb, MI 48042For SaleMLS ID #20261058658, Ron Trombetti, Berkshire Hathaway HomeServices Kee Realty Washin. Realcomp II
- $625,0003 bd4 ba2.9k sqft59441 Romeo Plank Rd, Ray, MI 48096For SaleMLS ID #50220221, Laurie Davis, Century 21 Professionals. MiRealSource
- $465,5004 bd3 ba2.5k sqft56543 Hastings Dr, Macomb, MI 48042For SaleMLS ID #20261057266, Chris Bahoura, Community Choice Realty Inc. Realcomp II
