Skip main navigation
Off market
  • Price Unknown

    1877 Four Seasons Dr, Burlington, ON L7P 3B1

    4beds
    SingleFamily
    Built in 1974
    0.53 Acres Lot
    $-- Zestimate®
    C$--/sqft
    C$4,311 Estimated rent

    Home value

    Not available

    Estimated sales range

    Not available

    Not available

    Loading
    Loading...

    Owner options

    List your home for rent

    C$4,311/mo

    Rent Zestimate®

    Find your next renter with Zillow Rental Manager. Plus, with online applications, you can quickly screen prospective tenants – for free.

    Learn more

    C$4,311/mo

    Rent Zestimate®

    Refinance and save

    Refinancing to a lower rate could help reduce your monthly payments and save thousands over the life of the loan.

    See today's rates

    Explore your selling options

    Work with a Zillow partner agent

    Leverage their expertise and Zillow's premium Showcase listings to get your home seen by more buyers.

    Get started

    List with your own agent

    Get your home in front of millions of buyers by listing it on Zillow.

    Learn how to do it

    Sell it yourself

    Take full control of how buyers see your home on Zillow by listing For Sale by Owner (FSBO).

    List your home

    What's special

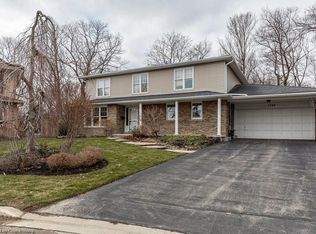
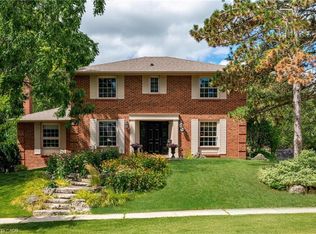
    Wow! What a glorious home set in its own park like setting! Huge pie shaped RAVINE lot (just over 1/2 acre) on a beautiful mature street in Tyandaga.Pretty but unassuming from the front, the wonders that lie beyond are amazing! This Branthaven built home has so many wonderful qualities it should be seen to be fully appreciated. Large Family room with gas fireplace, sliding doors onto your large treetop deck with spectacular & commanding views of your private ravine & creek. The family room is open to the country style kitchen and eat in breakfast room with big bay window. You have a huge formal dining room also with bay window overlooking the front yard. Two versatile additional rooms on the main floor, currently used as a lounge & office. There is also a 2pc powder room, large inviting foyer and inside entry from your double car garage on the main floor. Large master suite, 3 pc en-suite, walk in closet & large secret storage area and double closet. Two additional bedrooms and a 4 pc family bathroom complete the upstairs. The finished basement is full of wonders. Large great room with electric fireplace and walk out through french doors to a serene lower deck with a different view of your beautiful back yard, leading up to your treetop deck. Private bedroom with walk in closet and en-suite 3 pc bathroom with heated floor, ideal for the lucky teenager or visiting guests. As if that was not enough there is another bonus room that is currently being used as an office but was previously an exercise studio. Laundry room leads onto a very large furnace room/workshop/storage room. The back yard setting is like having your own private oasis. Truly spectacular and breathtaking whatever the season. Lovingly nurtured for over 20 years by current owners, this home has it all and then some. It is really very, very special!

    This property is not currently displayed as for sale or rent on Zillow. This may be different from what's on other websites or public sources.
    Facts & features

    Interior

    Bedrooms & bathrooms
    • Bedrooms: 4
    • Bathrooms: 4
    • Full bathrooms: 3
    • 1/2 bathrooms: 1
    Appliances
    • Laundry: Sink, In Basement, Lower Level, Laundry Room
    Features
    • Central Vacuum, Auto Garage Door Remote(s), Ceiling Fans, Workshop, Water Meter
    • Basement: Walk-Out
    • Fireplace features: Natural Gas, Electric, Living Room, Family Room

    Property

    Lot
    • Size: 0.53 Acres
    • Topography: Wooded/Treed, Open space
    Details
    • Additional structures: Gazebo, Fence - Partial, Storage

    Construction

    Type & style
    • Home type: SingleFamily
    • Architectural style: 2 Storey
    Condition
    • Year built: 1974

    Utilities & green energy

    • Sewer: Sewer (Municipal)
    Green energy
    • Energy efficient items: Appliances, Water Heater, Windows, Thermostat, Doors

    Community & HOA

    Location
    • Region: Burlington

    Price history

    Price history is unavailable.

    Public tax history

    Tax history is unavailable.

    Neighborhood: Tyandaga

    Nearby schools

    GreatSchools rating

    No schools nearby

    We couldn't find any schools near this home.

    Schools provided by the listing agent
    • Elementary: Maplehurst/ Aldershot/ St Gabriel/ Sacred Heart
    • High: Burlington Central/ Aldershot/ Maplehurst/ Notre D

    Source: The MLS. This data may not be complete. We recommend contacting the local school district to confirm school assignments for this home.