Skip main navigation
Sold for $1,150,000
  • $1,150,000

    1877 S Emerson Street, Denver, CO 80210

    3beds
    2,346sqft
    Single Family Residence
    Built in 1924
    4,690 Square Feet Lot
    $1,166,300 Zestimate®
    $490/sqft
    $4,144 Estimated rent

    Home value

    $1,166,300

    $1.10M - $1.25M

    $4,144/mo

    Zestimate® history
    Loading
    Loading...

    Owner options

    List your home for rent

    $4,144/mo

    Rent Zestimate®

    Find your next renter with Zillow Rental Manager. Plus, with online applications, you can quickly screen prospective tenants – for free.

    Learn more

    $4,144/mo

    Rent Zestimate®

    Refinance and save

    $6,665/mo

    Est. payment

    Refinancing to a lower rate could help reduce your monthly payments and save thousands over the life of the loan.

    See today's rates

    $6,665/mo

    Est. payment

    Explore your selling options

    Work with a Zillow partner agent

    Leverage their expertise and Zillow's premium Showcase listings to get your home seen by more buyers.

    Get started

    List with your own agent

    Get your home in front of millions of buyers by listing it on Zillow.

    Learn how to do it

    Sell it yourself

    Take full control of how buyers see your home on Zillow by listing For Sale by Owner (FSBO).

    List your home

    What's special

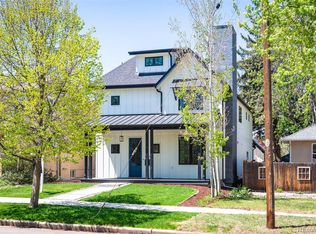
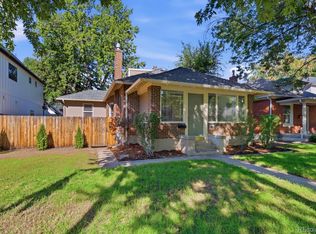
    Step into this charming pop top with the location, layout and mature landscaping you’ve been looking for in the highly coveted Platt Park neighborhood! The living room, office space, open kitchen & dining room flow together as the heart of this home with wood floors, new lighting and fresh paint. The kitchen is light and bright featuring stainless steel appliances, new Quartz countertops, updated marble backsplash, walk-in pantry, new stainless steel sink and faucet, freshly painted cabinets and newer appliances. Upstairs you’ll find the ideal layout with three (3) bedrooms, two (2) bathrooms & great natural light. The primary bedroom is spacious and overlooks the backyard. It’s adorned with fresh paint, a vaulted ceiling, new carpet, custom walk in closet & four piece bathroom. The finished basement hosts a kids play area, non conforming fourth (4th) bedroom, storage and laundry room. Off the garage you will find a large bonus room has been added - perfect for a home office, she-shed, home gym, theater room or art studio. The yard is low maintenance & beautifully maintained with stunning landscape, mature trees, an expansive back patio and an electronic awning perfect for entertaining on gorgeous Colorado evenings. The detached garage has room for two (2) cars and ample storage. Enjoy easy access to the light rail just 5 blocks away...plus it's an easy stroll or bike ride to Whole Foods, Platt Park, Old South Pearl & Wash Park.

    Zillow last checked:

    Listing updated:

    Listed by:

    Abell To Sell 720-883-5785 transactions@abelltosell.com,

    Compass - Denver,

    Kristen Abell 720-883-5785,

    Compass - Denver

    Bought with:

    Harrison Williams

    Compass - Denver

    Source: REcolorado as distributed by MLS GRID,MLS#: 9139390MLS Logo

    Facts & features

    Interior

    Bedrooms & bathrooms
    • Bedrooms: 3
    • Bathrooms: 3
    • Full bathrooms: 2
    • 1/2 bathrooms: 1
    • Main level bathrooms: 1
    Primary bedroom
    • Level: Upper
    Bedroom
    • Level: Upper
    Bedroom
    • Level: Upper
    Primary bathroom
    • Level: Upper
    Bathroom
    • Level: Main
    Bathroom
    • Level: Upper
    Bonus room
    • Level: Basement
    Dining room
    • Level: Main
    Family room
    • Level: Basement
    Kitchen
    • Level: Main
    Laundry
    • Level: Basement
    Living room
    • Level: Main
    Media room
    • Description: Located Next To The Garage
    Office
    • Description: Currently Staged As An Office But It Is Not Enclosed
    • Level: Main
    Heating
    • Forced Air, Natural Gas
    Cooling
    • Central Air
    Appliances
    • Included: Dishwasher, Disposal, Dryer, Microwave, Range, Refrigerator, Washer
    Features
    • Ceiling Fan(s), Eat-in Kitchen, Five Piece Bath, Granite Counters, Kitchen Island, Open Floorplan, Primary Suite, Vaulted Ceiling(s), Walk-In Closet(s)
    • Flooring: Carpet, Tile, Wood
    • Windows: Double Pane Windows
    • Basement: Partial
    • Number of fireplaces: 1
    • Fireplace features: Family Room
    • Common walls with other units/homes: No Common Walls
    Interior area
    • Total structure area: 2,346
    • Total interior livable area: 2,346 sqft
    • Finished area above ground: 1,580
    • Finished area below ground: 710

    Property

    Parking
    • Total spaces: 2
    • Parking features: Concrete
    • Garage spaces: 2
    Features
    • Levels: Two
    • Stories: 2
    • Patio & porch: Front Porch, Patio
    • Exterior features: Private Yard
    • Fencing: Full
    Lot
    • Size: 4,690 sqft
    • Features: Landscaped, Level, Sprinklers In Front, Sprinklers In Rear
    Details
    • Parcel number: 522739018
    • Zoning: U-SU-B
    • Special conditions: Standard

    Construction

    Type & style
    • Home type: SingleFamily
    • Property subtype: Single Family Residence
    Materials
    • Frame, Stucco
    • Roof: Composition
    Condition
    • Year built: 1924

    Utilities & green energy

    • Sewer: Public Sewer
    • Water: Public
    • Utilities for property: Cable Available, Electricity Connected, Natural Gas Connected, Phone Available

    Community & neighborhood

    Security
    • Security features: Carbon Monoxide Detector(s), Smoke Detector(s)
    Location
    • Region: Denver
    • Subdivision: Platt Park

    Other

    Other facts
    • Listing terms: 1031 Exchange,Cash,Conventional,FHA,VA Loan
    • Ownership: Individual
    • Road surface type: Paved

    Price history

    DateEventPrice
    9/23/2024Sold$1,150,000-4.1%$490/sqft
    Source: REcolorado as distributed by MLS GRID #9139390 Report a problem
    9/2/2024Pending sale$1,199,000$511/sqft
    Source: REcolorado as distributed by MLS GRID #9139390 Report a problem
    8/2/2024Price change$1,199,000-4.1%$511/sqft
    Source: REcolorado as distributed by MLS GRID #9139390 Report a problem
    7/12/2024Listed for sale$1,250,000+129.4%$533/sqft
    Source: REcolorado as distributed by MLS GRID #9139390 Report a problem
    3/6/2013Sold$545,000$232/sqft
    Source: Public Record Report a problem
    1/6/2013Listed for sale$545,000+139.6%$232/sqft
    Source: Coldwell Banker Residential Brokerage - Devonshire #1151295 Report a problem
    8/5/2005Sold$227,500+75%$97/sqft
    Source: Public Record Report a problem
    11/13/1996Sold$130,000+52.4%$55/sqft
    Source: Public Record Report a problem
    1/18/1994Sold$85,300$36/sqft
    Source: Public Record Report a problem

    Public tax history

    YearProperty taxesTax assessment
    2024$5,381 +8.5%$69,450 -4.6%
    2023$4,959 +3.6%$72,830 +16.8%
    2022$4,787 +11.1%$62,360 -2.8%
    2021$4,309 +2.9%$64,150 +10.5%
    2020$4,189 +7.5%$58,080 -0.7%
    2019$3,898 $58,485 +16.1%
    2018$3,898 +0.3%$50,380
    2017$3,886 +10.3%$50,380 +11.7%
    2016$3,524 +43.3%$45,100
    2015$2,459 0%$45,100 +52.3%
    2014$2,460 -0.6%$29,610
    2013$2,474 +17.9%$29,610 +0.6%
    2012$2,099 +10.5%$29,430
    2011$1,899 +2.2%$29,430 +3.2%
    2010$1,857 -4.4%$28,510
    2009$1,942 +1.9%$28,510 -2%
    2008$1,905 +39%$29,080 +2.1%
    2007$1,371 +10.9%$28,480 +39.1%
    2006$1,237 +5.5%$20,480 +9.6%
    2005$1,172 +15.3%$18,680 +8%
    2002$1,016 $17,300 +21.7%
    2001-- $14,220

    Find assessor info on the county website

    Neighborhood: Platt Park

    Nearby schools

    GreatSchools rating
    Schools provided by the listing agent
    • Elementary: Asbury
    • Middle: Grant
    • High: South
    • District: Denver 1

    Source: REcolorado as distributed by MLS GRID. This data may not be complete. We recommend contacting the local school district to confirm school assignments for this home.

    Get a cash offer in 3 minutes
    Find out how much your home could sell for in as little as 3 minutes with a no-obligation cash offer.
    Estimated market value
    $1,166,300
    Get a cash offer in 3 minutes
    Find out how much your home could sell for in as little as 3 minutes with a no-obligation cash offer.
    Estimated market value
    $1,166,300