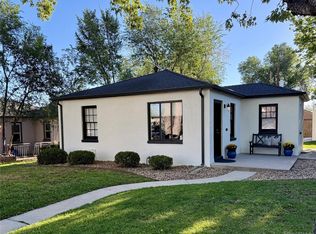
This classic bungalow is perfectly located in the core of Platte Park on a quiet tree lined street just 3 blocks from the historic Pearl Street walking distance from neighborhood restaurants, coffee shops and services. Walk to the popular Pearl Street Farmers Market and enjoy easy access to I-25 and the RTD University and Louisiana Stations which are located just minutes away. The house is in ready to move-in condition yet embodies timeless character with modern upgrades including brand new central air conditioning. Details such as exposed brick and beautiful stained glass accentuate the charm of this two bedroom two bath home. The backyard features a raised trex deck and is tastefully landscaped, ready for you to make your own. The unfinished basement houses the washer and dryer and generous storage space. There are TWO garages on the property. One is the original brick oversized double garage and the second is a generously sized single garage and features high ceilings and additional storage.
This is the quintessential bungalow with the modern conveniences that you require and the design and character that you desire. It is perfectly located to facilitate the perfect Denver lifestyle that you have dreamed of.
Accepting backups
$839,000
1847 S Emerson Street, Denver, CO 80210
2beds
1,879sqft
Single Family Residence
Built in 1905
4,690 Square Feet Lot
$-- Zestimate®
$447/sqft
$-- HOA
What's special
- 77 days
- 259
- 8
Zillow last checked:
Listing updated:
Listed by:
Larry Champine 720-291-4227 lchampine.Kwrealty@gmail.com,
Keller Williams DTC
Source: REcolorado as distributed by MLS GRID,MLS#: 2301433
Facts & features
Interior
Bedrooms & bathrooms
- Bedrooms: 2
- Bathrooms: 2
- Full bathrooms: 2
- Main level bathrooms: 2
- Main level bedrooms: 2
Bedroom
- Features: Primary Suite
- Level: Main
Bedroom
- Level: Main
Bathroom
- Level: Main
Bathroom
- Level: Main
Dining room
- Level: Main
Family room
- Level: Main
Great room
- Level: Main
Kitchen
- Level: Main
Laundry
- Level: Main
Heating
- Forced Air, Natural Gas
Cooling
- Central Air
Appliances
- Included: Dishwasher, Disposal, Dryer, Oven, Refrigerator, Washer
- Laundry: In Unit
Features
- Built-in Features, Eat-in Kitchen, Granite Counters, Smoke Free, Walk-In Closet(s)
- Flooring: Wood
- Windows: Window Coverings
- Basement: Full,Unfinished
Interior area
- Total structure area: 1,879
- Total interior livable area: 1,879 sqft
- Finished area above ground: 1,014
- Finished area below ground: 0
Video & virtual tour
Property
Parking
- Total spaces: 3
- Parking features: Lighted, Oversized, Oversized Door, Storage
- Carport spaces: 3
Features
- Levels: One
- Stories: 1
- Patio & porch: Covered, Deck, Front Porch, Patio
- Exterior features: Private Yard, Rain Gutters
- Fencing: Full
Lot
- Size: 4,690 Square Feet
- Features: Irrigated, Landscaped, Level, Many Trees, Near Public Transit, Sprinklers In Front, Sprinklers In Rear
Details
- Parcel number: 522739021
- Zoning: U-SU-B
- Special conditions: Standard
Construction
Type & style
- Home type: SingleFamily
- Architectural style: Bungalow
- Property subtype: Single Family Residence
Materials
- Brick
- Roof: Composition
Condition
- Updated/Remodeled
- Year built: 1905
Utilities & green energy
- Sewer: Public Sewer
- Water: Public
- Utilities for property: Cable Available, Electricity Connected, Internet Access (Wired), Natural Gas Connected, Phone Available
Community & HOA
Community
- Security: Carbon Monoxide Detector(s), Smoke Detector(s)
- Subdivision: Platt Park
HOA
- Has HOA: No
Location
- Region: Denver
Financial & listing details
- Price per square foot: $447/sqft
- Tax assessed value: $767,100
- Annual tax amount: $4,137
- Date on market: 8/7/2026
- Listing terms: 1031 Exchange,Cash,Conventional,FHA,VA Loan
- Exclusions: Staging Items
- Ownership: Agent Owner
- Electric utility on property: Yes
- Road surface type: Paved
Estimated market value
Not available
Estimated sales range
Not available
Not available
Price history
| Date | Event | Price |
|---|---|---|
| 9/22/2026 | Pending sale | $839,000$447/sqft |
Source:  REcolorado as distributed by MLS GRID #2301433 Report a problem REcolorado as distributed by MLS GRID #2301433 Report a problem | ||
| 8/7/2026 | Listed for sale | $839,000+92.9%$447/sqft |
Source: REcolorado as distributed by MLS GRID #2301433 Report a problem | ||
| 6/2/2026 | Listing removed | $3,100$2/sqft |
Source: Zillow Rentals Report a problem | ||
| 5/20/2026 | Price change | $3,100-6.1%$2/sqft |
Source: Zillow Rentals Report a problem | ||
| 5/18/2026 | Price change | $3,300-2.9%$2/sqft |
Source: Zillow Rentals Report a problem | ||
| 5/11/2026 | Listed for rent | $3,400+3%$2/sqft |
Source: Zillow Rentals Report a problem | ||
| 5/4/2024 | Listing removed | -- |
Source: Zillow Rentals Report a problem | ||
| 4/9/2024 | Listed for rent | $3,300$2/sqft |
Source: Zillow Rentals Report a problem | ||
| 3/25/2023 | Listing removed | -- |
Source: Zillow Rentals Report a problem | ||
| 3/17/2023 | Price change | $3,300-2.9%$2/sqft |
Source: Zillow Rentals Report a problem | ||
| 2/27/2023 | Listed for rent | $3,400+17.2%$2/sqft |
Source: Zillow Rentals Report a problem | ||
| 2/24/2021 | Listing removed | -- |
Source: Owner Report a problem | ||
| 8/19/2020 | Listing removed | $2,900$2/sqft |
Source: Owner Report a problem | ||
| 8/1/2020 | Listed for rent | $2,900$2/sqft |
Source: Owner Report a problem | ||
| 3/26/2020 | Listing removed | $2,900$2/sqft |
Source: Owner Report a problem | ||
| 3/4/2020 | Listed for rent | $2,900$2/sqft |
Source: Owner Report a problem | ||
| 7/15/2013 | Sold | $435,000+21.5%$232/sqft |
Source: Public Record Report a problem | ||
| 5/20/2009 | Sold | $358,000+66.5%$191/sqft |
Source: Public Record Report a problem | ||
| 2/21/2002 | Sold | $215,000$114/sqft |
Source: Public Record Report a problem | ||
Public tax history
| Year | Property taxes | Tax assessment |
|---|---|---|
| 2025 | $4,154 +2.2% | $54,080 +3.1% |
| 2024 | $4,064 +13.5% | $52,450 -5.8% |
| 2023 | $3,580 +3.6% | $55,660 +23.6% |
| 2022 | $3,456 +12.9% | $45,020 -2.8% |
| 2021 | $3,062 +2.9% | $46,310 +12.2% |
| 2020 | $2,976 -0.3% | $41,270 -0.7% |
| 2019 | $2,986 | $41,558 +7.7% |
| 2018 | $2,986 +0.3% | $38,600 |
| 2017 | $2,977 +3.9% | $38,600 +5.2% |
| 2016 | $2,866 +8.9% | $36,690 |
| 2015 | $2,633 0% | $36,690 +15.7% |
| 2014 | $2,634 +9.8% | $31,700 |
| 2013 | $2,399 +17.9% | $31,700 +11.1% |
| 2012 | $2,034 +34.6% | $28,530 |
| 2011 | $1,512 +2.2% | $28,530 +25.7% |
| 2010 | $1,479 +3.8% | $22,700 |
| 2009 | $1,425 +35.2% | $22,700 +26.5% |
| 2002 | $1,054 | $17,950 +22.7% |
| 2001 | -- | $14,630 |
Find assessor info on the county website
Monthly payment
Est. payment
Payment breakdown
Explore the cost of this home by adjusting the details. Changes won't be saved.Climate risks
Neighborhood: Platt Park
Nearby schools
Schools provided by the listing agent
- Elementary: Asbury
- Middle: Grant
- High: South
- District: Denver 1
Source: REcolorado as distributed by MLS GRID. This data may not be complete. We recommend contacting the local school district to confirm school assignments for this home.

Similar homes
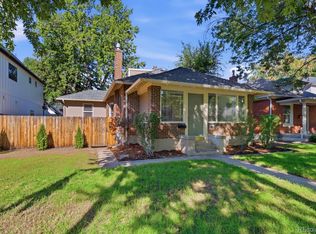
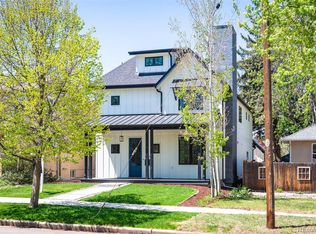
- $849,0004 bd2 ba2k sqft1853 S Grant Street, Denver, CO 80210For Sale
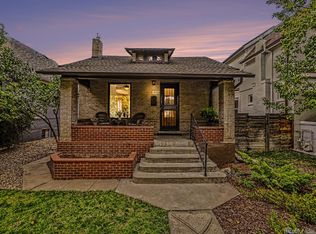
 MLS ID #7975440, Jason Lewis, Your Castle Real Estate Inc. REcolorado as distributed by MLS GRID
 - $850,0003 bd3 ba2.1k sqft1671 S Grant Street, Denver, CO 80210For Sale
 MLS ID #6953732, Megan Kemp, Keller Williams Realty Downtown LLC. REcolorado as distributed by MLS GRID
 - $775,0003 bd3 ba1.8k sqft2001 S Marion Street, Denver, CO 80210For Sale
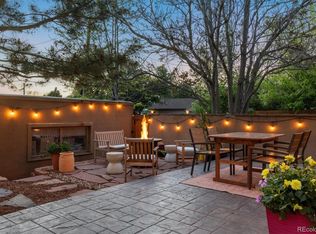 MLS ID #6645113, Kelly Nichols, RE/MAX Professionals. REcolorado as distributed by MLS GRID
 - $675,0004 bd2 ba1.5k sqft1634 S Humboldt Street, Denver, CO 80210For Sale
 MLS ID #3086646, Elizabeth Hotz, Kentwood Real Estate DTC, LLC. REcolorado as distributed by MLS GRID
 - $869,0003 bd2 ba1.4k sqft970 S Pearl Street, Denver, CO 80209For SaleMLS ID #6767234, Justin Morgan, Real Broker, LLC DBA Real. REcolorado as distributed by MLS GRID
- $1,150,0004 bd3 ba1.9k sqft1650 S Lincoln Street, Denver, CO 80210For SaleMLS ID #2460028, Kyle Petersen, Thrive Real Estate Group. REcolorado as distributed by MLS GRID
- $734,0003 bd2 ba1.3k sqft1420 S Cherry Street, Denver, CO 80222For SaleMLS ID #6261990, Brooke VanHavermaat, Guide Real Estate. REcolorado as distributed by MLS GRID
- $897,0003 bd2 ba1.4k sqft844 S Washington Street, Denver, CO 80209For SaleMLS ID #4324679, Carla Bartell, Compass - Denver. REcolorado as distributed by MLS GRID
- $664,0003 bd2 ba1.8k sqft1825 S Adams Street, Denver, CO 80210For SaleMLS ID #3467964, Elise LoSasso, The Agency - Denver. REcolorado as distributed by MLS GRID
- $799,9002 bd2 ba1.5k sqft1175 Harrison Street, Denver, CO 80206For SaleMLS ID #2843711, Corrie Luellen, Hearth & Home Realty and Management LLC. REcolorado as distributed by MLS GRID
- $825,0003 bd2 ba1.8k sqft4581 Bryant Street, Denver, CO 80211For SaleMLS ID #3419297, Jason Sirois, Compass - Denver. REcolorado as distributed by MLS GRID
- $795,0002 bd2 ba1.4k sqft3122 Umatilla Street, Denver, CO 80211For SaleMLS ID #4013028, Ann Hershfeldt, Your Castle Real Estate Inc. REcolorado as distributed by MLS GRID
- $875,0002 bd2 ba1.7k sqft1233 Cook Street, Denver, CO 80206For SaleMLS ID #9435827, Mathew Iwashko, 3rd Rock Realty. REcolorado as distributed by MLS GRID
- $795,0003 bd2 ba1.9k sqft318 S Downing Street, Denver, CO 80209For SaleMLS ID #7531240, Adam Haman, Your Castle Real Estate Inc. REcolorado as distributed by MLS GRID
- $989,0003 bd4 ba2.5k sqft2831 N Gaylord Street, Denver, CO 80205For SaleMLS ID #4244704, Josefina Escalante, Escalante Real Estate. REcolorado as distributed by MLS GRID
- $889,0004 bd2 ba2.3k sqft725 S Grant Street, Denver, CO 80209For SaleMLS ID #7866499, Marcus Harris, Coldwell Banker Realty 24. REcolorado as distributed by MLS GRID
- $875,0002 bd1 ba2.2k sqft3526 Quivas Street, Denver, CO 80211For SaleMLS ID #9297483, Jessica Jimenez, RE/MAX Professionals. REcolorado as distributed by MLS GRID
- $850,0005 bd3 ba2.1k sqft2439 N Ogden Street, Denver, CO 80205For SaleMLS ID #1625789, Andy Gray, Your Castle Real Estate Inc. REcolorado as distributed by MLS GRID
- $730,0003 bd2 ba1.7k sqft281 S Emerson Street, Denver, CO 80209For SaleMLS ID #5137404, Stephanie Giaccio, LoKation Real Estate. REcolorado as distributed by MLS GRID
- $740,0004 bd2 ba2k sqft612 Harrison Street, Denver, CO 80206For SaleMLS ID #8899758, Chad Mendoza, Compass - Denver. REcolorado as distributed by MLS GRID
