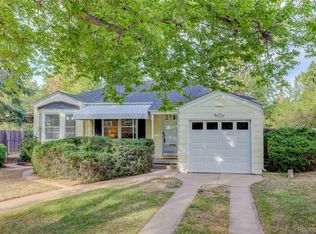
This updated bungalow is ideally located on a double lot in the center of Platt Park on a quiet tree lined street just 3 blocks from the historic Pearl Street walking distance from neighborhood restaurants, coffee shops and services. Walk to the popular Pearl Street Farmers Market on Sundays and enjoy easy access to I-25 and the RTD University and Louisiana Stations which are located just minutes away. This house features a spacious primary bedroom with high vaulted ceilings,walk in closet, ceiling fan and lots of natural light. The generously sized kitchen has been updated and features a spacious convenient modern layout. A second bedroom is located on the main level. Sip your morning coffee and enjoy the morning sun from your bright and cheerful sunroom. The attic has been finished and built out into a convenient bonus space with an additional bathroom. The large shaded backyard is fenced and ready for you to make your own for your outdoor entertaining, gardening or just keeping your dog happy. The basement houses the washer and dryer and generous storage space. Although mostly unfinished, there is a finished bonus room in the basement as well.
This bungalow has all the modern conveniences that you require and the extra space to have a comfortable home. It is perfectly located to facilitate the Denver lifestyle that you have dreamed of.
Accepting backups
$875,000
1853 S Emerson Street, Denver, CO 80210
3beds
1,930sqft
Single Family Residence
Built in 1922
6,250 Square Feet Lot
$-- Zestimate®
$453/sqft
$-- HOA
What's special
- 42 days
- 751
- 59
Zillow last checked:
Listing updated:
Listed by:
Larry Champine 720-291-4227 lchampine.Kwrealty@gmail.com,
Keller Williams DTC
Source: REcolorado as distributed by MLS GRID,MLS#: 6479871
Facts & features
Interior
Bedrooms & bathrooms
- Bedrooms: 3
- Bathrooms: 2
- Full bathrooms: 1
- 3/4 bathrooms: 1
- Main level bathrooms: 2
- Main level bedrooms: 2
Bedroom
- Description: Vaulted Ceilings, Walk In Closet
- Level: Main
- Area: 336.64 Square Feet
- Dimensions: 26.3 x 12.8
Bedroom
- Features: Primary Suite
- Level: Main
- Area: 123.22 Square Feet
- Dimensions: 12.2 x 10.1
Bedroom
- Description: Great Office Or Guest Room
- Level: Upper
Bathroom
- Features: En Suite Bathroom
- Level: Main
- Area: 44.8 Square Feet
- Dimensions: 8 x 5.6
Bathroom
- Description: Second Bathroom Located In Loft
- Level: Main
Dining room
- Description: Large Bay Window
- Level: Main
- Area: 139.7 Square Feet
- Dimensions: 12.7 x 11
Kitchen
- Description: Large Updated
- Level: Main
- Area: 102.35 Square Feet
- Dimensions: 11.5 x 8.9
Living room
- Description: Fireplace
- Level: Main
- Area: 148.96 Square Feet
- Dimensions: 11.2 x 13.3
Heating
- Forced Air, Natural Gas
Cooling
- Air Conditioning-Room
Appliances
- Laundry: In Unit
Features
- Pantry, Quartz Counters
- Flooring: Carpet, Wood
- Windows: Skylight(s)
- Basement: Interior Entry,Partial
- Number of fireplaces: 1
- Fireplace features: Family Room, Insert
Interior area
- Total structure area: 1,930
- Total interior livable area: 1,930 sqft
- Finished area above ground: 1,520
- Finished area below ground: 205
Video & virtual tour
Property
Parking
- Total spaces: 1
- Parking features: Garage
- Garage spaces: 1
Features
- Levels: Two
- Stories: 2
- Patio & porch: Patio
- Exterior features: Garden, Private Yard, Rain Gutters
- Fencing: Full
Lot
- Size: 6,250 Square Feet
- Features: Level, Sprinklers In Front, Sprinklers In Rear
Details
- Parcel number: 522739020
- Zoning: U-SU-B
- Special conditions: Standard
Construction
Type & style
- Home type: SingleFamily
- Architectural style: Bungalow
- Property subtype: Single Family Residence
Materials
- Brick, Frame
- Foundation: Block
- Roof: Composition
Condition
- Updated/Remodeled
- Year built: 1922
Utilities & green energy
- Sewer: Public Sewer
- Water: Public
- Utilities for property: Cable Available, Electricity Connected
Community & HOA
Community
- Security: Smoke Detector(s)
- Subdivision: Platt Park
HOA
- Has HOA: No
Location
- Region: Denver
Financial & listing details
- Price per square foot: $453/sqft
- Tax assessed value: $946,300
- Annual tax amount: $5,104
- Date on market: 9/10/2026
- Listing terms: 1031 Exchange,Cash,Conventional,FHA,Other
- Ownership: Agent Owner
- Electric utility on property: Yes
- Road surface type: Paved
Estimated market value
Not available
Estimated sales range
Not available
Not available
Price history
| Date | Event | Price |
|---|---|---|
| 10/1/2026 | Pending sale | $875,000$453/sqft |
Source:  REcolorado as distributed by MLS GRID #6479871 Report a problem REcolorado as distributed by MLS GRID #6479871 Report a problem | ||
| 9/10/2026 | Listed for sale | $875,000+42.3%$453/sqft |
Source: REcolorado as distributed by MLS GRID #6479871 Report a problem | ||
| 4/4/2025 | Listing removed | $3,600$2/sqft |
Source: Zillow Rentals Report a problem | ||
| 4/1/2025 | Listed for rent | $3,600+2.9%$2/sqft |
Source: Zillow Rentals Report a problem | ||
| 1/20/2025 | Listing removed | $3,500$2/sqft |
Source: Zillow Rentals Report a problem | ||
| 1/7/2025 | Listed for rent | $3,500$2/sqft |
Source: Zillow Rentals Report a problem | ||
| 3/15/2023 | Listing removed | -- |
Source: Zillow Rentals Report a problem | ||
| 2/23/2023 | Listed for rent | $3,500+12.9%$2/sqft |
Source: Zillow Rentals Report a problem | ||
| 6/5/2021 | Listing removed | -- |
Source: Zillow Rental Network_1 Report a problem | ||
| 5/13/2021 | Price change | $3,100-6.1%$2/sqft |
Source: Zillow Rental Network_1 Report a problem | ||
| 4/30/2021 | Listed for rent | $3,300$2/sqft |
Source: Zillow Rental Network_1 Report a problem | ||
| 4/22/2021 | Listing removed | -- |
Source: Zillow Rental Network_1 Report a problem | ||
| 4/8/2021 | Listed for rent | $3,300+22.2%$2/sqft |
Source: Zillow Rental Network_1 Report a problem | ||
| 3/24/2021 | Listing removed | -- |
Source: Owner Report a problem | ||
| 4/21/2018 | Listing removed | $2,700$1/sqft |
Source: Owner Report a problem | ||
| 4/16/2018 | Price change | $2,700-6.9%$1/sqft |
Source: Owner Report a problem | ||
| 4/5/2018 | Sold | $615,000-0.8%$319/sqft |
Source: Public Record Report a problem | ||
| 4/5/2018 | Listed for rent | $2,900$2/sqft |
Source: Owner Report a problem | ||
| 3/1/2018 | Pending sale | $620,000$321/sqft |
Source: Berkshire Hathaway HomeServices IRE #5049648 Report a problem | ||
| 2/23/2018 | Listed for sale | $620,000+24%$321/sqft |
Source: Berkshire Hathaway HomeServices IRE #5049648 Report a problem | ||
| 11/13/2015 | Sold | $500,000-2.7%$259/sqft |
Source: Public Record Report a problem | ||
| 10/2/2015 | Pending sale | $514,000$266/sqft |
Source: LIV Sotheby's International Realty #6221722 Report a problem | ||
| 9/23/2015 | Price change | $514,000-4.6%$266/sqft |
Source: LIV Sotheby's International Realty #6221722 Report a problem | ||
| 9/11/2015 | Listed for sale | $539,000+79.7%$279/sqft |
Source: LIV Sotheby's International Realty #6221722 Report a problem | ||
| 8/10/2011 | Sold | $300,000$155/sqft |
Source: Public Record Report a problem | ||
Public tax history
| Year | Property taxes | Tax assessment |
|---|---|---|
| 2025 | $4,623 +2.2% | $66,720 +14.3% |
| 2024 | $4,523 +20.2% | $58,370 -5.3% |
| 2023 | $3,762 +3.6% | $61,640 +30.3% |
| 2022 | $3,631 +1.6% | $47,310 -8.9% |
| 2021 | $3,575 +2.9% | $51,920 +7.8% |
| 2020 | $3,475 +14.5% | $48,177 -0.7% |
| 2019 | $3,036 | $48,514 +23.6% |
| 2018 | $3,036 +0.3% | $39,240 |
| 2017 | $3,027 +24.9% | $39,240 +11.8% |
| 2016 | $2,424 +21% | $35,100 +13.1% |
| 2015 | $2,003 0% | $31,030 +28.6% |
| 2014 | $2,004 -9.3% | $24,120 |
| 2013 | $2,209 +17.9% | $24,120 -8.2% |
| 2012 | $1,874 +7.5% | $26,270 0% |
| 2011 | $1,743 +2.2% | $26,280 +0.4% |
| 2010 | $1,705 +1.1% | $26,170 |
| 2009 | $1,686 -0.2% | $26,170 +3.7% |
| 2008 | $1,688 +15.3% | $25,240 |
| 2007 | $1,464 +1.1% | $25,240 +15.4% |
| 2006 | $1,448 +9.8% | $21,870 |
| 2005 | $1,318 +10.6% | $21,870 +4% |
| 2003 | $1,192 +8% | $21,030 +5.6% |
| 2002 | $1,104 | $19,920 +34% |
| 2001 | -- | $14,870 |
Find assessor info on the county website
Monthly payment
Est. payment
Payment breakdown
Explore the cost of this home by adjusting the details. Changes won't be saved.Climate risks
Neighborhood: Platt Park
Nearby schools
Schools provided by the listing agent
- Elementary: Asbury
- Middle: Grant
- High: South
- District: Denver 1
Source: REcolorado as distributed by MLS GRID. This data may not be complete. We recommend contacting the local school district to confirm school assignments for this home.
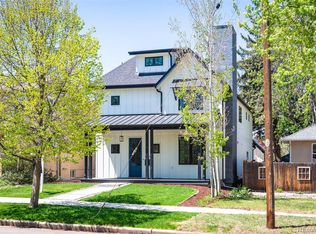

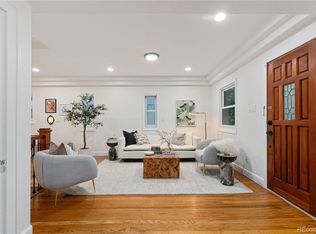
Similar homes
- $975,0003 bd2 ba1.9k sqft1302 S Elizabeth Street, Denver, CO 80210For Sale
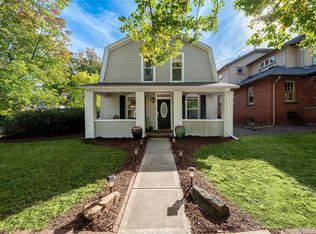
 MLS ID #7444216, Lauren Gates, The Agency - Denver. REcolorado as distributed by MLS GRID
 - $699,0004 bd2 ba1.9k sqft2266 S Humboldt St, Denver, CO 80210For Sale
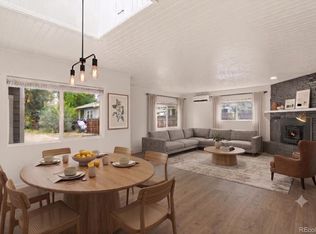
 MLS ID #1070385, Jessica Thomas, Compass-Denver. IRES as distributed by MLS GRID
 - $975,0004 bd2 ba2.1k sqft1630 S Saint Paul Street, Denver, CO 80210For Sale
 MLS ID #9333477, Emma Burns, Compass - Denver. REcolorado as distributed by MLS GRID
 - $649,9002 bd1 ba1.5k sqft2755 S Humboldt Street, Denver, CO 80210For Sale
 MLS ID #2617902, Jeffrey McGinnity, Coldwell Banker Realty 24. REcolorado as distributed by MLS GRID
 - $599,9005 bd3 ba2.2k sqft2921 E Colorado Avenue, Denver, CO 80210For SaleMLS ID #8269251, Kelly Tierney, Kentwood Real Estate DTC, LLC. REcolorado as distributed by MLS GRID
- $899,9955 bd3 ba2.3k sqft2441 N Race Street, Denver, CO 80205For SaleMLS ID #2732658, Justin Joseph, LIV Sotheby's International Realty. REcolorado as distributed by MLS GRID
- $875,0002 bd1 ba2.2k sqft3526 Quivas Street, Denver, CO 80211For SaleMLS ID #9297483, Jessica Jimenez, RE/MAX Professionals. REcolorado as distributed by MLS GRID
- $825,0003 bd2 ba1.8k sqft4581 Bryant Street, Denver, CO 80211For SaleMLS ID #3419297, Jason Sirois, Compass - Denver. REcolorado as distributed by MLS GRID
- $974,9504 bd4 ba2.5k sqft662 S Logan Street S, Denver, CO 80209For SaleMLS ID #5720592, Scott Sabina, MB Southwest Sabina & Company. REcolorado as distributed by MLS GRID
- $824,9003 bd2 ba2.2k sqft4044 Shoshone Street, Denver, CO 80211For SaleMLS ID #9747309, Ann Panagos, Compass - Denver. REcolorado as distributed by MLS GRID
- $850,0004 bd2 ba2.4k sqft1130 N Monaco Parkway, Denver, CO 80220For SaleMLS ID #6856215, Makenzie Robertson, LIV Sotheby's International Realty. REcolorado as distributed by MLS GRID
- $825,0004 bd2 ba2.1k sqft2643 N York Street, Denver, CO 80205For SaleMLS ID #1668205, Heather Hankins, Novella Real Estate. REcolorado as distributed by MLS GRID
- $950,0004 bd3 ba2k sqft4006 Zuni Street, Denver, CO 80211For SaleMLS ID #6684465, Manuel Rodriguez, HomeSmart Realty. REcolorado as distributed by MLS GRID
- $634,0003 bd2 ba1.6k sqft2564 Fenton Street, Edgewater, CO 80214For SaleMLS ID #9926376, Monica Cespedes, Keller Williams Realty Downtown LLC. REcolorado as distributed by MLS GRID
- $819,9003 bd2 ba1.4k sqft4615 Zuni Street, Denver, CO 80211For SaleMLS ID #3506976, Matthew Metcalf, Simply Denver. REcolorado as distributed by MLS GRID
- $825,0003 bd3 ba2k sqft1600 Balsam Street, Lakewood, CO 80214For SaleMLS ID #9520217, Leslie Gentile, West and Main Homes Inc. REcolorado as distributed by MLS GRID
- $1,095,0003 bd2 ba1.8k sqft800 Monroe Street, Denver, CO 80206For SaleMLS ID #2333990, Tyler Dulin, Resident Realty South Metro. REcolorado as distributed by MLS GRID
- $799,0003 bd3 ba2.4k sqft924 E 22nd Avenue, Denver, CO 80205For SaleMLS ID #6509189, Christopher Naggar, Engel & Volkers Denver. REcolorado as distributed by MLS GRID
- $745,0005 bd3 ba2.6k sqft4925 E Atlantic Place, Denver, CO 80222For SaleMLS ID #3313522, Kathryn Bartic, Keller Williams Integrity Real Estate LLC. REcolorado as distributed by MLS GRID
- $674,9004 bd2 ba1.6k sqft1160 S Glencoe Street, Denver, CO 80246For SaleMLS ID #4752281, Richard Miskiewicz, Compass - Denver. REcolorado as distributed by MLS GRID
