Located in a well-kept, gated community, this first-floor condo offers a comfortable and convenient place to call home in North Naples, just off I-75 and Immokalee Road.Inside, the layout is open and easy to live in, with plenty of natural light throughout. The living area flows right out to a screened-in lanai, where you can relax and enjoy peaceful views of the surrounding greenery—perfect for a quiet morning or winding down in the evening. The community has a lot to offer, including a fitness center, tennis and basketball courts, a heated pool, and a clubhouse with spaces to work, read, or socialize. There are also walking paths throughout the neighborhood, giving it a calm, relaxed feel. You’re close to everyday conveniences like shopping and dining, and just a short drive from Vanderbilt Beach and downtown Naples. The HOA covers water, cable, and trash, making things a little simpler. ***Seller is willing to pay half of the HOA fees for up to 24 months*** If you’re looking for a low-maintenance home in a great location with solid amenities, this is definitely one to consider.
For sale
Price cut: $2.5K (6/19)
$287,400
1878 TARPON BAY DRIVE S #102, NAPLES, FL 34119
2beds
1,356sqft
:
Get pre-qualified$2,711/mo
Condominium
Built in 2002
-- sqft lot
$280,900 Zestimate®
$212/sqft
$904/mo HOA
What's special
Well-kept gated communityScreened-in lanai
- 298 days |
- 416 |
- 12 |
Zillow last checked:
Listing updated:
Listed by:
John Neal, II 312-330-2642,
THE REAL ESTATE EXCHANGE TEAM INC 312-330-2642
Source: Stellar MLS,MLS#: O6353104 Originating MLS: Orlando Regional
Originating MLS: Orlando Regional
Facts & features
Interior
Bedrooms & bathrooms
- Bedrooms: 2
- Bathrooms: 2
- Full bathrooms: 2
Rooms
- Room types: Den/Library/Office, Family Room, Storage Rooms
Primary bedroom
- Features: En Suite Bathroom, Dual Closets
- Level: First
- Area: 168 Square Feet
- Dimensions: 12x14
Bedroom 2
- Features: Built-in Closet
- Level: First
- Area: 110 Square Feet
- Dimensions: 11x10
Bathroom 1
- Features: En Suite Bathroom, Exhaust Fan, Handicapped Accessible, Makeup/Vanity Space, Shower No Tub, Single Vanity
- Level: First
- Area: 50 Square Feet
- Dimensions: 5x10
Bathroom 2
- Features: Exhaust Fan, Tub With Shower, Built-in Closet
- Level: First
- Area: 35 Square Feet
- Dimensions: 5x7
Balcony porch lanai
- Features: Ceiling Fan(s)
- Level: First
- Area: 135 Square Feet
- Dimensions: 9x15
Dining room
- Features: Bar, Breakfast Bar, Other
- Level: First
- Area: 121 Square Feet
- Dimensions: 11x11
Kitchen
- Features: Breakfast Bar, Kitchen Island, Built-in Closet
- Level: First
- Area: 195 Square Feet
- Dimensions: 13x15
Laundry
- Level: First
- Area: 36 Square Feet
- Dimensions: 6x6
Living room
- Features: Ceiling Fan(s), Shower No Tub
- Level: First
- Area: 289 Square Feet
- Dimensions: 17x17
Utility room
- Features: Storage Closet
- Level: First
- Area: 28 Square Feet
- Dimensions: 4x7
Heating
- Central
Cooling
- Central Air
Appliances
- Included: Cooktop, Dishwasher, Disposal, Dryer, Electric Water Heater, Exhaust Fan, Gas Water Heater, Ice Maker, Microwave, Range, Range Hood, Refrigerator, Washer, Water Filtration System, Water Purifier
- Laundry: Electric Dryer Hookup, Gas Dryer Hookup, Inside, Laundry Closet
Features
- Ceiling Fan(s), Eating Space In Kitchen, Elevator, Living Room/Dining Room Combo, Open Floorplan, Primary Bedroom Main Floor, Solid Surface Counters, Solid Wood Cabinets, Thermostat, Tray Ceiling(s), Walk-In Closet(s)
- Flooring: Carpet, Ceramic Tile
- Doors: Sliding Doors
- Windows: Blinds, Window Treatments, Shutters
- Has fireplace: No
Interior area
- Total structure area: 1,356
- Total interior livable area: 1,356 sqft
Property
Parking
- Total spaces: 2
- Parking features: Assigned, Common, Covered, Ground Level, Guest, Off Street
- Carport spaces: 2
Accessibility
- Accessibility features: Accessible Bedroom, Accessible Closets, Accessible Common Area, Accessible Doors, Accessible Electrical and Environmental Controls, Accessible Entrance, Accessible Full Bath, Visitor Bathroom, Accessible Hallway(s), Accessible Kitchen, Accessible Central Living Area, Central Living Area, Grip-Accessible Features
Features
- Levels: One
- Stories: 1
- Patio & porch: Covered, Enclosed, Patio, Screened
- Exterior features: Courtyard, Garden, Irrigation System, Lighting, Private Mailbox, Sidewalk, Sprinkler Metered, Storage, Tennis Court(s)
- Has private pool: Yes
- Pool features: Deck, Heated, In Ground, Infinity, Lap, Salt Water
- Has spa: Yes
- Spa features: Heated, In Ground
- Has view: Yes
- View description: Garden, Trees/Woods
- Waterfront features: Lake, Fishing Pier
Lot
- Features: Conservation Area, City Lot, In County, Landscaped, Sidewalk
- Residential vegetation: Mature Landscaping, Trees/Landscaped, Wooded
Details
- Additional structures: Gazebo, Storage, Tennis Court(s)
- Parcel number: 82880000688
- Zoning: 4
- Special conditions: None
Construction
Type & style
- Home type: Condo
- Architectural style: Mediterranean
- Property subtype: Condominium
Materials
- Block, Concrete, Stucco
- Foundation: Slab
- Roof: Tile
Condition
- Completed
- New construction: No
- Year built: 2002
Utilities & green energy
- Sewer: Public Sewer
- Water: Public
- Utilities for property: Cable Available, Electricity Available, Electricity Connected, Natural Gas Available, Natural Gas Connected, Sewer Available, Sewer Connected, Street Lights, Water Available, Water Connected
Community & HOA
Community
- Features: Fishing, Lake, Water Access, Buyer Approval Required, Dog Park, Fitness Center, Gated Community - No Guard, Handicap Modified, Park, Playground, Pool, Sidewalks, Tennis Court(s)
- Security: Closed Circuit Camera(s), Fire Alarm, Fire Sprinkler System, Gated Community, Key Card Entry, Security Fencing/Lighting/Alarms, Security Lights, Security System, Security System Owned, Smoke Detector(s), Touchless Entry
- Pet fee: $0 monthly
- Subdivision: WINDWARD BAY AT TARPON BAY
HOA
- Has HOA: Yes
- Amenities included: Basketball Court, Cable TV, Clubhouse, Elevator(s), Fitness Center, Gated, Laundry, Maintenance, Park, Playground, Pool, Recreation Facilities, Sauna, Spa/Hot Tub, Storage, Tennis Court(s), Trail(s)
- Services included: Cable TV, Community Pool, Reserve Fund, Gas, Insurance, Internet, Maintenance Structure, Maintenance Grounds, Maintenance Repairs, Manager, Pest Control, Pool Maintenance, Recreational Facilities, Security, Sewer, Trash, Water
- HOA fee: $904 monthly
- HOA name: Sandcastle Management Company
- HOA phone: 239-596-7200
- Second HOA name: Tarpon Bay Community Association
- Second HOA phone: 239-536-7200
Location
- Region: Naples
Financial & listing details
- Price per square foot: $212/sqft
- Tax assessed value: $283,404
- Annual tax amount: $1,405
- Date on market: 10/16/2025
- Cumulative days on market: 299 days
- Listing terms: Cash,Conventional,FHA,VA Loan
- Ownership: Condominium
- Total actual rent: 0
- Electric utility on property: Yes
- Road surface type: Paved
Estimated market value
$280,900
$267,000 - $295,000
Not available
Price history
| Date | Event | Price |
|---|---|---|
| 6/19/2026 | Price change | $287,400-0.9%$212/sqft |
Source:  Stellar MLS #O6353104 Report a problem Stellar MLS #O6353104 Report a problem | ||
| 5/29/2026 | Price change | $289,900-0.9%$214/sqft |
Source: Stellar MLS #O6353104 Report a problem | ||
| 4/30/2026 | Price change | $292,400-0.8%$216/sqft |
Source: Stellar MLS #O6353104 Report a problem | ||
| 4/2/2026 | Price change | $294,900-0.8%$217/sqft |
Source: Stellar MLS #O6353104 Report a problem | ||
| 10/30/2025 | Price change | $297,400-0.8%$219/sqft |
Source: Stellar MLS #O6353104 Report a problem | ||
| 10/16/2025 | Listed for sale | $299,900-3.2%$221/sqft |
Source: Stellar MLS #O6353104 Report a problem | ||
| 10/13/2025 | Listing removed | $309,900$229/sqft |
Source:  SWFLMLS #225047044 Report a problem SWFLMLS #225047044 Report a problem | ||
| 6/30/2025 | Price change | $309,900-4.6%$229/sqft |
Source: SWFLMLS #225047044 Report a problem | ||
| 5/15/2025 | Listed for sale | $325,000-1.5%$240/sqft |
Source: SWFLMLS #225047044 Report a problem | ||
| 5/13/2025 | Listing removed | $330,000$243/sqft |
Source: Stellar MLS #O6270084 Report a problem | ||
| 5/1/2025 | Price change | $330,000-1.5%$243/sqft |
Source: Stellar MLS #O6270084 Report a problem | ||
| 4/2/2025 | Price change | $335,000-2.9%$247/sqft |
Source: Stellar MLS #O6270084 Report a problem | ||
| 3/19/2025 | Price change | $345,000-2.8%$254/sqft |
Source: Stellar MLS #O6270084 Report a problem | ||
| 2/14/2025 | Price change | $355,000-1.4%$262/sqft |
Source: Stellar MLS #O6270084 Report a problem | ||
| 1/10/2025 | Listed for sale | $360,000+85.1%$265/sqft |
Source: Stellar MLS #O6270084 Report a problem | ||
| 1/31/2018 | Sold | $194,500+21.6%$143/sqft |
Source: Public Record Report a problem | ||
| 3/18/2014 | Sold | $160,000$118/sqft |
Source: Public Record Report a problem | ||
Public tax history
| Year | Property taxes | Tax assessment |
|---|---|---|
| 2025 | $2,694 +88.8% | $283,404 +50.9% |
| 2024 | $1,427 +1.5% | $187,810 +3% |
| 2023 | $1,406 -2.4% | $182,340 +3% |
| 2022 | $1,441 -0.8% | $177,029 +3% |
| 2021 | $1,453 +2.5% | $171,873 +1.4% |
| 2020 | $1,417 -0.1% | $169,500 +0.5% |
| 2019 | $1,418 -18.5% | $168,584 +5.4% |
| 2018 | $1,739 | $160,008 |
| 2017 | $1,739 -0.8% | $160,008 +9.4% |
| 2016 | $1,754 +9.4% | $146,300 +10% |
| 2015 | $1,603 +8.4% | $133,000 +10% |
| 2014 | $1,479 +7% | $120,927 |
| 2013 | $1,383 -1.3% | $120,927 |
| 2012 | $1,401 +0.5% | $120,927 |
| 2011 | $1,393 -21.5% | $120,927 -10% |
| 2010 | $1,776 -11.9% | $134,364 -14.1% |
| 2009 | $2,015 | $156,420 -17% |
| 2008 | $2,015 -16.5% | $188,458 -12% |
| 2007 | $2,412 +26.9% | $214,157 +6% |
| 2006 | $1,901 | $202,035 +35% |
| 2005 | $1,901 +9.1% | $149,656 +10% |
| 2004 | $1,743 -2.4% | $136,051 |
| 2003 | $1,786 +2045.4% | $136,051 +2074.4% |
| 2002 | $83 | $6,257 |
Find assessor info on the county website
Monthly payment
Est. payment
Payment breakdown
Explore the cost of this home by adjusting the details. Changes won't be saved.Climate risks
Neighborhood: 34119
Nearby schools
GreatSchools rating
- 9/10Vineyards Elementary SchoolGrades: PK-5Distance: 1.3 mi
- 10/10North Naples Middle SchoolGrades: 6-8Distance: 3 mi
- 6/10Aubrey Rogers High SchoolGrades: 9-12Distance: 4 mi
- $410,0003 bd2 ba1.5k sqft1878 Tarpon Bay Dr S APT 101, Naples, FL 34119Sold

- $345,0002 bd2 ba1.3k sqft1878 Tarpon Bay Dr S APT 204, Naples, FL 34119Sold

- $350,0002 bd2 ba1.3k sqft1878 Tarpon Bay Dr S APT 302, Naples, FL 34119Sold

- $300,0002 bd2 ba1.3k sqft1878 Tarpon Bay Dr S #205, Naples, FL 34119Sold
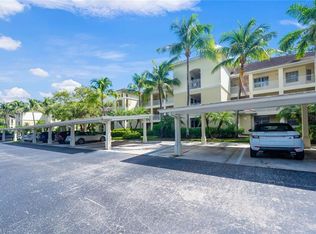
- $345,0002 bd2 ba1.3k sqft1878 Tarpon Bay Dr S APT 105, Naples, FL 34119Sold
- $358,0002 bd2 ba1.3k sqft1878 Tarpon Bay Dr S APT 301, Naples, FL 34119Sold
- $501,3003 bd2 ba2k sqft1846 Tarpon Bay Dr S, Naples, FL 34119Off Market
- $420,0003 bd2 ba1.5k sqft1882 Tarpon Bay Dr S APT 201, Naples, FL 34119Sold
A local agent can set up tours, give advice and negotiate with sellers.
Similar homes
- $295,0003 bd2 ba1.5k sqft10049 Heather LN #101, NAPLES, FL 34119For Sale

 MLS ID #225066788, DJ Henderson, Waterfront Realty Group Inc. SWFLMLS
 - $280,0002 bd2 ba1.2k sqft200 Vintage CIR #103, NAPLES, FL 34119For Sale
 MLS ID #226021686, Bobette Giel, Maxim LLC. SWFLMLS
 - $369,0002 bd2 ba1.2k sqft6384 Huntington Lakes CIR #103, NAPLES, FL 34119For Sale
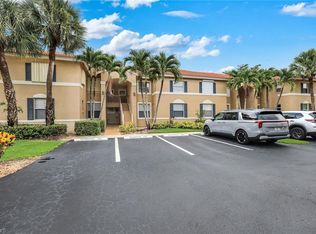 MLS ID #226025675, Susan Myhelic, Gulf Breeze Real Estate LC. SWFLMLS
 - $350,0002 bd2 ba1.4k sqft2770 Cypress Trace CIR #2425, NAPLES, FL 34119For Sale
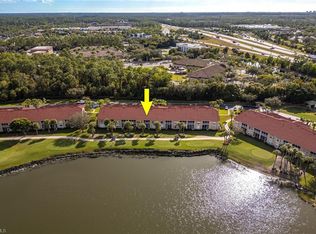 MLS ID #226000279, Kelly McCann, Keller Williams Elite Realty. SWFLMLS
 - $289,9002 bd2 ba1.6k sqft12080 Matera LN #204, BONITA SPRINGS, FL 34135For SaleMLS ID #226027761, Julie Mans, William Raveis Real Estate. SWFLMLS
- $295,0002 bd2 ba1.2k sqft8247 Parkstone PL #205, NAPLES, FL 34120For SaleMLS ID #226023615, Diane Marrazzo, Gallant Real Estate LLC. SWFLMLS
- $299,9992 bd2 ba1.2k sqft8247 Parkstone PL #206, NAPLES, FL 34120For SaleMLS ID #226021438, Christine Citrano, John R Wood Properties. SWFLMLS
- $295,0002 bd2 ba1.2k sqft8253 Parkstone PL #206, NAPLES, FL 34120For SaleMLS ID #226009821, Diane Marrazzo, Gallant Real Estate LLC. SWFLMLS
- $315,0003 bd2 ba1.3k sqft4610 Saint Croix LN #1031, NAPLES, FL 34109For SaleMLS ID #226009276, Debbie Kroeger, Realty One Group MVP. SWFLMLS
- $273,9002 bd2 ba1.1k sqft431 Valerie WAY #103, NAPLES, FL 34104For SaleMLS ID #226027799, Robert Volpe, LLC, Downing Frye Realty Inc.. SWFLMLS
- $369,9002 bd2 ba1.4k sqft2860 Cypress Trace CIR #1825, NAPLES, FL 34119For SaleMLS ID #224094779, Brett Larson, Premiere Plus Realty Company. SWFLMLS
- $295,0002 bd2 ba1.2k sqft3383 Erick Lake DR #2902, NAPLES, FL 34109For SaleMLS ID #226020757, Michael Gehring, PA, John R Wood Properties. SWFLMLS
- $312,4002 bd2 ba1.2k sqft3039 Horizon Ln Unit 2105, Naples, FL 34109Off Market
- $309,0002 bd2 ba1k sqft12970 Positano CIR #301, NAPLES, FL 34105For SaleMLS ID #226010829, Patrick Corbett, John R Wood Properties. SWFLMLS
- $294,0002 bd2 ba1.1k sqft10337 Heritage Bay BLVD #1815, NAPLES, FL 34120For SaleMLS ID #226016135, Carrie Williamson, Collier Home Management. SWFLMLS
- $299,9003 bd2 ba1.1k sqft1290 Sweetwater CV #5101, NAPLES, FL 34110For SaleMLS ID #226018926, Gregory Manchester, Coldwell Banker Realty. SWFLMLS
- $425,0003 bd2 ba1.5k sqft11412 Quail Village WAY #102, NAPLES, FL 34119For SaleMLS ID #226006302, Elaine O'Connor, John R Wood Properties. SWFLMLS
- $330,0002 bd2 ba1.3k sqft2585 Old Groves RD #L102, NAPLES, FL 34109For SaleMLS ID #226010191, Jim Weigel, Downing Frye Realty Inc.. SWFLMLS
- $310,0003 bd2 ba1.5k sqft28700 Trails Edge BLVD #204, BONITA SPRINGS, FL 34134For SaleMLS ID #226009436, Michael Graney, Coldwell Banker Realty. SWFLMLS
- $399,0003 bd2 ba1.6k sqft2033 Crestview WAY #104, NAPLES, FL 34119For SaleMLS ID #226006599, Zach Anderson, PA, John R Wood Properties. SWFLMLS
