Welcome to 18782 Kipheart Drive, an elegant and spacious 5 bedroom, 5.5 bathroom home in the highly sought after Lansdowne on the Potomac. This beautiful home offers over 5,000 sq feet of perfectly blended comfort and sophistication. Step inside to find soaring entry way ceilings, a gorgeous newly updated kitchen with brand new quartz countertops, a family room with a cozy stone fireplace, and a main level bedroom with an en suite bathroom. Retreat upstairs to the primary bedroom with a newly updated spa like ensuite bathroom with dual vanities, a soaking tub, and two walk in closets. Each additional bedroom also offers ample closet space and an adjoining bathroom. Enjoy the fully finished basement with flexible recreation space, a wet bar, movie theater, exercise room, and space for guests. The premium lot offers a private backyard and a quiet place to relax during the upcoming summer months! The home has been freshly painted with brand new carpet throughout and new LVP flooring in the laundry room. Bathrooms have been recently updated with new lighting, countertops, and hardware. Experience the best of Lansdowne resort-style living with access to top-tier community amenities, dining, golf courses, and top-rated schools, with easy access to major commuter routes. *Please remove shoes or use shoe covers - Thank you!*
Sold for $1,410,000
$1,410,000
18782 Kipheart Dr, Leesburg, VA 20176
5beds
5,647sqft
Single Family Residence
Built in 2005
10,019 Square Feet Lot
$1,427,900 Zestimate®
$250/sqft
$5,101 Estimated rent
Home value
$1,427,900
$1.36M - $1.50M
$5,101/mo
Zestimate® history
Owner options
List your home for rent
$5,101/mo
Rent Zestimate®
Find your next renter with Zillow Rental Manager. Plus, with online applications, you can quickly screen prospective tenants – for free.
$5,101/mo
Rent Zestimate®
Refinance and save
$8,876/mo
Est. payment
Refinancing to a lower rate could help reduce your monthly payments and save thousands over the life of the loan.
$8,876/mo
Est. payment
Explore your selling options
Work with a Zillow partner agent
Leverage their expertise and Zillow's premium Showcase listings to get your home seen by more buyers.
Get startedList with your own agent
Get your home in front of millions of buyers by listing it on Zillow.
Learn how to do itSell it yourself
Take full control of how buyers see your home on Zillow by listing For Sale by Owner (FSBO).
List your homeWhat's special
Cozy stone fireplaceFully finished basementWet barPrivate backyardExercise roomNewly updated kitchenFlexible recreation space
Zillow last checked:
Listing updated:
Listed by:
Lindsay Potter 703-919-7241,
Real Broker, LLC,
Listing Team: Aligned Real Estate Group
Bought with:
Lucia A Jason, 0225080481
Samson Properties
Source: Bright MLS,MLS#: VALO2090196
Facts & features
Interior
Bedrooms & bathrooms
- Bedrooms: 5
- Bathrooms: 6
- Full bathrooms: 5
- 1/2 bathrooms: 1
- Main level bathrooms: 2
- Main level bedrooms: 1
Basement
- Area: 1882
Heating
- Forced Air, Natural Gas
Cooling
- Central Air, Electric
Appliances
- Included: Microwave, Down Draft, Dishwasher, Dryer, Washer, Gas Water Heater
Features
- Bathroom - Walk-In Shower, Breakfast Area, Built-in Features, Ceiling Fan(s), Combination Dining/Living, Combination Kitchen/Dining, Combination Kitchen/Living, Crown Molding, Curved Staircase, Entry Level Bedroom, Family Room Off Kitchen, Formal/Separate Dining Room, Kitchen Island, Pantry, Wainscotting, Walk-In Closet(s), Additional Stairway
- Flooring: Carpet, Wood
- Basement: Finished,Heated,Exterior Entry
- Number of fireplaces: 1
Interior area
- Total structure area: 5,647
- Total interior livable area: 5,647 sqft
- Finished area above ground: 3,765
- Finished area below ground: 1,882
Property
Parking
- Total spaces: 4
- Parking features: Garage Faces Front, Garage Door Opener, Inside Entrance, Asphalt, Attached, Driveway, On Street
- Attached garage spaces: 2
- Uncovered spaces: 2
Accessibility
- Accessibility features: None
Features
- Levels: Three
- Stories: 3
- Exterior features: Extensive Hardscape, Sidewalks, Rain Gutters
- Pool features: Community
Lot
- Size: 10,019 Square Feet
Details
- Additional structures: Above Grade, Below Grade
- Parcel number: 080169413000
- Zoning: PDH3
- Special conditions: Standard
Construction
Type & style
- Home type: SingleFamily
- Architectural style: Colonial
- Property subtype: Single Family Residence
Materials
- Masonry
- Foundation: Slab
Condition
- New construction: No
- Year built: 2005
Utilities & green energy
- Sewer: Public Sewer
- Water: Public
Community & HOA
Community
- Subdivision: Lansdowne On The Potomac
HOA
- Has HOA: Yes
- HOA fee: $267 monthly
Location
- Region: Leesburg
Financial & listing details
- Price per square foot: $250/sqft
- Tax assessed value: $1,100,370
- Annual tax amount: $9,518
- Date on market: 3/6/2025
- Listing agreement: Exclusive Right To Sell
- Ownership: Fee Simple
Price history
| Date | Event | Price |
|---|---|---|
| 3/25/2025 | Sold | $1,410,000+4.5%$250/sqft |
Source:  Bright MLS #VALO2090196 Report a problem Bright MLS #VALO2090196 Report a problem | ||
| 3/9/2025 | Pending sale | $1,349,000$239/sqft |
Source: Bright MLS #VALO2090196 Report a problem | ||
| 3/6/2025 | Listed for sale | $1,349,000+66.5%$239/sqft |
Source: Bright MLS #VALO2090196 Report a problem | ||
| 5/9/2005 | Sold | $810,430$144/sqft |
Source: Public Record Report a problem | ||
Public tax history
| Year | Property taxes | Tax assessment |
|---|---|---|
| 2025 | $9,594 +0.8% | $1,191,740 +8.3% |
| 2024 | $9,518 +6.8% | $1,100,370 +8% |
| 2023 | $8,915 +1.7% | $1,018,870 +3.4% |
| 2022 | $8,770 +5.5% | $985,430 +16.2% |
| 2021 | $8,310 +0.6% | $847,960 +6.3% |
| 2020 | $8,260 | $798,060 +2.2% |
| 2019 | $8,260 -3.3% | $781,130 -0.8% |
| 2018 | $8,542 -1.4% | $787,270 +2.2% |
| 2017 | $8,662 +2.2% | $769,960 +1.8% |
| 2016 | $8,473 | $756,220 +46.2% |
| 2015 | $8,473 +1% | $517,080 +0% |
| 2014 | $8,389 -0.9% | $516,900 +2.7% |
| 2013 | $8,465 | $503,130 |
| 2012 | -- | -- |
| 2011 | -- | -- |
| 2010 | -- | -- |
| 2009 | -- | $597,800 -18.8% |
| 2008 | -- | $736,200 -14.8% |
| 2007 | -- | $864,000 +0.7% |
| 2006 | -- | $857,800 +36.1% |
| 2005 | -- | $630,100 |
Find assessor info on the county website
Neighborhood: 20176
Nearby homes
- $1,395,4005 bd5 ba4.6k sqft18778 Kipheart Dr, Leesburg, VA 20176Off Market

- $1,120,0004 bd5 ba5k sqft18786 Kipheart Dr, Leesburg, VA 20176Sold

- $1,485,7005 bd5 ba5k sqft18774 Kipheart Dr, Leesburg, VA 20176Off Market
- $1,473,2004 bd5 ba5.5k sqft18794 Kipheart Dr, Leesburg, VA 20176Off Market
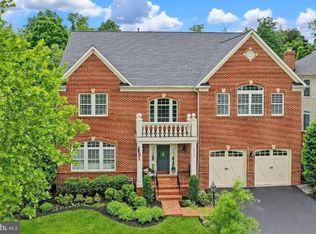
- $1,516,4007 bd5 ba6.3k sqft18783 Kipheart Dr, Leesburg, VA 20176Off Market
- $1,470,0006 bd6 ba4.8k sqft18779 Kipheart Dr, Leesburg, VA 20176Sold
- $1,465,2006 bd6 ba6k sqft18787 Kipheart Dr, Leesburg, VA 20176Off Market
- $1,401,1004 bd4 ba4.3k sqft18791 Kipheart Dr, Leesburg, VA 20176Off Market
Nearby schools
GreatSchools rating
- 8/10Seldens Landing Elementary SchoolGrades: PK-5Distance: 1.2 mi
- 8/10Belmont Ridge Middle SchoolGrades: 6-8Distance: 0.5 mi
- 8/10Riverside High SchoolGrades: 9-12Distance: 0.4 mi
Schools provided by the listing agent
- Elementary: Seldens Landing
- Middle: Belmont Ridge
- High: Riverside
- District: Loudoun County Public Schools
Source: Bright MLS. This data may not be complete. We recommend contacting the local school district to confirm school assignments for this home.
Get a cash offer in 3 minutes
Find out how much your home could sell for in as little as 3 minutes with a no-obligation cash offer.
Estimated market value
$1,427,900
Get a cash offer in 3 minutes
Find out how much your home could sell for in as little as 3 minutes with a no-obligation cash offer.
Estimated market value
$1,427,900
- Virginia
- Loudoun County
- Leesburg
- 20176
- 18782 Kipheart Dr
Nearby cities
Nearby zip codes
Other Leesburg Topics
