Skip main navigation
Off market
  • $1,473,200

    18794 Kipheart Dr, Leesburg, VA 20176

    4beds
    5,547sqft
    SingleFamily
    Built in 2005
    10,018 Square Feet Lot
    $1,473,200 Zestimate®
    $266/sqft
    $5,053 Estimated rent

    Home value

    $1,473,200

    $1.40M - $1.55M

    $5,053/mo

    Zestimate® history
    Loading
    Loading...

    Owner options

    List your home for rent

    $5,053/mo

    Rent Zestimate®

    Find your next renter with Zillow Rental Manager. Plus, with online applications, you can quickly screen prospective tenants – for free.

    Learn more

    $5,053/mo

    Rent Zestimate®

    Refinance and save

    $9,049/mo

    Est. payment

    Refinancing to a lower rate could help reduce your monthly payments and save thousands over the life of the loan.

    See today's rates

    $9,049/mo

    Est. payment

    Explore your selling options

    Work with a Zillow partner agent

    Leverage their expertise and Zillow's premium Showcase listings to get your home seen by more buyers.

    Get started

    List with your own agent

    Get your home in front of millions of buyers by listing it on Zillow.

    Learn how to do it

    Sell it yourself

    Take full control of how buyers see your home on Zillow by listing For Sale by Owner (FSBO).

    List your home

    What's special

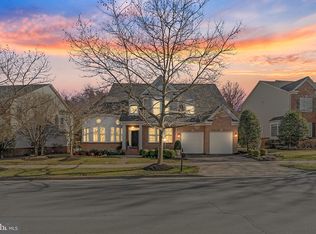
    Don't miss this stunning home in desirable Lansdowne on the Potomac neighborhood! This Centex Brittany is in pristine condition on a tree-lined street, and backs to lush, wooded area with no houses behind. Enjoy privacy largely unavailable in Lansdowne as you relax on your Trex deck overlooking flat, fenced back yard. Functional open floorplan, bright and sunny throughout, almost entire house has been updated and renovated! 4 bedrooms and 3 full baths upper level, 1 half bath main level, 1 full bath lower level * Kitchen renovated 2020 ? island and counter carpentry extended, cabinets refaced, new high-end appliances, new white quartz countertops, new hardware, new light fixtures * Primary bathroom, jack and jill bathroom, princess bathroom and laundry room ? all fully renovated in 2017; new laundry tub and backsplash added 2022 * Primary bathroom details: Italian marble flooring with NuTone programmable floor heating system, white gray fantasy granite countertops with Kohler under mount sinks, solid brass Kohler fixtures throughout, quartz shower bench, KraftMade cabinetry with quiet close doors and drawers, Additional electrical outlets behind cabinet doors, Restoration Hardware linen cabinet, custom light fixtures * Lower level renovated 2019 ? engineered hardwood flooring added throughout; wet bar added with quartz countertop, marble backsplash, KraftMade cabinetry with quiet close doors and drawers, new hardware; new carpet runners on all stairs * Main level powder room renovated 2020 ? leather granite countertop, marble backsplash, fresh paint, new hardware, KraftMade cabinetry with quiet close doors and drawers * New hardwood floors added to main level family room and upper level 2018 * New roof 2020; new portico structure and roof 2018 * New 75-gallon Bradford White water heater 2019 * 2 new Carrier 16 SEER air-conditioning units 2017 * 2 new Clopay carriage style garage doors and LiftMaster Elite quiet-drive garage door openers 2014 * Upgraded Scalage Oil Rubbed Bronze custom door hardware and matching keys for all 7 external doors 2017 * Sitting room off master bedroom with renovated wet-bar, mini-fridge, Kraftmade cabinetry 2017 * 3 gas fireplaces (1 double sided, 2 traditional) * Extra-large 2-car garage with 10 additional feet, with permanent cabinets, lockers, storage racks and large workbench 2016 * Updated lower level bathroom 2017 * Ceiling fans added to main living room and bedrooms 2 and 3 on upper level * Pax wardrobe system added to primary closet * Nest thermostats throughout * Professional landscaping with new beds installed 2022 * Fence stained 2020 * Updated luxury light fixtures throughout * Walking distance to local middle school and high school, Lansdowne town center, sporting fields, Riverside High School stadium, the Potomac Club, the Potomac River, Goose Creek and much more *This house is impeccably maintained and fully move-in ready!

    This property is off market, which means it's not currently listed for sale or rent on Zillow. This may be different from what's available on other websites or public sources.

    Facts & features

    Interior

    Bedrooms & bathrooms
    • Bedrooms: 4
    • Bathrooms: 5
    • Full bathrooms: 4
    • 1/2 bathrooms: 1
    Heating
    • Forced air, Solar
    Cooling
    • Central
    Appliances
    • Included: Dishwasher, Garbage disposal, Microwave, Refrigerator
    Features
    • Upgraded Countertops, Floor Plan - Traditional, Floor Plan - Open, Window Treatments, Master Bath(s), Crown Moldings, Recessed Lighting, Chair Railings, Wainscotting, Breakfast Area, Kitchen - Island
    • Flooring: Tile, Carpet, Hardwood, Laminate
    • Basement: Finished
    • Has fireplace: Yes
    Interior area
    • Total interior livable area: 5,547 sqft

    Property

    Parking
    • Parking features: Garage - Attached
    Features
    • Exterior features: Stone
    Lot
    • Size: 10,018 Square Feet
    Details
    • Parcel number: 080168207000

    Construction

    Type & style
    • Home type: SingleFamily
    • Architectural style: Colonial
    Materials
    • masonry
    • Foundation: Concrete
    • Roof: Shake / Shingle
    Condition
    • Year built: 2005

    Community & HOA

    HOA
    • Has HOA: Yes
    • HOA fee: $185 monthly
    Location
    • Region: Leesburg

    Financial & listing details

    • Price per square foot: $266/sqft
    • Tax assessed value: $1,252,390
    • Annual tax amount: $10,082

    Price history

    DateEventPrice
    6/17/2022Sold$1,275,000+2.1%$230/sqft
    Source: Bright MLS #VALO2028292 Report a problem
    5/28/2022Pending sale$1,249,000+43.6%$225/sqft
    Source: Weichert Pro #VALO2028292 Report a problem
    6/19/2018Sold$870,000-0.6%$157/sqft
    Source: Public Record Report a problem
    4/20/2018Listed for sale$874,900+11%$158/sqft
    Source: Weichert, Realtors #1000424362 Report a problem
    1/1/2015Sold$788,500$142/sqft
    Source: Long & Foster Broker Feed #VALO131848_100 Report a problem
    3/20/2007Sold$788,500-8.6%$142/sqft
    Source: Public Record Report a problem
    4/28/2005Sold$862,670$156/sqft
    Source: Public Record Report a problem

    Public tax history

    YearProperty taxesTax assessment
    2025$10,082 -1.6%$1,252,390 +5.7%
    2024$10,248 +10.8%$1,184,710 +12.1%
    2023$9,249 +4.2%$1,057,020 +6%
    2022$8,879 +5.5%$997,600 +16.2%
    2021$8,415 +0.5%$858,660 +6.1%
    2020$8,373 $809,030 +2.1%
    2019$8,373 -3.4%$792,170 -0.8%
    2018$8,665 -1.4%$798,640 +2.3%
    2017$8,786 -0.2%$780,970 +1.8%
    2016$8,805 $766,950 +40.4%
    2015$8,805 +0.9%$546,400 +0%
    2014$8,727 -1.2%$546,220 +2.4%
    2013$8,831 $533,490
    2012-- --
    2011-- --
    2010-- --
    2009-- $601,100 -18.4%
    2008-- $736,900 -14.8%
    2007-- $865,000 +0.7%
    2006-- $859,300 +24.7%
    2005-- $689,100
    Find assessor info on the county website

    Neighborhood: 20176

    Nearby schools

    GreatSchools rating
    Schools provided by the listing agent
    • Elementary: SELDENS LANDING
    • Middle: BELMONT RIDGE
    • High: RIVERSIDE
    • District: LOUDOUN COUNTY PUBLIC SCHOOLS

    Source: The MLS. This data may not be complete. We recommend contacting the local school district to confirm school assignments for this home.

    Get a cash offer in 3 minutes
    Find out how much your home could sell for in as little as 3 minutes with a no-obligation cash offer.
    Estimated market value
    $1,473,200
    Get a cash offer in 3 minutes
    Find out how much your home could sell for in as little as 3 minutes with a no-obligation cash offer.
    Estimated market value
    $1,473,200