Open House Sunday August 6th 2-4pm**Beautiful Centex model in an Ideal LOCATION close to all Lansdowne schools and amenities yet offers wonderful backyard privacy! Enter this stately brick three-story residence, situated along a tree-lined street in the sought-after Lansdowne on the Potomac. A covered front porch greets you into the two-story foyer with dual staircase, banked by the formal living and dining rooms. A private office or study provides the perfect WFH space, while a powder room allows for convenient guest access during social visits. The updated kitchen offers granite countertops, stainless appliances, dual ovens, a center island, a butler's pantry, and is situated adjacent to a spacious eat-in area with built-in workstation that offers direct access to a covered back porch. A large laundry room with built-in cabinets, sink and hanging hooks leads into the spacious two-car garage to keep your cars safe from the elements or act as additional storage. The true statement piece of this main level is the family room with its soaring vaulted ceiling, full wall of windows, and floor-to-ceiling stone fireplace. Upstairs, an open-air catwalk provides dramatic views of the main level and leads to three secondary bedrooms, one of which is ensuite and the other two which share a jack-and-jill bathroom with dual sinks. Rounding out this upper level is the luxurious primary suite, which features its own covered porch for the ultimate in private relaxation, a cozy sitting area, and spacious bath complete with soaking tub, step-in shower, dual sink vanity, separate water closet, and large walk-in closet with custom organizers. As if all this isn’t enough, head down to the daylight basement with walk-up access to the private, fenced-in backyard. Here you will find an abundance of additional amenities to complete the 5,000+ square feet of interior space offered in this residence, including a large gathering space (perfect to be used as a TV and game room), spacious kitchenette with bar top seating, bedroom with full bath, and two additional flex spaces that would make the perfect home gym and arts and crafts studio. Additional highlights of this beautifully designed property include crown molding, an abundance of natural light, and tons of storage throughout. And while these interior details truly shine, the exterior features equally impress. In addition to the two covered porches off the main level and upstairs primary suite, an open-air stone patio provides the perfect area for hosting large gatherings or dinner parties, and the fenced-in yard edged by a tall bank of trees allows for ultimate privacy and opportunities to hear resident birds chirping! The coveted community of Lansdowne on the Potomac offers top-notch amenities including indoor and outdoor pools, a fitness center, playgrounds, sport courts and aerobics rooms, a business center, ballroom, meeting rooms, and more. Route 7, shopping and dining at Lansdowne Town Center, the Golf Club at Lansdowne, Lansdowne Resort and Spa, hiking trails, and Elizabeth Mills Riverfront Park are all also located within close proximity. Here, at 18786 Kipheart Drive, luxury and convenience exist hand-in-hand. Don’t miss the amazing opportunity to make this home your very own!
Sold for $1,120,000
$1,120,000
18786 Kipheart Dr, Leesburg, VA 20176
4beds
5,007sqft
Single Family Residence
Built in 2005
10,019 Square Feet Lot
$1,296,700 Zestimate®
$224/sqft
$5,055 Estimated rent
Home value
$1,296,700
$1.23M - $1.36M
$5,055/mo
Zestimate® history
Owner options
List your home for rent
$5,055/mo
Rent Zestimate®
Find your next renter with Zillow Rental Manager. Plus, with online applications, you can quickly screen prospective tenants – for free.
$5,055/mo
Rent Zestimate®
Refinance and save
$6,982/mo
Est. payment
Refinancing to a lower rate could help reduce your monthly payments and save thousands over the life of the loan.
$6,982/mo
Est. payment
Explore your selling options
Work with a Zillow partner agent
Leverage their expertise and Zillow's premium Showcase listings to get your home seen by more buyers.
Get startedList with your own agent
Get your home in front of millions of buyers by listing it on Zillow.
Learn how to do itSell it yourself
Take full control of how buyers see your home on Zillow by listing For Sale by Owner (FSBO).
List your homeWhat's special
Outdoor poolsFitness centerFenced-in yardCrown moldingMeeting roomsCovered front porchUpstairs primary suite
Zillow last checked:
Listing updated:
Listed by:
Jean Garrell 703-599-1178,
Keller Williams Realty
Bought with:
Jean Garrell, 0225094186
Keller Williams Realty
Source: Bright MLS,MLS#: VALO2055590
Facts & features
Interior
Bedrooms & bathrooms
- Bedrooms: 4
- Bathrooms: 5
- Full bathrooms: 4
- 1/2 bathrooms: 1
- Main level bathrooms: 1
Rooms
- Room types: Living Room, Dining Room, Bedroom 5, Kitchen, Game Room, Family Room, Library, Foyer, Breakfast Room, 2nd Stry Fam Ovrlk, 2nd Stry Fam Rm, Study, Sun/Florida Room, Great Room, Laundry, Other
Basement
- Area: 1373
Heating
- Forced Air, Natural Gas
Cooling
- Ceiling Fan(s), Central Air, Electric
Appliances
- Included: Cooktop, Down Draft, Dishwasher, Disposal, Exhaust Fan, Ice Maker, Microwave, Oven, Refrigerator, Dryer, Washer, Gas Water Heater
- Laundry: Laundry Room
Features
- Breakfast Area, Family Room Off Kitchen, Kitchen - Gourmet, Kitchen Island, Kitchen - Table Space, Dining Area, Eat-in Kitchen, Built-in Features, Chair Railings, Crown Molding, Upgraded Countertops, Bar, Open Floorplan, Double/Dual Staircase, Exposed Beams, 2 Story Ceilings, 9'+ Ceilings, Beamed Ceilings
- Flooring: Ceramic Tile, Hardwood, Wood, Carpet
- Windows: Window Treatments
- Basement: Finished,Improved,Exterior Entry,Shelving,Space For Rooms
- Number of fireplaces: 1
- Fireplace features: Mantel(s)
Interior area
- Total structure area: 5,007
- Total interior livable area: 5,007 sqft
- Finished area above ground: 3,634
- Finished area below ground: 1,373
Property
Parking
- Total spaces: 2
- Parking features: Garage Door Opener, Garage Faces Front, Attached
- Attached garage spaces: 2
Accessibility
- Accessibility features: None
Features
- Levels: Three
- Stories: 3
- Patio & porch: Deck, Patio, Terrace, Porch
- Exterior features: Bump-outs, Extensive Hardscape, Underground Lawn Sprinkler
- Pool features: Community
- Fencing: Back Yard
Lot
- Size: 10,019 Square Feet
- Features: Backs to Trees, Private
Details
- Additional structures: Above Grade, Below Grade
- Parcel number: 080168711000
- Zoning: PDH3
- Special conditions: Standard
Construction
Type & style
- Home type: SingleFamily
- Architectural style: Colonial
- Property subtype: Single Family Residence
Materials
- Masonry
- Foundation: Permanent
- Roof: Asphalt
Condition
- Excellent
- New construction: No
- Year built: 2005
Details
- Builder name: Centex
Utilities & green energy
- Sewer: Public Sewer
- Water: Public
Community & HOA
Community
- Features: Pool
- Security: Electric Alarm
- Subdivision: Lansdowne On The Potomac
HOA
- Has HOA: Yes
- Amenities included: Basketball Court, Bike Trail, Clubhouse, Common Grounds, Community Center, Fitness Center, Golf Club, Golf Course Membership Available, Jogging Path, Meeting Room, Party Room, Picnic Area, Indoor Pool, Pool, Recreation Facilities, Security, Soccer Field, Spa/Hot Tub, Tennis Court(s), Tot Lots/Playground, Volleyball Courts
- Services included: Cable TV, Broadband, Common Area Maintenance, Internet, Management, Insurance, Pool(s), Snow Removal, Standard Phone Service, Trash
- HOA fee: $201 monthly
- HOA name: LANSDOWNE ON THE POTOMAC
Location
- Region: Leesburg
Financial & listing details
- Price per square foot: $224/sqft
- Tax assessed value: $1,020,080
- Annual tax amount: $9,078
- Date on market: 8/5/2023
- Listing agreement: Exclusive Right To Sell
- Ownership: Fee Simple
Price history
| Date | Event | Price |
|---|---|---|
| 9/6/2023 | Sold | $1,120,000-2.4%$224/sqft |
Source:  Bright MLS #VALO2055590 Report a problem Bright MLS #VALO2055590 Report a problem | ||
| 8/9/2023 | Contingent | $1,148,000$229/sqft |
Source: Bright MLS #VALO2055590 Report a problem | ||
| 8/5/2023 | Listed for sale | $1,148,000+45.3%$229/sqft |
Source: Bright MLS #VALO2055590 Report a problem | ||
| 5/2/2017 | Sold | $790,000+5.3%$158/sqft |
Source: Public Record Report a problem | ||
| 10/3/2012 | Sold | $750,000+2%$150/sqft |
Source: Public Record Report a problem | ||
| 9/5/2012 | Pending sale | $735,000$147/sqft |
Source: Leesburg Ventures, LLC dba Keller Williams #LO7900332 Report a problem | ||
| 8/5/2012 | Listed for sale | $735,000-10.8%$147/sqft |
Source: Leesburg Ventures, LLC dba Keller Williams #LO7900332 Report a problem | ||
| 7/27/2005 | Sold | $824,434$165/sqft |
Source: Public Record Report a problem | ||
Public tax history
| Year | Property taxes | Tax assessment |
|---|---|---|
| 2025 | $9,582 +0.8% | $1,190,370 +8.3% |
| 2024 | $9,507 +6.5% | $1,099,090 +7.7% |
| 2023 | $8,926 +6.4% | $1,020,080 +8.2% |
| 2022 | $8,389 +5.8% | $942,570 +16.4% |
| 2021 | $7,933 +0.5% | $809,450 +6.2% |
| 2020 | $7,891 | $762,450 +2.1% |
| 2019 | $7,891 +1.9% | $746,520 +4.6% |
| 2018 | $7,747 -0.1% | $713,990 +3.6% |
| 2017 | $7,756 -5.1% | $689,420 +1.1% |
| 2016 | $8,173 | $681,620 +38.9% |
| 2015 | $8,173 +1.1% | $490,700 +0% |
| 2014 | $8,084 -1% | $490,530 +2.6% |
| 2013 | $8,163 | $477,990 |
| 2012 | -- | -- |
| 2011 | -- | -- |
| 2010 | -- | -- |
| 2009 | -- | $540,100 -17.5% |
| 2008 | -- | $655,000 -13.8% |
| 2007 | -- | $759,700 +0.2% |
| 2006 | -- | $758,500 +24.2% |
| 2005 | -- | $610,700 |
Find assessor info on the county website
Neighborhood: 20176
Nearby homes
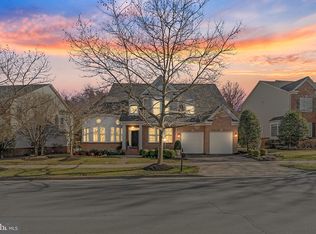
- $1,410,0005 bd6 ba5.6k sqft18782 Kipheart Dr, Leesburg, VA 20176Sold
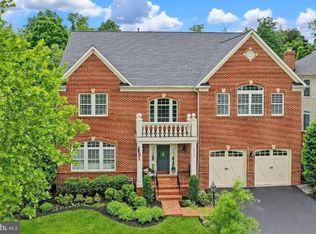
- $1,473,2004 bd5 ba5.5k sqft18794 Kipheart Dr, Leesburg, VA 20176Off Market
- $1,403,6005 bd5 ba4.6k sqft18778 Kipheart Dr, Leesburg, VA 20176Off Market

- $1,385,0004 bd3 ba4.5k sqft18798 Kipheart Dr, Leesburg, VA 20176Off Market
- $1,465,2006 bd6 ba6k sqft18787 Kipheart Dr, Leesburg, VA 20176Off Market
- $1,401,1004 bd4 ba4.3k sqft18791 Kipheart Dr, Leesburg, VA 20176Off Market
- $1,516,4007 bd5 ba6.3k sqft18783 Kipheart Dr, Leesburg, VA 20176Off Market
- $1,284,7005 bd5 ba4.7k sqft18795 Kipheart Dr, Leesburg, VA 20176Off Market
Nearby schools
GreatSchools rating
- 8/10Seldens Landing Elementary SchoolGrades: PK-5Distance: 1.2 mi
- 8/10Belmont Ridge Middle SchoolGrades: 6-8Distance: 0.5 mi
- 8/10Riverside High SchoolGrades: 9-12Distance: 0.4 mi
Schools provided by the listing agent
- Elementary: Seldens Landing
- Middle: Belmont Ridge
- High: Riverside
- District: Loudoun County Public Schools
Source: Bright MLS. This data may not be complete. We recommend contacting the local school district to confirm school assignments for this home.
Get a cash offer in 3 minutes
Find out how much your home could sell for in as little as 3 minutes with a no-obligation cash offer.
Estimated market value
$1,296,700
Get a cash offer in 3 minutes
Find out how much your home could sell for in as little as 3 minutes with a no-obligation cash offer.
Estimated market value
$1,296,700
- Virginia
- Loudoun County
- Leesburg
- 20176
- 18786 Kipheart Dr
Nearby cities
Nearby zip codes
Other Leesburg Topics
