A 5 minute walk from Biloxi Beach, this 2000 square foot coastal house features versatility and spaciousness with 4 bedrooms with an additional room attached for added flexibility. Walk out under the shade of the generously sized front porch or retreat to the privacy of a cozy fenced in backyard deck. The shed in back is the perfect place for your tools and projects. Move in ready and move in made easy, with convenient side ramp access to the dining room entrance! Accessibility features such as a walk-in seated shower and grab bars also installed help make this house an accommodating and safety oriented living experience. As an added bonus for piece of mind during storm seasons, this house even comes equipped with a generator system. Enjoy all the wonder of the Mississippi Gulf Coast with this coastal gem. Owners have recently had work performed to level and stabilize foundation. This work is warrantied by a professional foundation specialist firm. This home also includes a lifetime warranty on its newly installed gutter system.
Active
Price cut: $21K (6/27)
$299,000
188 Acacia Ave, Biloxi, MS 39530
4beds
2,000sqft
Residential, Single Family Residence
Built in 1955
5,227 Square Feet Lot
$290,200 Zestimate®
$150/sqft
$-- HOA
What's special
Grab barsWalk-in seated showerShed in backGenerously sized front porch
- 63 days |
- 320 |
- 12 |
Zillow last checked:
Listing updated:
Listed by:
Michael Rigby 228-229-3022,
EXIT Realty Heart Properties 228-385-9229
Source: MLS United,MLS#: 4150256
Facts & features
Interior
Bedrooms & bathrooms
- Bedrooms: 4
- Bathrooms: 3
- Full bathrooms: 1
- 3/4 bathrooms: 1
- 1/2 bathrooms: 1
Primary bedroom
- Description: Primary Bathroom With A Walk-In Closet And Attached Primary Bathroom.
- Level: Main
Bedroom
- Description: 1st Bedroom With Pocket Door Entry.
- Level: Main
Bedroom
- Description: 2nd Bedroom With Attached Half Bathroom.
- Level: Main
Bedroom
- Description: 3rd Bedroom With A Bonus Room Attached.
- Level: Main
Primary bathroom
- Description: Primary Bathroom With Closet And Single Vanity Attached To Primary Bedroom.
- Level: Main
Bathroom
- Description: Half Bathroom Attached To 2nd Bedroom.
- Level: Main
Bathroom
- Description: Middle Bathroom With Handicap Accessible Walk-In Shower And Grab Bars. Laundry Room Attached.
- Level: Main
Bonus room
- Description: Bonus Room With Backyard Deck Access Attached To 3rd Bedroom. Has Been Used As An Additional Bedroom.
- Level: Main
Dining room
- Level: Main
Kitchen
- Level: Main
Laundry
- Description: Laundry Room Attached To Middle Bathroom With Storage Closet And Attic Access.
- Level: Main
Living room
- Level: Main
Heating
- Electric, Forced Air
Cooling
- Ceiling Fan(s), Central Air, Electric, Gas
Appliances
- Included: Dishwasher, Free-Standing Gas Range, Free-Standing Range, Free-Standing Refrigerator, Refrigerator
- Laundry: Electric Dryer Hookup, Laundry Room, Washer Hookup
Features
- Ceiling Fan(s), High Speed Internet, Laminate Counters, Storage, Walk-In Closet(s)
- Flooring: Simulated Wood, Vinyl
- Doors: Dead Bolt Lock(s), Pocket
- Windows: Drapes, Screens
- Basement: Crawl Space
- Has fireplace: Yes
- Fireplace features: Gas Log, Living Room
Interior area
- Total structure area: 2,000
- Total interior livable area: 2,000 sqft
Video & virtual tour
Property
Parking
- Parking features: Concrete, Driveway, No Garage, On Street
- Has uncovered spaces: Yes
Accessibility
- Accessibility features: Accessible Approach with Ramp, Accessible Bedroom, Accessible Hallway(s), Grip-Accessible Features
Features
- Levels: One
- Stories: 1
- Patio & porch: Awning(s), Deck, Front Porch, Side Porch
- Exterior features: Awning(s), Private Yard, Rain Gutters
- Fencing: Back Yard,Privacy,Fenced
Lot
- Size: 5,227 Square Feet
- Dimensions: 46 x 118
- Features: City Lot, Rectangular Lot
Details
- Additional structures: Shed(s)
- Parcel number: 1310l04072.000
- Zoning description: Res Medium Density
Construction
Type & style
- Home type: SingleFamily
- Property subtype: Residential, Single Family Residence
Materials
- Vinyl, Siding
- Foundation: Pillar/Post/Pier
- Roof: Asphalt
Condition
- Move In Ready
- New construction: No
- Year built: 1955
Utilities & green energy
- Electric: Generator
- Sewer: Public Sewer
- Water: Public
- Utilities for property: Electricity Connected, Natural Gas Connected, Sewer Connected, Water Connected, Fiber to the House
Community & HOA
Community
- Security: Smoke Detector(s)
- Subdivision: Miramar
Location
- Region: Biloxi
Financial & listing details
- Price per square foot: $150/sqft
- Tax assessed value: $97,138
- Annual tax amount: $156
- Date on market: 5/22/2026
- Electric utility on property: Yes
Estimated market value
$290,200
$276,000 - $305,000
$2,993/mo
Price history
| Date | Event | Price |
|---|---|---|
| 6/27/2026 | Price change | $299,000-6.6%$150/sqft |
Source: MLS United #4150256 Report a problem | ||
| 6/18/2026 | Price change | $320,000-4.5%$160/sqft |
Source: MLS United #4150256 Report a problem | ||
| 5/22/2026 | Listed for sale | $335,000$168/sqft |
Source: MLS United #4150256 Report a problem | ||
Public tax history
| Year | Property taxes | Tax assessment |
|---|---|---|
| 2024 | $154 +0.9% | $9,714 |
| 2023 | $153 | $9,714 |
| 2022 | $153 | $9,714 -90% |
| 2021 | $153 +7.5% | $97,138 +10.4% |
| 2020 | $142 +6.5% | $87,958 +909% |
| 2019 | $134 | $8,717 |
| 2018 | $134 | $8,717 |
| 2017 | $134 | $8,717 -1.2% |
| 2015 | $134 -8% | $8,823 +17.6% |
| 2014 | $145 | $7,500 -15% |
| 2013 | -- | $8,823 |
| 2012 | -- | -- |
| 2011 | -- | -- |
| 2010 | -- | $9,177 |
| 2009 | -- | -- |
| 2008 | -- | -- |
| 2007 | -- | -- |
| 2005 | -- | -- |
| 2004 | -- | -- |
| 2003 | -- | -- |
| 2002 | -- | -- |
| 2001 | -- | -- |
| 2000 | -- | -- |
Find assessor info on the county website
Monthly payment
Est. payment
Payment breakdown
Explore the cost of this home by adjusting the details. Changes won't be saved.Climate risks
Neighborhood: West Biloxi
Nearby schools
GreatSchools rating
- 6/10Jeff Davis Elementary SchoolGrades: K-4Distance: 0.6 mi
- 8/10Biloxi Junior High SchoolGrades: 7-8Distance: 2.7 mi
- 9/10Biloxi High SchoolGrades: 9-12Distance: 2.6 mi
Schools provided by the listing agent
- Elementary: Jeff Davis Elem School
- Middle: Biloxi Jr High
- High: Biloxi
Source: MLS United. This data may not be complete. We recommend contacting the local school district to confirm school assignments for this home.
- $105,2002 bd-- ba900 sqft190 Acacia Ave, Biloxi, MS 39530Off Market
- $123,1002 bd-- ba786 sqft186 Acacia Ave, Biloxi, MS 39530Off Market
- $202,3002 bd-- ba1.4k sqft182 Acacia Ave, Biloxi, MS 39530Off Market
- $144,0002 bd1 ba900 sqft187 Acacia Ave, Biloxi, MS 39530Off Market
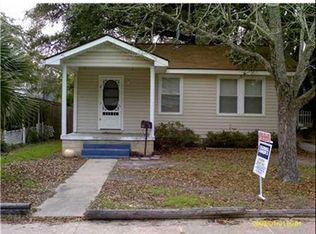
- $179,1005 bd1 ba1.7k sqft185 Acacia Ave, Biloxi, MS 39530Off Market
- $210,0003 bd2 ba1.1k sqft193 Jefferson Davis Ave, Biloxi, MS 39530Off Market
- $190,2005 bd2 ba2.5k sqft191 Acacia Ave, Biloxi, MS 39530Off Market
- $1,9952 bd1 ba1.2k sqft191 Acacia Ave #191A, Biloxi, MS 39530For Rent
A local agent can set up tours, give advice and negotiate with sellers.
A local lender can help you make sure your offer is ready when you are.
Similar homes
- $310,0003 bd2 ba2.5k sqft325 Westview Dr, Biloxi, MS 39531For Sale
 MLS ID #4153664, Alexandria Atchison, RE/MAX Results In Real Estate, Inc.. MLS United
 - $252,0003 bd2 ba1.6k sqft364 Porter Ave, Biloxi, MS 39530For Sale
 MLS ID #4153472, Michelle R Cole, Coldwell Banker Alfonso Realty-Lorraine Rd. MLS United
 - $339,0004 bd2 ba2.3k sqft1564 Applewood Ct, Biloxi, MS 39532For Sale
 MLS ID #4154341, Sabrina G Redmon, Compass. MLS United
 - $325,0003 bd2 ba1.8k sqft615 N Haven Dr, Biloxi, MS 39532For Sale
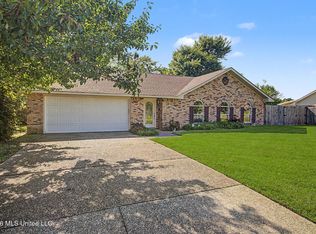 MLS ID #4150997, Stacey Butera, Coastal Realty Group. MLS United
 - $300,0003 bd2 ba2.5k sqft11121 Bayview Ln, Biloxi, MS 39532For SaleMLS ID #4150360, Leonard Bentz, Jay McKnight Properties, LLC.. MLS United
- $260,0004 bd2 ba1.7k sqft15916 Cottonwood Dr, Biloxi, MS 39532For SaleMLS ID #4144718, Lara B Alley, Century 21 Busch Realty Group. MLS United
- $305,0004 bd2 ba1.9k sqft15250 Cypress Way, Biloxi, MS 39532For SaleMLS ID #4154233, Deanna Hamilton, Foretich Real Estate, LLC. MLS United
- $189,9004 bd3 ba2.1k sqft386 Lameuse St, Biloxi, MS 39530For SaleMLS ID #4147942, Michelle C Filipich, Coldwell Banker Alfonso Realty-Lorraine Rd. MLS United
- $189,0004 bd2 ba1.5k sqft441 Hope St, Biloxi, MS 39530For SaleMLS ID #4155060, Sharmon J Wichman, Mason & Magnolia Real Estate. MLS United
- $209,0002 bd1 ba1.1k sqft401 Porter Ave, Biloxi, MS 39530For SaleMLS ID #4156021, Billie Myrick, Moran. MLS United
- $249,9003 bd2 ba1.4k sqft141 Beachview Ave, Biloxi, MS 39531For SaleMLS ID #4145858, Cindy R Creel, Century 21 J. Carter & Company. MLS United
- $289,9993 bd3 ba1.6k sqft14048 Seymour Dr, Biloxi, MS 39532For SaleMLS ID #4152500, Tracey Schleh, Weichert Rltrs-Gulf Properties. MLS United
- $260,0003 bd2 ba1.4k sqft13011 Michael St, Biloxi, MS 39532For SaleMLS ID #4150493, Barbara J Campbell, eAgent VIP Realty. MLS United
- $225,0003 bd2 ba1.5k sqft2300 Arbor Dr, Biloxi, MS 39531For SaleMLS ID #4152137, Kelsie Hall, Coastal Realty Group. MLS United
- $295,0004 bd3 ba2.5k sqft2416 Robertsdale Rd, Gautier, MS 39553For SaleMLS ID #4152772, Jesse Palacios, Stars and Stripes Realty, LLC.. MLS United
- $329,5003 bd3 ba2.2k sqft7 Keyser Ln, Gulfport, MS 39507For SaleMLS ID #4146627, Jonathan Marshall, Century 21 Busch Realty Group. MLS United
- $189,0003 bd2 ba1.6k sqft2128 Ames St, Biloxi, MS 39531For SaleMLS ID #4151164, Summer A Newman, Next Level Realty, LLC.. MLS United
- $299,9004 bd3 ba2.1k sqft106 Clower Ave, Long Beach, MS 39560For SaleMLS ID #4142988, Sarah E Renken, Southern Magnolia Realty, LLC.. MLS United
- $193,8003 bd1 ba1.1k sqft331 Shirley Ct, Biloxi, MS 39531For SaleMLS ID #4144267, Taryn P Flynt, Stars and Stripes Realty, LLC.. MLS United
- $375,5004 bd4 ba2.9k sqft915 Wildwood Ln, Biloxi, MS 39532For SaleMLS ID #4155329, Monique Betting, Hilliard Homes. MLS United
