Skip main navigation
Off market
Street View
  • $1,309,600

    188 Brookline Ave #27D, Boston, MA 02215

    1beds
    612sqft
    Condo
    Built in 2018
    -- sqft lot
    $1,309,600 Zestimate®
    $2,140/sqft
    $4,294 Estimated rent

    Home value

    $1,309,600

    $1.19M - $1.43M

    $4,294/mo

    Zestimate® history
    Loading
    Loading...

    Owner options

    List your home for rent

    $4,294/mo

    Rent Zestimate®

    Find your next renter with Zillow Rental Manager. Plus, with online applications, you can quickly screen prospective tenants – for free.

    Learn more

    $4,294/mo

    Rent Zestimate®

    Refinance and save

    $8,899/mo

    Est. payment

    Refinancing to a lower rate could help reduce your monthly payments and save thousands over the life of the loan.

    See today's rates

    $8,899/mo

    Est. payment

    Explore your selling options

    Work with a Zillow partner agent

    Leverage their expertise and Zillow's premium Showcase listings to get your home seen by more buyers.

    Get started

    List with your own agent

    Get your home in front of millions of buyers by listing it on Zillow.

    Learn how to do it

    Sell it yourself

    Take full control of how buyers see your home on Zillow by listing For Sale by Owner (FSBO).

    List your home

    What's special

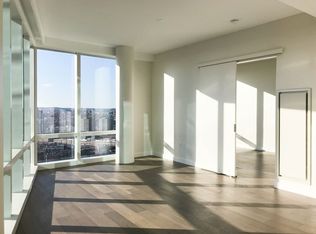
    This beautifully appointed junior one bedroom unit at coveted Pierce Boston is an ideal Pied-a-terre. You will love the sweeping South views showcasing the amazing city skyline. This thoughtful residence includes 10' ceilings, curtain-wall of floor to ceiling glass, custom kitchen & bath cabinetry, Sub-Zero & Wolf appliances and wide-plank oak floors throughout. Sectioned bedroom with a large walk in closet and in unit laundry complete this unit. Surrounded by rich history, Pierce is ideally located in one of the most in demand and vibrant neighborhoods within the city. You are surrounded by arts, rich culture, eclectic retail and celebrated restaurants making the Fenway Boston's "foodie" destination. Residents enjoy elegant amenity spaces on top of it all located on the 30th floor. Levity Lounge includes a brilliant sky deck, cocktail lounge, private dining, library and outdoor pool w/spa tub. Services include, 24-hr concierge, dedicated life-style coordinator from NYs Luxury Attache.

    This property is off market, which means it's not currently listed for sale or rent on Zillow. This may be different from what's available on other websites or public sources.

    Facts & features

    Interior

    Bedrooms & bathrooms
    • Bedrooms: 1
    • Bathrooms: 1
    • Full bathrooms: 1
    Heating
    • Heat pump, Electric
    Cooling
    • Refrigerator
    Appliances
    • Included: Dishwasher, Dryer, Freezer, Garbage disposal, Microwave, Range / Oven, Refrigerator, Washer
    Features
    • Cable Available
    • Flooring: Hardwood
    • Basement: None
    Interior area
    • Total interior livable area: 612 sqft

    Property

    Features
    • Exterior features: Other, Metal
    • Has spa: Yes
    • Has view: Yes
    • View description: City
    Details
    • Parcel number: CBOSW21P00056S204

    Construction

    Type & style
    • Home type: Condo
    Materials
    • brick
    Condition
    • Year built: 2018

    Community & neighborhood

    Community
    • Community features: Doorman, Fitness Center
    Location
    • Region: Boston

    HOA & financial

    HOA
    • Has HOA: Yes
    • HOA fee: $1,100 monthly

    Other

    Other facts
    • Amenities: Shopping, Medical Facility, T-Station, Public Transportation, Swimming Pool, Park, Bike Path, Highway Access, House Of Worship, Private School, University, Conservation Area, Public School, Walk/Jog Trails
    • Appliances: Range, Dishwasher, Refrigerator, Washer, Dryer, Microwave, Disposal, Wall Oven
    • Complex Complete: Yes
    • Cooling: Central Air
    • Flooring: Wood
    • Heating: Central Heat, Heat Pump
    • Kit Level: First Floor
    • Mbr Level: First Floor
    • Unit Placement: Upper
    • Year Round: Yes
    • Pets Allowed: Yes
    • Assc Pool: Yes
    • Assoc Security: Concierge
    • Construction: Stone/Concrete
    • Electric Feature: Circuit Breakers
    • Exterior Unit Features: City View(s), Deck - Roof + Access Rights, Hot Tub/Spa
    • Interior Features: Cable Available
    • Pool Description: Inground
    • Roof Material: Rubber
    • Insulation Feature: Full
    • Bth1 Level: First Floor
    • Energy Features: Insulated Windows, Insulated Doors
    • Utility Connections: For Electric Dryer, Washer Hookup, For Gas Range, Icemaker Connection
    • Kit Dscrp: Recessed Lighting, Stainless Steel Appliances, Open Floor Plan, Flooring - Wood
    • Bth1 Dscrp: Flooring - Stone/Ceramic Tile, Closet - Linen, Countertops - Stone/Granite/Solid, Bathroom - Tiled With Shower Stall, Flooring - Wood
    • Mbr Dscrp: Cable Hookup, Flooring - Wood, High Speed Internet Hookup
    • Style: High-Rise
    • Fee Interval: Monthly

    Price history

    DateEventPrice
    4/20/2022Sold$1,360,000+40.8%$2,222/sqft
    Source: Public Record Report a problem
    3/29/2018Sold$966,073$1,579/sqft
    Source: Public Record Report a problem

    Public tax history

    YearProperty taxesTax assessment
    2025$13,402 +14.7%$1,157,300 +8%
    2024$11,680 +4.6%$1,071,600 +3.1%
    2023$11,165 +0.6%$1,039,600 +2%
    2022$11,093 +4%$1,019,600 +2%
    2021$10,666 +4.4%$999,600 +3.3%
    2020$10,220 $967,800

    Find assessor info on the county website

    Neighborhood: Fenway

    Nearby schools

    GreatSchools rating
    Schools provided by the listing agent
    • High: Fenway High

    Source: The MLS. This data may not be complete. We recommend contacting the local school district to confirm school assignments for this home.

    Get a cash offer in 3 minutes
    Find out how much your home could sell for in as little as 3 minutes with a no-obligation cash offer.
    Estimated market value
    $1,309,600
    Get a cash offer in 3 minutes
    Find out how much your home could sell for in as little as 3 minutes with a no-obligation cash offer.
    Estimated market value
    $1,309,600