Charming Carson Starter Home — Move-In Ready! Welcome to this charming home nestled in the heart of Carson — perfect as a starter home, featuring 2 bedrooms and 1.5 bathrooms. The home offers a welcoming layout with thoughtful updates and versatile living space to accommodate a variety of needs. The garage has been converted into a versatile bonus room, ready to serve as a game room, den, home office, or additional sleeping space, depending on your lifestyle and needs. The bright living room features recessed lighting, creating a warm and inviting atmosphere. Recent upgrades add comfort, convenience, and efficiency, including a brand-new 24,000 BTU split-type AC system for powerful and efficient cooling, a new water heater for dependable hot water, and a two-year-old garage roof for added durability. This home is truly MOVE- IN READY blending modern updates with a functional and welcoming layout. Located in a desirable Carson neighborhood, the property is conveniently situated right beside a park, making it ideal for morning walks, outdoor recreation, family activities, and weekend picnics. Enjoy the convenience of Carson living with easy access to shopping, dining, schools, transportation, major freeways, and surrounding South Bay communities. Don't miss this wonderful opportunity to own a comfortable and versatile home in Carson. Come see all that 188 E 214th St has to offer!
For sale
Listed by: Dio Real Estate • Ruth Lopez • Contact: 562-881-6201
$570,000
188 E 214th St, Carson, CA 90745
2beds
732sqft
Single Family Residence
Built in 1954
2,719 Square Feet Lot
$575,800 Zestimate®
$779/sqft
$-- HOA
What's special
- 12 days
- 704
- 67
Likely to sell faster than
Zillow last checked:
Listing updated:
Listed by:
Ruth Lopez DRE #02061599 562-881-6201,
Dio Real Estate,
Joseph Dio DRE #01913968 562-204-9273,
Dio Real Estate
Source: CRMLS,MLS#: RS26206680 Originating MLS: California Regional MLS
Originating MLS: California Regional MLSFacts & features
Interior
Bedrooms & bathrooms
- Bedrooms: 2
- Bathrooms: 1
- Full bathrooms: 1
- Main level bathrooms: 1
- Main level bedrooms: 2
Rooms
- Room types: Bedroom
Bedroom
- Features: All Bedrooms Down
Bathroom
- Features: Granite Counters, Upgraded
Kitchen
- Features: Kitchen/Family Room Combo
Heating
- Forced Air
Cooling
- Ductless
Appliances
- Included: Gas Range
- Laundry: Inside
Features
- Ceiling Fan(s), Eat-in Kitchen, Granite Counters, Wired for Data, All Bedrooms Down
- Has fireplace: No
- Fireplace features: None
- Common walls with other units/homes: No Common Walls
Interior area
- Total interior livable area: 732 sqft
Property
Parking
- Parking features: Driveway
Accessibility
- Accessibility features: None
Features
- Levels: One
- Stories: 1
- Entry location: front
- Exterior features: Rain Gutters, TV Antenna
- Pool features: None
- Spa features: None
- Fencing: Fair Condition
Lot
- Size: 2,719 Square Feet
- Features: Cul-De-Sac, Front Yard, Near Park, Rectangular Lot, Walkstreet
Details
- Parcel number: 7334022038
- Special conditions: Standard
Construction
Type & style
- Home type: SingleFamily
- Architectural style: Bungalow
- Property subtype: Single Family Residence
Materials
- Drywall, Concrete, Copper Plumbing
- Foundation: Combination, Concrete Perimeter, Slab
- Roof: Composition,Shingle
Condition
- Updated/Remodeled
- New construction: No
- Year built: 1954
Utilities & green energy
- Sewer: Public Sewer
- Water: Public
- Utilities for property: Electricity Connected, Water Available
Community & HOA
Community
- Features: Park
- Security: Carbon Monoxide Detector(s), Smoke Detector(s)
Location
- Region: Carson
Financial & listing details
- Price per square foot: $779/sqft
- Tax assessed value: $392,419
- Date on market: 10/5/2026
- Cumulative days on market: 13 days
- Listing terms: Conventional,FHA,Submit
- Road surface type: Paved
Estimated market value
$575,800
$547,000 - $605,000
$2,674/mo
Price history
| Date | Event | Price |
|---|---|---|
| 10/7/2026 | Listed for sale | $570,000+75.4%$779/sqft |
Source:  CRMLS #RS26206680 Report a problem CRMLS #RS26206680 Report a problem | ||
| 6/27/2016 | Sold | $325,000+12.5%$444/sqft |
Source: Public Record Report a problem | ||
| 5/10/2016 | Pending sale | $289,000$395/sqft |
Source: CENTURY 21 Action! #pw16081509 Report a problem | ||
| 4/21/2016 | Listed for sale | $289,000+43.1%$395/sqft |
Source: CENTURY 21 Action! #pw16081509 Report a problem | ||
| 9/28/2009 | Sold | $202,000+9.2%$276/sqft |
Source: Public Record Report a problem | ||
| 7/5/2009 | Price change | $185,000+24.2%$253/sqft |
Source: MSM Realty Depot #R903580 Report a problem | ||
| 6/8/2009 | Listed for sale | $149,000-63.2%$204/sqft |
Source: Listhub #R903580 Report a problem | ||
| 7/8/2005 | Sold | $405,000+20.5%$553/sqft |
Source: Public Record Report a problem | ||
| 4/27/2005 | Sold | $336,000$459/sqft |
Source: Public Record Report a problem | ||
Public tax history
| Year | Property taxes | Tax assessment |
|---|---|---|
| 2026 | -- | $392,419 +2% |
| 2025 | $5,397 +3.1% | $384,726 +2% |
| 2024 | $5,234 +2.1% | $377,184 +2% |
| 2023 | $5,126 +5.2% | $369,789 +2% |
| 2022 | $4,872 +1.2% | $362,539 +2% |
| 2021 | $4,814 0% | $355,432 +1% |
| 2020 | $4,815 | $351,789 +2% |
| 2019 | $4,815 +5.4% | $344,892 +2% |
| 2018 | $4,570 | $338,130 +2% |
| 2017 | $4,570 +2% | $331,500 +50.5% |
| 2016 | $4,481 +42% | $220,258 +1.5% |
| 2015 | $3,156 +2.6% | $216,950 +2% |
| 2014 | $3,077 | $212,701 +2.5% |
| 2012 | -- | $207,590 +2% |
| 2011 | -- | $203,520 +0.8% |
| 2010 | -- | $202,000 -10.7% |
| 2009 | -- | $226,200 -40.3% |
| 2008 | -- | $379,100 -8.2% |
| 2007 | -- | $413,100 +2% |
| 2006 | -- | $405,000 +18.2% |
| 2005 | -- | $342,720 +194.8% |
| 2004 | -- | $116,240 +1.9% |
| 2003 | -- | $114,111 +2% |
| 2002 | -- | $111,874 +4% |
| 2000 | -- | $107,531 |
Find assessor info on the county website
Monthly payment
Est. payment
Payment breakdown
Explore the cost of this home by adjusting the details. Changes won't be saved.Climate risks
Neighborhood: 90745
Nearby schools
Schools provided by the listing agent
- Elementary: Carson
- Middle: Carnegie
- High: Carson
Source: CRMLS. This data may not be complete. We recommend contacting the local school district to confirm school assignments for this home.
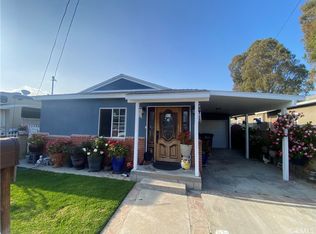
Similar homes
- $--3 bd1 ba1k sqft3764 Delta Ave, Long Beach, CA 90810Auction
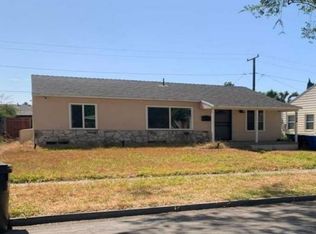 Xome
Xome - $715,0003 bd1 ba924 sqft23327 Orchard Ave, Carson, CA 90745For Sale
 MLS ID #DW26194510, Silvia Morote, Mega Real Estate. CRMLS
 - $570,0002 bd1 ba855 sqft2110 E Hatchway St, Compton, CA 90222For Sale
 MLS ID #RS26215148, Maria Leon, Excellence RE Real Estate. CRMLS
 - $649,0002 bd1 ba812 sqft1020 W 220th St, Torrance, CA 90502For Sale
 MLS ID #DW26193433, Victor Palacios, Star Realty of Southern California. CRMLS
