Unique move-in ready 4/5 Bedroom Home with 5 Bathrooms, in a Full-Service Condo
This 3000+ sf of sprawling residence offers an exceptional combination of scale, privacy, and gracious entertaining spaces. An inviting entrance foyer opens to an impressive double-wide living room framed by a wall of north facing windows and lots of custom millwork throughout. Just off the living room is a flexible fifth bedroom or den with a full bathroom and a wet-bar to compliment the entertaining space on one side of the living and a generous formal dining room to the west, separated by pocket doors.
A central hallway leads from there past another bedroom and two bathrooms, into a very spacious eat-in kitchen featuring a large island, breakfast bar, two sinks, top-of-the-line appliances, and a beautiful bay window overlooking the home's planting terrace.
Behind the kitchen is the oversized Primary Suite with a study and sizable en-suite bathroom plus 2 additional bedrooms and a shared bathroom. All rooms include abundant and custom outfitted closet space and beautiful southern light.
Additional features include custom hardwood floors, millwork and out fitted-closets throughout, high ceilings, a full-size washer and vented dryer, individually controlled thru-wall AC units in each room, planting terraces, and a private storage unit transfers with this sale.
Located at The Siena Condominium, 188 East 76th Street is a full-service condominium built in 1996 with 31 stories and approximately 73 residences. Amenities include a full-time doorman and concierge, live-in superintendent, fitness center, sauna, children's playroom, and a beautiful landscaped third-floor terrace.
Please note that this is a co-exclusive with Julie Kopel and Stacey Kanbar/ Compass.
In contract
$4,995,000
188 E 76th St #5ABC, New York, NY 10021
5beds
3,022sqft
Condominium
Built in 1996
-- sqft lot
$4,910,400 Zestimate®
$1,653/sqft
$5,503/mo HOA
What's special
- 100 days
- 30
- 1
Zillow last checked:
Listing updated:
Listed by:
Douglas Elliman 917-865-4340,
Diane Johnson,
Eliza Dieterle
Source: StreetEasy,MLS#: S1828296
Facts & features
Interior
Bedrooms & bathrooms
- Bedrooms: 5
- Bathrooms: 5
- Full bathrooms: 5
Rooms
- Room types: Childrens Playroom
Cooling
- Central Air
Appliances
- Included: Dishwasher, Washer/Dryer
Features
- Flooring: Hardwood
- Has fireplace: No
Interior area
- Total structure area: 3,022
- Total interior livable area: 3,022 sqft
Property
Details
- Special conditions: Resale
Construction
Type & style
- Home type: Condo
- Property subtype: Condominium
Condition
- Year built: 1996
Community & HOA
Community
- Features: Doorman, Full Time Doorman
- Security: Doorman, Full-Time Doorman
- Subdivision: Lenox Hill
HOA
- Has HOA: Yes
- Amenities included: Fitness Center, Elevator(s), Concierge
- Services included: Maintenance
- HOA fee: $5,503 monthly
Location
- Region: New York
Financial & listing details
- Price per square foot: $1,653/sqft
- Annual tax amount: $34,812
- Date on market: 5/26/2026
Estimated market value
$4,910,400
$4.66M - $5.16M
Not available
Price history
| Date | Event | Price |
|---|---|---|
| 7/8/2026 | Contingent | $4,995,000$1,653/sqft |
Source: StreetEasy #S1829938 Report a problem | ||
| 5/26/2026 | Listed for sale | $4,995,000$1,653/sqft |
Source: StreetEasy #S1828296 Report a problem | ||
Public tax history
Tax history is unavailable.
Monthly payment
Climate risks
Neighborhood: Upper East Side
- $1,373,800-- bd-- ba1k sqft188 E 76th St APT 3A, New York, NY 10021Off Market
- $1,511,500-- bd-- ba1.2k sqft188 E 76th St APT 3B, New York, NY 10021Off Market
- $1,408,5002 bd2 ba1k sqft188 E 76th St APT 3C, New York, NY 10021Off Market
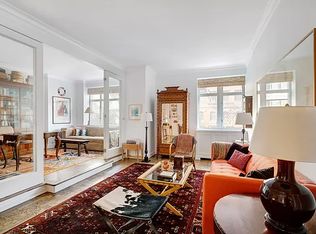
- $1,438,500-- bd-- ba1.2k sqft188 E 76th St APT 3D, New York, NY 10021Off Market
Similar homes
- $5,200,0004 bd5 ba3.5k sqftThe Oxford, New York, NY 10021Active
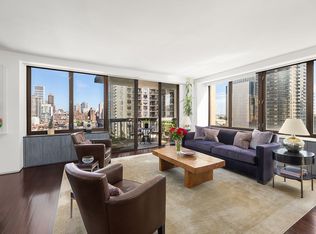 MLS ID #S1795719, Sabrina Saltiel, Listing by: Douglas Elliman. StreetEasy
 - $5,800,0004 bd4 ba2.2k sqft52 E 72nd St #Pha, New York, NY 10021Active
 MLS ID #S1834896, Carrie Chiang, Listing by: Corcoran. StreetEasy
 - $5,000,0005 bd4 ba3.7k sqft1200 5th Ave #4A, New York, NY 10029Active
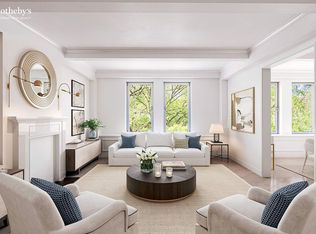 MLS ID #S1836973, Lisa Larson, Listing by: Sotheby's International Realty. StreetEasy
 - $3,795,0004 bd5 ba2.7k sqftThe Belaire, New York, NY 10021Active
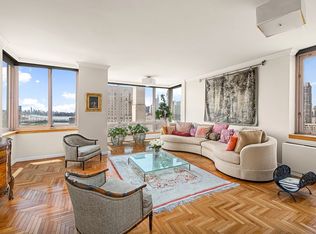 MLS ID #S1840542, Simona Stanica, Listing by: Compass. StreetEasy
