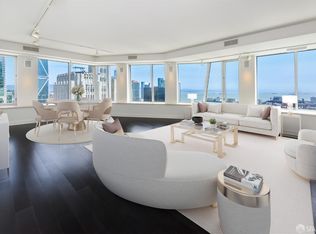
This 2,000 square foot (approx.) condominium at the St. Regis Residences features a rare three-bedroom, three-bathroom corner layout with panoramic vistas of the Bay Bridge, downtown skyline, and beyond. Floor-to-ceiling glass wraps the living and dining areas in cinematic city light, while the well-appointed kitchen - with Poggenpohl cabinetry, granite countertops, and top-tier appliances - offers style and functionality. The primary suite overlooks the greenery of Salesforce Park and the Bay Bridge, and includes a generous walk-in closet and a spa-inspired marble bathroom with soaking tub, double vanity, and glass-enclosed shower. Two additional bedrooms - one en suite - offer flexible space for guests or a home office. Hardwood floors, in-home laundry, and a dedicated valet parking space complete this exceptional city residence. Five-Star St. Regis amenities include fitness center, lap pool, and hot tub, The St. Regis Bar, Astra restaurant, Tea Salon, 24-hour in-room dining, housekeeping, business center and conference room, owner's terrace & cabanas, 24/7 concierge/butler, world-class security, valet and guest parking.
Sold for $2,325,000
$2,325,000
188 Minna St APT 24A, San Francisco, CA 94105
3beds
2,027sqft
Condominium
Built in 2005
-- sqft lot
$2,480,500 Zestimate®
$1,147/sqft
$7,963 Estimated rent
Home value
$2,480,500
$2.23M - $2.75M
$7,963/mo
Zestimate® history
Owner options
List your home for rent
$7,963/mo
Rent Zestimate®
Find your next renter with Zillow Rental Manager. Plus, with online applications, you can quickly screen prospective tenants – for free.
$7,963/mo
Rent Zestimate®
Refinance and save
$18,630/mo
Est. payment
Refinancing to a lower rate could help reduce your monthly payments and save thousands over the life of the loan.
$18,630/mo
Est. payment
Explore your selling options
Work with a Zillow partner agent
Leverage their expertise and Zillow's premium Showcase listings to get your home seen by more buyers.
Get startedList with your own agent
Get your home in front of millions of buyers by listing it on Zillow.
Learn how to do itSell it yourself
Take full control of how buyers see your home on Zillow by listing For Sale by Owner (FSBO).
List your homeWhat's special
Poggenpohl cabinetryGenerous walk-in closetSpa-inspired marble bathroomCorner layoutFloor-to-ceiling glassGlass-enclosed showerTop-tier appliances
Zillow last checked:
Listing updated:
Listed by:
Gregg Lynn DRE #01467774 415-595-4734,
Sotheby's International Realty 415-901-1700
Bought with:
Gregg Lynn, DRE #01467774
Sotheby's International Realty
Source: SFAR,MLS#: 425044102 Originating MLS: San Francisco Association of REALTORS
Originating MLS: San Francisco Association of REALTORSFacts & features
Interior
Bedrooms & bathrooms
- Bedrooms: 3
- Bathrooms: 3
- Full bathrooms: 3
Rooms
- Room types: Bathroom, Kitchen, Laundry, Living Room, Possible Guest
Primary bedroom
- Features: Sitting Area, Walk-In Closet
- Area: 0
- Dimensions: 0 x 0
Bedroom 1
- Area: 0
- Dimensions: 0 x 0
Bedroom 2
- Area: 0
- Dimensions: 0 x 0
Bedroom 3
- Area: 0
- Dimensions: 0 x 0
Bedroom 4
- Area: 0
- Dimensions: 0 x 0
Primary bathroom
- Features: Double Vanity, Marble, Multiple Shower Heads, Shower Stall(s), Tub
Bathroom
- Features: Shower Stall(s), Tile, Tub, Tub w/Shower Over
Dining room
- Features: Dining/Living Combo
- Level: Main
- Area: 0
- Dimensions: 0 x 0
Family room
- Area: 0
- Dimensions: 0 x 0
Kitchen
- Features: Granite Counters
- Level: Main
- Area: 0
- Dimensions: 0 x 0
Living room
- Features: View
- Level: Main
- Area: 0
- Dimensions: 0 x 0
Heating
- Central
Cooling
- Central Air
Appliances
- Included: Dishwasher, Disposal, Range Hood, Microwave, Washer/Dryer Stacked
- Laundry: Inside Room
Features
- Flooring: Marble, Tile, Wood
- Windows: Window Coverings
- Has fireplace: No
Interior area
- Total structure area: 2,027
- Total interior livable area: 2,027 sqft
Property
Parking
- Total spaces: 1
- Parking features: Driveway, Assigned, Attached, Enclosed, Valet, Side By Side, On Site
- Attached garage spaces: 1
- Has uncovered spaces: Yes
Features
- Levels: One
- Entry location: Unit Above,Unit Below
- Pool features: Community
- Has spa: Yes
- Has view: Yes
- View description: Bay, Bay Bridge, City Lights, Downtown, Panoramic, San Francisco, Water
- Has water view: Yes
- Water view: Bay,Water
Lot
- Features: Shape Regular
Details
- Parcel number: 3722271
- Zoning: C-3-O
- Special conditions: Standard
Construction
Type & style
- Home type: Condo
- Architectural style: Contemporary
- Property subtype: Condominium
- Attached to another structure: Yes
Condition
- Year built: 2005
Community & HOA
Community
- Security: Fire Alarm, Fire Suppression System, Secured Access
HOA
- Has HOA: Yes
- Amenities included: Clubhouse, Gym, Pool, Recreation Room, Roof Deck, Spa/Hot Tub
- Services included: Door Person, Earthquake Insurance, Homeowners Insurance, Maintenance Structure, Maintenance Grounds, Security, Trash, Water
- HOA fee: $3,990 monthly
- HOA name: Museum Tower Residences Association
Location
- Region: San Francisco
- Elevation: 0
Financial & listing details
- Price per square foot: $1,147/sqft
- Tax assessed value: $3,611,150
- Annual tax amount: $43,713
- Price range: $2.3M - $2.3M
- Date on market: 6/2/2025
- Cumulative days on market: 266 days
- Total actual rent: 0
- Road surface type: Paved Sidewalk
Price history
| Date | Event | Price |
|---|---|---|
| 2/24/2026 | Sold | $2,325,000-12.3%$1,147/sqft |
Source:  SFAR #425044102 Report a problem SFAR #425044102 Report a problem | ||
| 2/24/2026 | Pending sale | $2,650,000$1,307/sqft |
Source: SFAR #425044102 Report a problem | ||
| 1/31/2026 | Price change | $2,650,000-10.2%$1,307/sqft |
Source: SFAR #425044102 Report a problem | ||
| 6/3/2025 | Price change | $2,950,000-1.5%$1,455/sqft |
Source: SFAR #425044102 Report a problem | ||
| 3/3/2025 | Price change | $2,995,000-14.4%$1,478/sqft |
Source: SFAR #425011719 Report a problem | ||
| 7/14/2023 | Price change | $3,500,000-6.7%$1,727/sqft |
Source: SFAR #423754494 Report a problem | ||
| 3/16/2022 | Price change | $3,750,000-6.1%$1,850/sqft |
Source: SFAR #421578834 Report a problem | ||
| 7/30/2021 | Listed for sale | $3,995,000+39%$1,971/sqft |
Source: SFAR #421578834 Report a problem | ||
| 5/11/2012 | Sold | $2,875,000$1,418/sqft |
Source: SFAR #387511 Report a problem | ||
| 2/9/2012 | Price change | $2,875,000-4.2%$1,418/sqft |
Source: Sotheby's International Realty - #387511 Report a problem | ||
| 7/29/2011 | Listed for sale | $3,000,000+22.5%$1,480/sqft |
Source: Sotheby's International Realty - #387511 Report a problem | ||
| 7/15/2010 | Listing removed | $2,449,000$1,208/sqft |
Source: Pacific Union International, Inc. -- #370983 Report a problem | ||
| 7/2/2010 | Price change | $2,449,000-5.6%$1,208/sqft |
Source: Pacific Union International, Inc. #370983 Report a problem | ||
| 1/23/2010 | Price change | $2,595,000-7.2%$1,280/sqft |
Source: Pacific Union International, Inc. #361388 Report a problem | ||
| 9/20/2009 | Listed for sale | $2,795,000+24.2%$1,379/sqft |
Source: Pacific Union International, Inc. #361388 Report a problem | ||
| 1/19/2006 | Sold | $2,250,000$1,110/sqft |
Source: Agent Provided Report a problem | ||
Public tax history
| Year | Property taxes | Tax assessment |
|---|---|---|
| 2025 | $43,713 +3% | $3,611,150 +2% |
| 2024 | $42,452 +1.5% | $3,540,344 +2% |
| 2023 | $41,821 +1.9% | $3,470,926 +2% |
| 2022 | $41,049 +1.8% | $3,402,870 +2% |
| 2021 | $40,330 -0.5% | $3,336,148 +1% |
| 2020 | $40,525 +3.7% | $3,301,940 +2% |
| 2019 | $39,085 +3.5% | $3,237,198 +2% |
| 2018 | $37,767 +2% | $3,173,724 +2% |
| 2017 | $37,024 +1.5% | $3,111,496 +2% |
| 2016 | $36,477 +1.2% | $3,050,488 +1.5% |
| 2015 | $36,032 +1.9% | $3,004,668 +2% |
| 2014 | $35,375 | $2,945,812 +0.5% |
| 2013 | -- | $2,932,500 +19.8% |
| 2012 | -- | $2,447,992 +2% |
| 2011 | -- | $2,399,994 +0.8% |
| 2010 | -- | $2,382,058 -0.2% |
| 2009 | -- | $2,387,718 -32% |
| 2008 | -- | $3,511,350 +2% |
| 2007 | -- | $3,442,500 +146.3% |
| 2006 | -- | $1,397,863 |
Find assessor info on the county website
Neighborhood: South of Market
Nearby homes
- $1,842,5002 bd3 ba1.7k sqft188 Minna St APT 22C, San Francisco, CA 94105Sold

- $2,200,0002 bd3 ba1.8k sqft188 Minna St APT 22D, San Francisco, CA 94105Sold

- $1,682,4002 bd3 ba1.5k sqft188 Minna St APT 30F, San Francisco, CA 94105Off Market

- $4,000,0003 bd4 ba2.6k sqft188 Minna St APT 33E, San Francisco, CA 94105Sold
- $2,650,0002 bd3 ba1.7k sqft188 Minna St APT 35D, San Francisco, CA 94105Sold
- $2,562,8002 bd3 ba1.5k sqft188 Minna St APT 35F, San Francisco, CA 94105Off Market
- $2,389,3002 bd3 ba1.6k sqft188 Minna St APT 35C, San Francisco, CA 94105Off Market
- $2,919,7002 bd3 ba1.7k sqft188 Minna St APT 33D, San Francisco, CA 94105Off Market
Nearby schools
GreatSchools rating
- 8/10Daniel Webster Elementary SchoolGrades: K-5Distance: 1.8 mi
- 2/10S.F. International High SchoolGrades: 8-12Distance: 1.7 mi
- 7/10Galileo High SchoolGrades: 9-12Distance: 1.7 mi
Schools provided by the listing agent
- District: San Francisco
Source: SFAR. This data may not be complete. We recommend contacting the local school district to confirm school assignments for this home.
Get a cash offer in 3 minutes
Find out how much your home could sell for in as little as 3 minutes with a no-obligation cash offer.
Estimated market value
$2,480,500
Get a cash offer in 3 minutes
Find out how much your home could sell for in as little as 3 minutes with a no-obligation cash offer.
Estimated market value
$2,480,500
- California
- San Francisco County
- San Francisco
- 94105
- South of Market
- 188 Minna St Apartment 24A
Nearby cities
Nearby neighborhoods
Nearby zip codes
Other San Francisco Topics
