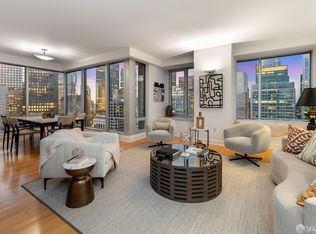
The epitome of grandeur and elegance, the St. Regis is one of the premier luxury buildings in San Francisco. It consists of the hotel component and a rare collection of magnificent private homes. Brilliant and capacious, residence #33E is one of the most desirable units in the building. Timeless design of this home strikes an effortless balance between an elegant past and all the comforts of a contemporary living. With 27 sizable window panels, the home is not only awash in natural light, but also provides 270 degrees of captivating views. The residence consists of 3 bedrooms and 3.5 bathrooms. A sliding wall connects the secondary bedroom to the living room, providing versatility where the secondary room becomes a part of the entertaining area. Soaring ceilings heights, multiple heating and air conditioning zones, automated window coverings and the meticulously chosen lush finishes are all a part of the luxurious living experience. St. Regis Residences provides a private lobby, fully staffed with security, concierge and valet services, available 24 hours a day. The building is equipped with a world-class amenities, such as fitness center, overlook terrace with cabanas, bar/lounge, restaurant, conference room and so much more.
Sold for $4,000,000
$4,000,000
188 Minna St APT 33E, San Francisco, CA 94105
3beds
2,670sqft
Condominium
Built in 2005
-- sqft lot
$3,830,000 Zestimate®
$1,498/sqft
$14,626 Estimated rent
Home value
$3,830,000
$3.41M - $4.29M
$14,626/mo
Zestimate® history
Owner options
List your home for rent
$14,626/mo
Rent Zestimate®
Find your next renter with Zillow Rental Manager. Plus, with online applications, you can quickly screen prospective tenants – for free.
$14,626/mo
Rent Zestimate®
Refinance and save
$28,782/mo
Est. payment
Refinancing to a lower rate could help reduce your monthly payments and save thousands over the life of the loan.
$28,782/mo
Est. payment
Explore your selling options
Work with a Zillow partner agent
Leverage their expertise and Zillow's premium Showcase listings to get your home seen by more buyers.
Get startedList with your own agent
Get your home in front of millions of buyers by listing it on Zillow.
Learn how to do itSell it yourself
Take full control of how buyers see your home on Zillow by listing For Sale by Owner (FSBO).
List your homeWhat's special
Natural lightMultiple heatingAutomated window coveringsFitness centerValet servicesOverlook terraceConference room
Zillow last checked:
Listing updated:
Listed by:
Ilya C. Tsay DRE #01502750 415-872-2222,
Vanguard Properties 415-510-8600
Bought with:
Jeffrey S. Marples, DRE #01329244
Marker Luxury Properties
Source: SFAR,MLS#: 423911505 Originating MLS: San Francisco Association of REALTORS
Originating MLS: San Francisco Association of REALTORSFacts & features
Interior
Bedrooms & bathrooms
- Bedrooms: 3
- Bathrooms: 4
- Full bathrooms: 3
- 1/2 bathrooms: 1
Primary bedroom
- Area: 0
- Dimensions: 0 x 0
Bedroom 1
- Area: 0
- Dimensions: 0 x 0
Bedroom 2
- Area: 0
- Dimensions: 0 x 0
Bedroom 3
- Area: 0
- Dimensions: 0 x 0
Bedroom 4
- Area: 0
- Dimensions: 0 x 0
Primary bathroom
- Features: Double Vanity, Marble, Shower Stall(s), Tub
Bathroom
- Features: Tub w/Shower Over
Dining room
- Level: Main
- Area: 0
- Dimensions: 0 x 0
Family room
- Area: 0
- Dimensions: 0 x 0
Kitchen
- Features: Quartz Counter
- Level: Main
- Area: 0
- Dimensions: 0 x 0
Living room
- Level: Main
- Area: 0
- Dimensions: 0 x 0
Heating
- Baseboard, Central, Zoned
Cooling
- Central Air, Zoned
Appliances
- Included: Dishwasher, Disposal, Free-Standing Electric Range, Free-Standing Gas Range, Free-Standing Refrigerator, Microwave, Dryer, Washer/Dryer Stacked
Features
- Flooring: Tile, Wood
- Windows: Double Pane Windows
- Has fireplace: No
- Common walls with other units/homes: End Unit
Interior area
- Total structure area: 2,670
- Total interior livable area: 2,670 sqft
Property
Parking
- Total spaces: 1
- Parking features: Attached, Covered, Enclosed, Garage Door Opener, Side By Side, On Site
- Has attached garage: Yes
Features
- Levels: One
- Entry location: Unit Above,Unit Below
- Has view: Yes
- View description: Bay, City, City Lights, Downtown, Panoramic, San Francisco, Water
- Has water view: Yes
- Water view: Bay,Water
Lot
- Size: 0.76 Acres
Details
- Parcel number: 0000000
- Special conditions: Standard
Construction
Type & style
- Home type: Condo
- Architectural style: Contemporary
- Property subtype: Condominium
- Attached to another structure: Yes
Condition
- Original,Updated/Remodeled
- New construction: No
- Year built: 2005
Utilities & green energy
- Sewer: Public Sewer
- Water: Public
Community & HOA
Community
- Security: Carbon Monoxide Detector(s), Security Service, Smoke Detector(s)
HOA
- Has HOA: Yes
- Amenities included: Fitness Center, Gym, Park, Pool, Roof Deck, Spa/Hot Tub, Other
- Services included: Common Areas, Door Person, Earthquake Insurance, Insurance, Insurance on Structure, Maintenance Structure, Maintenance Grounds, Management, Pool, Recreation Facility, Security, Sewer, Trash, Water
- HOA fee: $3,596 monthly
Location
- Region: San Francisco
- Elevation: 0
Financial & listing details
- Price per square foot: $1,498/sqft
- Tax assessed value: $4,080,000
- Annual tax amount: $49,269
- Price range: $4M - $4M
- Date on market: 9/22/2023
- Cumulative days on market: 45 days
- Total actual rent: 0
Price history
| Date | Event | Price |
|---|---|---|
| 1/2/2024 | Sold | $4,000,000-20%$1,498/sqft |
Source:  SFAR #423911505 Report a problem SFAR #423911505 Report a problem | ||
| 11/6/2023 | Pending sale | $4,999,000$1,872/sqft |
Source: SFAR #423911505 Report a problem | ||
| 9/22/2023 | Listed for sale | $4,999,000+0.1%$1,872/sqft |
Source: SFAR #423911505 Report a problem | ||
| 8/18/2023 | Listing removed | -- |
Source: SFAR #423721979 Report a problem | ||
| 5/18/2023 | Price change | $4,995,000-9.2%$1,871/sqft |
Source: SFAR #423721979 Report a problem | ||
| 2/17/2023 | Listed for sale | $5,500,000$2,060/sqft |
Source: SFAR #423721979 Report a problem | ||
Public tax history
| Year | Property taxes | Tax assessment |
|---|---|---|
| 2025 | $49,269 +0% | $4,080,000 -1% |
| 2024 | $49,252 +1.5% | $4,119,842 +2% |
| 2023 | $48,522 +1.9% | $4,039,062 +2% |
| 2022 | $47,630 +1.8% | $3,959,866 +2% |
| 2021 | $46,797 -0.5% | $3,882,222 +1% |
| 2020 | $47,012 +3.7% | $3,842,416 +2% |
| 2019 | $45,348 +3.5% | $3,767,076 +2% |
| 2018 | $43,818 +1.9% | $3,693,212 +2% |
| 2017 | $43,003 +1.5% | $3,620,798 +2% |
| 2016 | $42,374 +1.2% | $3,549,802 +1.5% |
| 2015 | $41,857 +1.7% | $3,496,482 +2% |
| 2014 | $41,138 | $3,427,992 +0.5% |
| 2013 | -- | $3,412,500 +2% |
| 2012 | -- | $3,345,590 +2% |
| 2011 | -- | $3,279,992 +5.1% |
| 2010 | -- | $3,120,000 -4% |
| 2009 | -- | $3,250,000 -32.3% |
| 2008 | -- | $4,798,845 +2% |
| 2007 | -- | $4,704,750 +2% |
| 2006 | -- | $4,612,500 |
Find assessor info on the county website
Neighborhood: South of Market
Nearby homes
- $1,842,5002 bd3 ba1.7k sqft188 Minna St APT 22C, San Francisco, CA 94105Sold

- $2,200,0002 bd3 ba1.8k sqft188 Minna St APT 22D, San Francisco, CA 94105Sold

- $2,325,0003 bd3 ba2k sqft188 Minna St APT 24A, San Francisco, CA 94105Sold
- $1,682,4002 bd3 ba1.5k sqft188 Minna St APT 30F, San Francisco, CA 94105Off Market

- $2,650,0002 bd3 ba1.7k sqft188 Minna St APT 35D, San Francisco, CA 94105Sold
- $2,562,8002 bd3 ba1.5k sqft188 Minna St APT 35F, San Francisco, CA 94105Off Market
- $2,389,3002 bd3 ba1.6k sqft188 Minna St APT 35C, San Francisco, CA 94105Off Market
- $2,919,7002 bd3 ba1.7k sqft188 Minna St APT 33D, San Francisco, CA 94105Off Market
Nearby schools
GreatSchools rating
- 8/10Daniel Webster Elementary SchoolGrades: K-5Distance: 1.8 mi
- 2/10S.F. International High SchoolGrades: 8-12Distance: 1.7 mi
- 7/10Galileo High SchoolGrades: 9-12Distance: 1.7 mi
Get a cash offer in 3 minutes
Find out how much your home could sell for in as little as 3 minutes with a no-obligation cash offer.
Estimated market value
$3,830,000
Get a cash offer in 3 minutes
Find out how much your home could sell for in as little as 3 minutes with a no-obligation cash offer.
Estimated market value
$3,830,000
- California
- San Francisco County
- San Francisco
- 94105
- South of Market
- 188 Minna St Apartment 33E
Nearby cities
Nearby neighborhoods
Nearby zip codes
Other San Francisco Topics
