Welcome to this spacious townhouse-style home offering the ideal blend of comfort, functionality, and outdoor space. Built in 1998, this 2-bedroom, 2-bath residence features an inviting open-concept main living area with abundant natural light, generous room sizes, and a practical layout suited for everyday living. The bright kitchen offers ample cabinetry and flows seamlessly into the dining area and living room, creating an easy space for entertaining or relaxing at home. Upstairs, you'll find spacious bedrooms with great closet space and full bath access, while the attached garage and additional flexible room provide valuable storage and versatility for a home office, gym, or hobby space. Outside, enjoy one of the larger yard areas in the neighborhood-private, tree-lined, and ideal for outdoor gatherings, pets, or simply unwinding in your own backyard retreat. Conveniently located near highways, shopping, dining, and Hartford amenities, this home offers low-maintenance living with the feel of a single-family setting.
For sale
$249,900
188 Nilan Street, Hartford, CT 06106
3beds
1,222sqft
Single Family Residence
Built in 1998
0.28 Acres Lot
$-- Zestimate®
$205/sqft
$-- HOA
What's special
Abundant natural lightAttached garageGenerous room sizesGreat closet spaceSpacious bedroomsBright kitchenAmple cabinetry
- 2 days
- 391
- 26
Zillow last checked:
Listing updated:
Listed by:
Peter J. Vamvilis (860)916-6105,
Coldwell Banker Realty 860-644-2461
Source: Smart MLS,MLS#: 24203505
Facts & features
Interior
Bedrooms & bathrooms
- Bedrooms: 3
- Bathrooms: 2
- Full bathrooms: 2
Primary bedroom
- Features: Tile Floor
- Level: Main
- Area: 132 Square Feet
- Dimensions: 11 x 12
Bedroom
- Features: Wall/Wall Carpet
- Level: Upper
- Area: 160 Square Feet
- Dimensions: 10 x 16
Bedroom
- Features: Wall/Wall Carpet
- Level: Upper
- Area: 216 Square Feet
- Dimensions: 12 x 18
Bathroom
- Features: Tile Floor
- Level: Main
- Area: 40 Square Feet
- Dimensions: 5 x 8
Bathroom
- Features: Tile Floor
- Level: Upper
- Area: 35 Square Feet
- Dimensions: 7 x 5
Den
- Features: Wall/Wall Carpet
- Level: Upper
- Area: 121 Square Feet
- Dimensions: 11 x 11
Dining room
- Features: Tile Floor
- Level: Main
- Area: 130 Square Feet
- Dimensions: 10 x 13
Living room
- Features: Tile Floor
- Level: Main
- Area: 238 Square Feet
- Dimensions: 14 x 17
Other
- Features: Tile Floor
- Level: Main
- Area: 72 Square Feet
- Dimensions: 8 x 9
Heating
- Hot Water, Natural Gas
Cooling
- Window Unit(s)
Appliances
- Included: Electric Cooktop, Electric Range, Refrigerator, Freezer, Electric Water Heater, Water Heater
Features
- Basement: None
- Attic: Access Via Hatch
- Has fireplace: No
Interior area
- Total structure area: 1,222
- Total interior livable area: 1,222 sqft
- Finished area above ground: 1,222
Property
Lot
- Size: 0.28 Acres
- Features: Few Trees, Level
Details
- Parcel number: 2238743
- Zoning: N5-1
Construction
Type & style
- Home type: Townhouse
- Architectural style: Row House
- Property subtype: Single Family Residence
Materials
- Vinyl Siding
- Foundation: Concrete Perimeter, Slab
- Roof: Asphalt
Condition
- New construction: No
- Year built: 1998
Utilities & green energy
- Sewer: Public Sewer
- Water: Public
Community & HOA
Community
- Subdivision: Behind The Rocks
HOA
- Has HOA: No
Location
- Region: Hartford
Financial & listing details
- Price per square foot: $205/sqft
- Tax assessed value: $56,963
- Annual tax amount: $3,928
- Date on market: 9/1/2026
Estimated market value
Not available
Estimated sales range
Not available
$2,298/mo
Price history
| Date | Event | Price |
|---|---|---|
| 9/1/2026 | Listed for sale | $249,900$205/sqft |
Source:  Smart MLS #24203505 Report a problem Smart MLS #24203505 Report a problem | ||
| 7/16/2026 | Listing removed | $249,900$205/sqft |
Source: Smart MLS #24166972 Report a problem | ||
| 4/25/2026 | Pending sale | $249,900$205/sqft |
Source: Smart MLS #24166972 Report a problem | ||
| 4/20/2026 | Listed for sale | $249,900+47.1%$205/sqft |
Source: Smart MLS #24166972 Report a problem | ||
| 3/14/2021 | Listing removed | -- |
Source: Smart MLS #170337045 Report a problem | ||
| 9/14/2020 | Listed for sale | $169,900+58.8%$139/sqft |
Source: Coldwell Banker Realty #170337045 Report a problem | ||
| 8/2/2013 | Sold | $107,000$88/sqft |
Source: Public Record Report a problem | ||
Public tax history
| Year | Property taxes | Tax assessment |
|---|---|---|
| 2025 | $3,928 | $56,963 |
| 2024 | $3,928 +5% | $56,963 +5% |
| 2023 | $3,741 -4.8% | $54,250 -4.8% |
| 2022 | $3,928 +18.5% | $56,963 +27.6% |
| 2021 | $3,315 | $44,625 |
| 2020 | $3,315 | $44,625 |
| 2019 | $3,315 +3.5% | $44,625 +3.5% |
| 2018 | $3,203 +12.2% | $43,121 +12.2% |
| 2016 | $2,855 +5% | $38,427 +5% |
| 2015 | $2,719 +2.5% | $36,601 +2.5% |
| 2014 | $2,653 | $35,706 |
Find assessor info on the county website
Monthly payment
Est. payment
Payment breakdown
Explore the cost of this home by adjusting the details. Changes won't be saved.Climate risks
Neighborhood: Behind the Rocks
Similar homes
- $265,0002 bd2 ba1k sqft119 Ansonia Street, Hartford, CT 06106For Sale
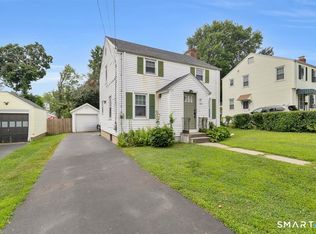
 MLS ID #24187991, Miguel A. Castellon, ERA Blanchard & Rossetto. Smart MLS
 - $289,9004 bd2 ba1.4k sqft427 Zion Street, Hartford, CT 06106For Sale
 MLS ID #24185375, Michael Mitchell, Carbutti & Co., Realtors. Smart MLS
 - $309,9004 bd2 ba1k sqft144 Wilson Street, Hartford, CT 06106For Sale
 MLS ID #24197044, Guillermo A. Araujo, Five Stars Realty. Smart MLS
 - $259,9002 bd1 ba1.5k sqftCharter Oak Place, Hartford, CT 06106For Sale
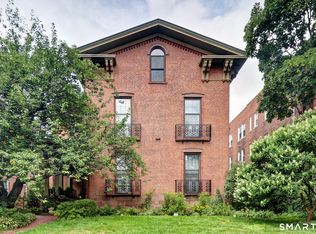 MLS ID #24196111, Mark G. Kehrhahn, Century 21 AllPoints Realty. Smart MLS
 - $285,0002 bd2 ba1k sqftWooster Court, New Haven, CT 06511For SaleMLS ID #24198228, Sherri Schwartz, Coldwell Banker Realty. Smart MLS
- $300,0004 bd1 ba1.3k sqft385 Columbus Boulevard, New Britain, CT 06051For SaleMLS ID #24203006, Rosania Melo, Rosana Melo Realty. Smart MLS
- $229,9002 bd2 ba976 sqftWilliamstown Court, Newington, CT 06111For SaleMLS ID #24199461, Hiram Colon, Premier Properties of CT. Smart MLS
- $229,9002 bd2 ba976 sqftWilliamstown Court, Newington, CT 06111For SaleMLS ID #24199471, Hiram Colon, Premier Properties of CT. Smart MLS
- $265,0002 bd2 ba1.1k sqft60 Old Town Road #53, Vernon, CT 06066For SaleMLS ID #24196947, Himanshu Singh, Singh Realty. Smart MLS
- $250,0003 bd2 ba1.3k sqft368 Park Street, New Britain, CT 06051For SaleMLS ID #24161965, Peter Onofrio, LAER Realty Partners. Smart MLS
- $260,0002 bd2 ba1.3k sqftGlen Oaks, Newington, CT 06111For SaleMLS ID #24197830, Randy M. Clarke, Coldwell Banker Realty. Smart MLS
- $269,9002 bd2 ba1k sqft32 Jubilee Street, New Britain, CT 06051For SaleMLS ID #24200834, Kamil Andrukiewicz, New Haus Group LLC. Smart MLS
- $299,9004 bd3 ba1.6k sqft314 Tunxis Avenue, Bloomfield, CT 06002For SaleMLS ID #24202417, Tracey T. Deleston, Berkshire Hathaway NE Prop.. Smart MLS
- $229,9004 bd1 ba1.1k sqft426 Ellis Street, New Britain, CT 06051For SaleMLS ID #24202213, Ramon E. Matos, Matos Level Eminent Realty. Smart MLS
- $239,9002 bd2 ba1.2k sqftRyefield, Vernon, CT 06066For SaleMLS ID #24202672, Michelle Mandel, Carl Guild & Associates. Smart MLS
- $280,0002 bd1 ba768 sqft80 Suffolk Drive, East Hartford, CT 06118For SaleMLS ID #24201729, Wendy Dietz, Berkshire Hathaway NE Prop.. Smart MLS
- $219,9001 bd1 ba725 sqftThe Mews,38-42 North Main St., West Hartford, CT 06107For SaleMLS ID #24199341, Robert E. O'Meara, KW Legacy Partners. Smart MLS
- $275,0002 bd1 ba984 sqft9 Buckingham Road, Mansfield, CT 06250For SaleMLS ID #24200703, Erin Anderson, KW Legacy Partners. Smart MLS
- $359,0003 bd2 ba1.7k sqft432 South Main Street, West Hartford, CT 06110For SaleMLS ID #24198621, Jia Wu, JJ HOMES REAL ESTATE, LLC. Smart MLS
- $239,9002 bd2 ba1.2k sqftRyefield Ii, Vernon, CT 06066For SaleMLS ID #24202677, Michelle Mandel, Carl Guild & Associates. Smart MLS
