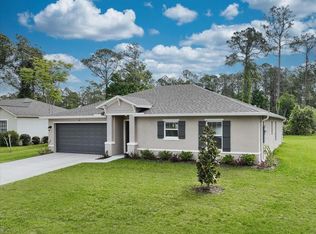
Discover this beautifully crafted new construction home offering modern design, quality finishes, and thoughtful details throughout. This concrete block property features 4 bedrooms, 2 bathrooms, and a desirable open floor plan designed for comfortable living and privacy. The front elevation showcases Hardie concrete board siding, adding to the home's curb appeal and lasting durability.
A grand 8-foot front door welcomes you into the bright, open-concept interior, where elegant 8-inch tray ceilings add style and character to the living room and primary bedroom. The kitchen serves as the centerpiece of the home, showcasing quartz countertops with a matching full-height quartz backsplash, under-cabinet LED lighting, soft-close cabinetry, and an oversized island perfect for meal prep, casual dining, or entertaining. The living space extends outdoors through a three-panel 8-foot sliding glass door that opens to an expansive 11x30 rear lanai. The spacious backyard offers plenty of room to create your ideal outdoor retreat, whether for relaxing, entertaining, or future enhancements, and is equipped with an irrigation sprinkler system to help maintain the landscape with ease.
The primary suite provides a private escape with a fully tiled bathroom featuring a spa-inspired design. LVP flooring adds a stylish and durable finish throughout the main living areas, while carpet in the bedrooms provides added comfort.
Every feature has been carefully selected to provide a balance of modern style, functionality, and lasting quality. This exceptional new construction home offers the perfect blend of space, comfort, and contemporary upgrades. Schedule your showing today!
Active
$465,000
188 Persimmon Dr, Palm Coast, FL 32164
4beds
2,187sqft
:
Get pre-qualified$3,069/mo
Single Family Residence, Residential
Built in 2026
-- sqft lot
$458,600 Zestimate®
$213/sqft
$-- HOA
What's special
Desirable open floor planBright open-concept interiorIrrigation sprinkler systemUnder-cabinet led lightingSoft-close cabinetry
- 14 days |
- 156 |
- 10 |
Likely to sell faster than
Zillow last checked:
Listing updated:
Listed by:
Elliott Rosser 386-286-2451,
Redfin Corporation
Source: DBAMLS,MLS#: 1228649
Facts & features
Interior
Bedrooms & bathrooms
- Bedrooms: 4
- Bathrooms: 2
- Full bathrooms: 2
Bedroom 1
- Description: Estimated
- Level: Main
- Area: 240 Square Feet
- Dimensions: 15.00 x 16.00
Kitchen
- Description: Estimated
- Level: Main
- Area: 80 Square Feet
- Dimensions: 8.00 x 10.00
Heating
- Central
Cooling
- Central Air
Appliances
- Included: Refrigerator, Microwave, Electric Range, Dishwasher
Features
- Breakfast Bar, Ceiling Fan(s), Eat-in Kitchen, Kitchen Island, Open Floorplan, Pantry, Primary Downstairs, Walk-In Closet(s)
- Flooring: Carpet, Vinyl
Interior area
- Total interior livable area: 2,187 sqft
Video & virtual tour
Property
Parking
- Total spaces: 2
- Parking features: Additional Parking, Attached, Garage
- Attached garage spaces: 2
Features
- Levels: One
- Stories: 1
Details
- Parcel number: 0711317025001600100
Construction
Type & style
- Home type: SingleFamily
- Property subtype: Single Family Residence, Residential
Condition
- New construction: No
- Year built: 2026
Utilities & green energy
- Water: Public
- Utilities for property: Electricity Connected, Sewer Connected, Water Connected
Community & HOA
Community
- Security: Smoke Detector(s)
- Subdivision: Not In Subdivision
HOA
- Has HOA: No
Location
- Region: Palm Coast
Financial & listing details
- Price per square foot: $213/sqft
- Tax assessed value: $44,000
- Annual tax amount: $806
- Date on market: 7/15/2026
- Listing terms: Cash,Conventional,FHA,VA Loan
- Electric utility on property: Yes
Estimated market value
$458,600
$436,000 - $482,000
$2,236/mo
Price history
| Date | Event | Price |
|---|---|---|
| 7/17/2026 | Listed for sale | $465,000$213/sqft |
Source:  DBAMLS #1228649 Report a problem DBAMLS #1228649 Report a problem | ||
Public tax history
| Year | Property taxes | Tax assessment |
|---|---|---|
| 2024 | $806 +1.2% | $44,000 +2.3% |
| 2023 | $797 -3.8% | $43,000 -1.1% |
| 2022 | $828 +154.5% | $43,500 +197.1% |
| 2021 | $325 +16.4% | $14,641 +10% |
| 2020 | $279 +10.1% | $13,310 +10% |
| 2019 | $254 +13.3% | $12,100 +10% |
| 2018 | $224 +5% | $11,000 +4.8% |
| 2017 | $213 | $10,500 +10.5% |
| 2016 | $213 +10.2% | $9,500 +5.6% |
| 2015 | $194 +4.8% | $9,000 +5.9% |
| 2014 | $185 | $8,500 +6.3% |
| 2013 | -- | $8,000 -5.9% |
| 2012 | -- | $8,500 -15% |
| 2011 | -- | $10,000 -23.1% |
| 2010 | -- | $13,000 -35% |
| 2009 | -- | $20,000 -45.2% |
| 2008 | -- | $36,500 -31.1% |
| 2007 | -- | $53,000 -0.7% |
| 2006 | -- | $53,400 +33.8% |
| 2005 | -- | $39,900 +134.7% |
| 2004 | -- | $17,000 |
Find assessor info on the county website
Monthly payment
Est. payment
Payment breakdown
Explore the cost of this home by adjusting the details. Changes won't be saved.Climate risks
Neighborhood: 32164
Nearby schools
GreatSchools rating
- 6/10Lewis E. Wadsworth Elementary SchoolGrades: PK-5Distance: 0.6 mi
- 5/10Buddy Taylor Middle SchoolGrades: 6-8Distance: 0.7 mi
- 4/10Flagler-Palm Coast High SchoolGrades: 9-12Distance: 4 mi
- $70,0000.287 Acres188 Persimmon Dr LOT 10, Palm Coast, FL 32164Sold

- $333,9903 bd2 ba1.5k sqft192 Persimmon Dr, Palm Coast, FL 32164New Construction
- $68,00010,019 Square Feet192 Persimmon Dr LOT 9, Palm Coast, FL 32164Sold
- $43,50010,018 Square Feet7 Perrotti Ln, Palm Coast, FL 32164Off Market
- $349,1003 bd2 ba1.5k sqft2 Perrotti Ln, Palm Coast, FL 32164Off Market
- $351,000-- bd-- ba2.5k sqft54 Pebble Wood Ln, Palm Coast, FL 32164Off Market
- $249,2003 bd2 ba1.1k sqft196 Persimmon Dr, Palm Coast, FL 32164Off Market
- $46,2000.384 Acres3 Perrotti Pl, Palm Coast, FL 32164Off Market
A local agent can set up tours, give advice and negotiate with sellers.
Similar homes
- $364,9003 bd2 ba2k sqft7 PERKINS LANE, PALM COAST, FL 32164For Sale

 MLS ID #FC320298, Melissa Burgos, REALTY EXCHANGE, LLC. Stellar MLS
 - $415,9003 bd2 ba1.8k sqft10 Persimmon Dr, Palm Coast, FL 32164New Construction
 MLS ID #263407, TOMMIE KRAWIEC, Seagate Real Estate LLC. St Augustine St Johns County BOR
 - $418,4404 bd2 ba2k sqft14 PERROTTI LANE, PALM COAST, FL 32164New Construction
 Stellar MLS
 - $415,9904 bd2 ba2k sqft25 PEBBLE STONE LANE, PALM COAST, FL 32164New ConstructionStellar MLS
- $429,9905 bd3 ba2.1k sqft7 PORTIA LANE, PALM COAST, FL 32164New ConstructionStellar MLS
- $379,9004 bd2 ba1.8k sqft54 PARKVIEW DRIVE, PALM COAST, FL 32164For SaleMLS ID #FC320105, Jennifer Wagner, REALTY EXCHANGE, LLC. Stellar MLS
- $449,9003 bd3 ba1.8k sqft12 PERTHSHIRE LANE, PALM COAST, FL 32164New ConstructionMLS ID #FC319544, Alina Pekarsky, VIRTUAL HOMES REALTY. Stellar MLS
- $440,0006 bd4 ba2.3k sqft6 PLEASANT LANE, PALM COAST, FL 32164For SaleMLS ID #FC320140, Cheryl Torres, LPT REALTY, LLC. Stellar MLS
- $399,9994 bd2 ba2.1k sqft55 Presidential Ln, Palm Coast, FL 32164For Sale
 MLS ID #1221751, Karen Fields, Coldwell Banker Coast Realty. DBAMLS
 - $395,0003 bd2 ba1.9k sqft14 WAYLAND PLACE, PALM COAST, FL 32164For SaleMLS ID #FC320058, Rosa Benitez, REALTY EXCHANGE, LLC. Stellar MLS
- $305,0003 bd2 ba1.3k sqft54 Pennsylvania Ln, Palm Coast, FL 32164For SaleMLS ID #1083589, Carmen D Minthorn. Space Coast AOR
- $329,0004 bd2 ba2.2k sqft78 PANORAMA, PALM COAST, FL 32164For SaleMLS ID #FC315178, Rosa Benitez, REALTY EXCHANGE, LLC. Stellar MLS
- $579,9004 bd3 ba2.6k sqft2 PAT PLACE, PALM COAST, FL 32164For SaleMLS ID #O6424362, Steven Koleno, BEYCOME OF FLORIDA LLC. Stellar MLS
- from $437,9004 bd3 ba2.6k sqftBethpage Floor Plan ON YOUR LOT Plan, Palm Coast BUILD ON YOUR LOT, Palm Coast, FL 32164New ConstructionSeaGate Homes
- $374,9004 bd2 ba1.5k sqft35 Palm Leaf Ln, Palm Coast, FL 32164New ConstructionMLS ID #1228011, Tommie Krawiec, SeaGate Real Estate Inc.. DBAMLS
- $250,0004 bd2 ba1.8k sqft54 PATCHOGUE LANE, PALM COAST, FL 32164For SaleMLS ID #FC318936, Melissa Burgos, REALTY EXCHANGE, LLC. Stellar MLS
- $359,9004 bd2 ba1.8k sqft48 PRATTWOOD LANE, PALM COAST, FL 32164New ConstructionMLS ID #TB8532632, Gayle Van Wagenen, LGI REALTY- FLORIDA, LLC. Stellar MLS
- from $458,9003 bd3 ba2.6k sqftSawgrass Plan ON YOUR LOT Plan, Palm Coast BUILD ON YOUR LOT, Palm Coast, FL 32164New ConstructionSeaGate Homes
- $369,9005 bd3 ba1.9k sqft34 PRESIDENTIAL LANE, PALM COAST, FL 32164New ConstructionStellar MLS
- $368,2204 bd2 ba1.9k sqft107 GREEN CIRCLE, PALM COAST, FL 32164New ConstructionStellar MLS
