Discover new construction living with the Hayden at Branford Crossing in Stockbridge! This thoughtfully designed two-story home features 5 bedrooms, 3 bathrooms, and approximately 2,511 square feet of living space. A flex space off the entry can be tailored to become a dedicated home office or formal dining room, and a guest bedroom with a full bath on the main level provides the ultimate retreat for visiting family and guests. A central family room opens to the kitchen, which features an extended island with bar stool seating, quartz countertops, and stainless steel appliances. The layout flows naturally from the kitchen into the family room, with a two-car garage close at hand. Step outside from the kitchen and walk out to the patio which overlooks the backyard. Upstairs, the primary suite offers a spa-like bath with dual vanities, a separate tub and shower, and a large walk-in closet. A versatile loft serves as a secondary family room for movie nights and game day, while three additional bedrooms, a third full bath, and a laundry room complete the upper level. Enjoy the playground, pool, and close proximity to shopping that Branford Crossing has to offer. Schedule your tour today!
Active
$418,900
188 Pinemarrow, Stockbridge, GA 30281
5beds
2,511sqft
Single Family Residence
Built in 2026
-- sqft lot
$-- Zestimate®
$167/sqft
$-- HOA
What's special
Two-car garageStainless steel appliancesLarge walk-in closetSeparate tub and showerQuartz countertopsLaundry roomDual vanities
- 5 days
- 50
- 2
Zillow last checked:
Listing updated:
Listed by:
Judy Onyango 678-916-9808,
D.R. Horton Realty of Georgia, Inc.
Source: GAMLS,MLS#: 10886656
Facts & features
Interior
Bedrooms & bathrooms
- Bedrooms: 5
- Bathrooms: 3
- Full bathrooms: 3
- Main level bathrooms: 1
- Main level bedrooms: 1
Rooms
- Room types: Laundry, Loft
Kitchen
- Features: Breakfast Bar, Kitchen Island, Pantry
Heating
- Central, Zoned
Cooling
- Central Air, Zoned
Appliances
- Included: Dishwasher, Disposal, Microwave
- Laundry: Upper Level
Features
- Double Vanity, High Ceilings, Walk-In Closet(s)
- Flooring: Carpet
- Basement: None
- Has fireplace: No
- Common walls with other units/homes: No Common Walls
Interior area
- Total structure area: 2,511
- Total interior livable area: 2,511 sqft
- Finished area above ground: 2,511
- Finished area below ground: 0
Property
Parking
- Total spaces: 2
- Parking features: Garage
- Has garage: Yes
Features
- Levels: Two
- Stories: 2
- Patio & porch: Patio
- Body of water: None
Lot
- Features: Level
Details
- Parcel number: 0.0
- On leased land: Yes
Construction
Type & style
- Home type: SingleFamily
- Architectural style: Other,Traditional
- Property subtype: Single Family Residence
Materials
- Other
- Foundation: Slab
- Roof: Other
Condition
- Under Construction
- New construction: Yes
- Year built: 2026
Details
- Warranty included: Yes
Utilities & green energy
- Electric: 220 Volts
- Sewer: Public Sewer
- Water: Public
- Utilities for property: Cable Available, Electricity Available, Sewer Available, Underground Utilities, Water Available
Community & HOA
Community
- Features: Playground, Pool, Near Shopping
- Security: Smoke Detector(s)
- Subdivision: Branford Crossing
HOA
- Has HOA: Yes
- Services included: Other, Swimming
Location
- Region: Stockbridge
Financial & listing details
- Price per square foot: $167/sqft
- Date on market: 11/6/2026
- Cumulative days on market: 5 days
- Listing agreement: Exclusive Right To Sell
- Electric utility on property: Yes
Estimated market value
Not available
Estimated sales range
Not available
Not available
Price history
| Date | Event | Price |
|---|---|---|
| 11/6/2026 | Listed for sale | $418,900$167/sqft |
Source:  FMLS GA #7865326 Report a problem | ||
Public tax history
Tax history is unavailable.
Monthly payment
Est. payment
Payment breakdown
Explore the cost of this home by adjusting the details. Changes won't be saved.Climate risks
Neighborhood: 30281
Nearby schools
Schools provided by the listing agent
- Elementary: Smith Barnes
- Middle: Stockbridge
- High: Stockbridge
Source: GAMLS. This data may not be complete. We recommend contacting the local school district to confirm school assignments for this home.
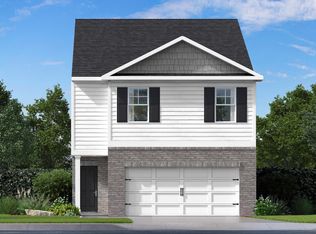
- $317,8893 bd3 ba-- sqft132 Pinemarrow Trl, Stockbridge, GA 30281New Construction
- $313,8893 bd3 ba-- sqft136 Pinemarrow Trl, Stockbridge, GA 30281New Construction

- $320,8404 bd3 ba-- sqft134 Pinemarrow Trl, Stockbridge, GA 30281New Construction
- $320,8404 bd3 ba-- sqft138 Pinemarrow Trl, Stockbridge, GA 30281New Construction
Similar homes
- $426,3005 bd3 ba2.3k sqft163 Pinemarrow Trl, Stockbridge, GA 30281Active
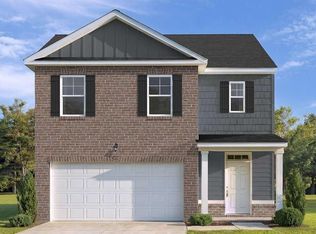
 MLS ID #10886583, Nicole Chastang, D.R. Horton Realty of Georgia, Inc.. GAMLS
- $433,4005 bd3 ba2.5k sqft167 Pinemarrow Trl, Stockbridge, GA 30281Active
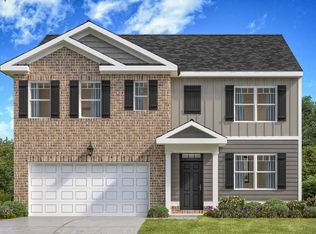 MLS ID #10886673, Judy Onyango, D.R. Horton Realty of Georgia, Inc.. GAMLS
- $433,4005 bd3 ba2.5k sqft175 Pinemarrow Trl, Stockbridge, GA 30281ActiveMLS ID #10886697, Judy Onyango, D.R. Horton Realty of Georgia, Inc.. GAMLS
- $435,2004 bd4 ba2.8k sqft184 Pinemarrow Trl, Stockbridge, GA 30281Active
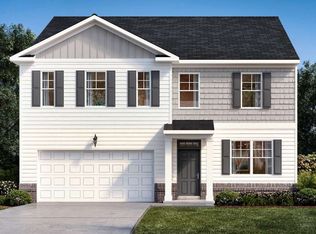 MLS ID #10886612, Judy Onyango, D.R. Horton Realty of Georgia, Inc.. GAMLS
- $406,6004 bd2 ba1.7k sqft171 Pinemarrow Trl, Stockbridge, GA 30281ActiveMLS ID #10886684, Judy Onyango, D.R. Horton Realty of Georgia, Inc.. GAMLS
- $309,9933 bd3 ba1.9k sqft1040 Citrine Dr, Stockbridge, GA 30281ActiveGAMLS
- $489,9935 bd3 ba3k sqft164 Dalston Cv, Stockbridge, GA 30281ActiveGAMLS
- $424,9934 bd4 ba2.9k sqft668 Leafy Branch Way, McDonough, GA 30253New Construction
 MLS ID #7867051, DRB Team Listings, DRB Group Georgia, LLC. FMLS GA
- $399,9005 bd3 ba3k sqft2107 Jessica Way, Conyers, GA 30012ActiveMLS ID #10886537, Donna M Robinson, Coldwell Banker Realty. GAMLS
- $456,9104 bd3 ba2.1k sqft1548 Sungrown Way, McDonough, GA 30253ActiveMLS ID #10887783, Samuel D Bass, DFH Realty Georgia. GAMLS
- $410,1865 bd3 ba3.2k sqft29 Weymouth Dr, Locust Grove, GA 30248ActiveMLS ID #10886458, Rashida M Price, D.R. Horton Realty of Georgia, Inc.. GAMLS
- $456,9105 bd4 ba3.1k sqft1547 Sungrown Way, McDonough, GA 30253ActiveGAMLS
- $404,7804 bd3 ba2.6k sqft240 Delilah St, McDonough, GA 30252ActiveGAMLS
- $449,3285 bd3 ba2.6k sqft275 Nesta Grove Dr, Locust Grove, GA 30248ActiveGAMLS
- $432,2865 bd5 ba3.4k sqft35 Weymouth Dr, Locust Grove, GA 30248ActiveMLS ID #10886493, Rashida M Price, D.R. Horton Realty of Georgia, Inc.. GAMLS
- $449,9004 bd3 ba2.1k sqft170 Linda Way Lot 1, Fayetteville, GA 30215ActiveMLS ID #10838431, Taylor Knight, Chisel Mill Realty. GAMLS
