Welcome home to this stunning, 3-year-young modern colonial built in 2023 in the heart of North Providence. Step through the front door into a welcoming entryway with an elegant staircase that sets the tone for this pristine home. Gleaming hardwood floors guide you into a bright, open-concept main level, centered around a cozy living room designed for entertaining and relaxation. The thoughtfully designed kitchen is a true showstopper, boasting a massive statement range hood, premium stainless steel appliances—including two refrigerators—and a center island with granite countertops. The seamless layout flows beautifully from the dining area out to a spacious back deck. Step down into your expansive, manicured, and fully fenced backyard —perfect for summer gatherings, letting pets and family play safely, or curling up with a good book in total privacy. Upstairs, the luxurious primary bedroom offers a private retreat with a generous walk-in closet and a beautifully tiled and granite ensuite bath. Two additional spacious bedrooms provide flexible room for family, guests or a home office. Ideally located less than 5 mins to local schools, grocery shopping, coffee shops, restaurants and major highways -within minutes to Providence and an effortless commute to Boston! Don't miss this rare chance to invest in your future and own a nearly brand-new home designed for low-maintenance living.
Pending
$589,900
188 Smithfield Rd, North Providence, RI 02904
3beds
1,960sqft
Single Family Residence
Built in 2023
0.28 Acres Lot
$593,800 Zestimate®
$301/sqft
$-- HOA
What's special
Thoughtfully designed kitchenTwo additional spacious bedroomsSpacious back deckBright open-concept main levelGleaming hardwood floorsMassive statement range hood
- 30 days
- 830
- 47
Zillow last checked:
Listing updated:
Listed by:
Roselina Perlini 401-339-4110,
Compass
Source: StateWide MLS RI,MLS#: 1426474
Facts & features
Interior
Bedrooms & bathrooms
- Bedrooms: 3
- Bathrooms: 3
- Full bathrooms: 2
- 1/2 bathrooms: 1
Primary bedroom
- Level: Second
Bedroom 2
- Level: Second
Bedroom 3
- Level: Second
Bathroom
- Level: First
Bathroom
- Level: Second
Dining area
- Level: First
Other
- Level: First
Kitchen
- Level: First
Other
- Level: Lower
Living room
- Level: First
Storage
- Level: Lower
Heating
- Natural Gas, Forced Air
Cooling
- Central Air
Appliances
- Included: Dishwasher, Dryer, Exhaust Fan, Disposal, Range Hood, Microwave, Refrigerator, Washer, Gas Water Heater
Features
- Wall (Dry Wall), Wall (Plaster), Plumbing (Mixed), Insulation (Walls)
- Flooring: Ceramic Tile, Hardwood
- Basement: Full,Interior Entry,Unfinished,Laundry,Storage Space
- Has fireplace: No
- Fireplace features: None
Interior area
- Total structure area: 1,960
- Total interior livable area: 1,960 sqft
- Finished area above ground: 1,960
- Finished area below ground: 0
Video & virtual tour
Property
Parking
- Total spaces: 4
- Parking features: No Garage, Driveway
- Has uncovered spaces: Yes
Features
- Fencing: Fenced
Lot
- Size: 0.28 Acres
Details
- Parcel number: NPROM19L7041
- Other equipment: Cable TV
Construction
Type & style
- Home type: SingleFamily
- Architectural style: Colonial
- Property subtype: Single Family Residence
Materials
- Dry Wall, Plaster, Vinyl Siding
- Foundation: Concrete Perimeter
Condition
- New construction: No
- Year built: 2023
Utilities & green energy
- Electric: 200+ Amp Service
- Sewer: Public Sewer
- Water: Public
- Utilities for property: Sewer Connected, Water Connected
Community & HOA
Community
- Features: Near Public Transport, Commuter Bus, Highway Access, Hospital, Interstate, Private School, Public School, Recreational Facilities, Restaurants, Schools, Near Shopping, Near Swimming, Tennis
- Security: Security System Owned
HOA
- Has HOA: No
Location
- Region: North Providence
Financial & listing details
- Price per square foot: $301/sqft
- Tax assessed value: $437,000
- Annual tax amount: $7,259
- Date on market: 10/22/2026
Estimated market value
$593,800
$564,000 - $623,000
$3,500/mo
Price history
| Date | Event | Price |
|---|---|---|
| 10/27/2026 | Pending sale | $589,900$301/sqft |
Source:  StateWide MLS RI #1426474 Report a problem | ||
| 10/22/2026 | Listed for sale | $589,900+8.2%$301/sqft |
Source: StateWide MLS RI #1426474 Report a problem | ||
| 6/1/2024 | Sold | $545,000$278/sqft |
Source: StateWide MLS RI #1349127 Report a problem | ||
| 2/29/2024 | Pending sale | $545,000$278/sqft |
Source: StateWide MLS RI #1349127 Report a problem | ||
| 12/4/2023 | Listed for sale | $545,000-8.6%$278/sqft |
Source: StateWide MLS RI #1349127 Report a problem | ||
| 11/24/2023 | Listing removed | -- |
Source: StateWide MLS RI #1347759 Report a problem | ||
| 11/8/2023 | Listed for sale | $596,000$304/sqft |
Source: StateWide MLS RI #1347759 Report a problem | ||
Public tax history
| Year | Property taxes | Tax assessment |
|---|---|---|
| 2025 | $7,259 | $437,000 |
| 2024 | $7,259 | $437,000 |
Find assessor info on the county website
Monthly payment
Est. payment
Payment breakdown
Explore the cost of this home by adjusting the details. Changes won't be saved.Climate risks
Neighborhood: 02904


Similar homes
- $499,0003 bd2 ba1.5k sqft11 Stephanie Dr, North Providence, RI 02904For Sale
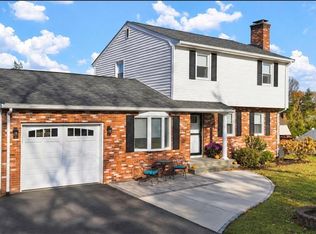
 MLS ID #1428892, Kimberly Machado, Heritage Realty Group, LLC. StateWide MLS RI
- $569,9003 bd3 ba2k sqft8 Cecil St, Johnston, RI 02919For Sale
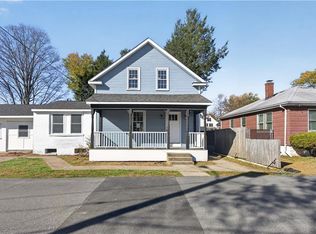 MLS ID #1428961, Ryan Fazekas, Century 21 Limitless. StateWide MLS RI
- $424,9003 bd2 ba1.8k sqft89 Stillwater Ave, Providence, RI 02904For Sale
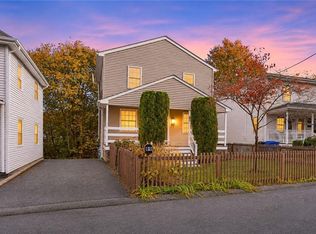 MLS ID #1427429, Jay Rezendes, RE/MAX ONE. StateWide MLS RI
- $525,0003 bd3 ba1.8k sqft37 Joy St, Providence, RI 02908For Sale
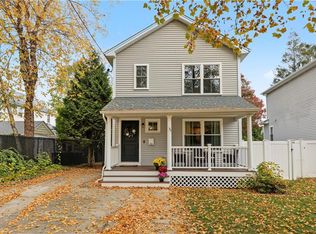 MLS ID #1427412, Cat Horn, Residential Properties Ltd.. StateWide MLS RI
- $639,9003 bd2 ba2.1k sqft1 Angell Rd, Lincoln, RI 02865For SaleMLS ID #1427948, Mary Fernandez, SHAWOMET REALTY COMPANY. StateWide MLS RI
- $529,9003 bd3 ba1.8k sqft241 Douglas Pike, Smithfield, RI 02917For SaleMLS ID #1425995, Pam Reis, Mateus Realty. StateWide MLS RI
- $625,0005 bd4 ba2.9k sqft84 Elmcroft Ave, Providence, RI 02909For SaleMLS ID #1427949, Dave Schneider, HERE Realty. StateWide MLS RI
- $575,0003 bd2 ba2.1k sqft44 Azalea Ct, Cranston, RI 02921For SaleMLS ID #1427556, Lindsay Pettinelli, Churchill & Banks Co., LLC. StateWide MLS RI
- $554,9006 bd2 ba1.8k sqft228 Woonasquatucket Ave, North Providence, RI 02911For SaleMLS ID #1428557, Kim Caparrelli, SD Realty Associates. StateWide MLS RI
- $575,0003 bd3 ba2.2k sqft148 Hunts Ave, Pawtucket, RI 02861For SaleMLS ID #1426636, Jasmine Paulemon, Keller Williams Leading Edge. StateWide MLS RI
- $599,9003 bd3 ba2.1k sqft109 Bear Hill Rd, Cumberland, RI 02864For SaleMLS ID #1424769, Julie Etter, BHHS Evolution Properties. StateWide MLS RI
- $699,9993 bd3 ba1.8k sqft13 Carltons Trl, Smithfield, RI 02917For SaleMLS ID #1426791, Richard Baccari, Churchill & Banks Co., LLC. StateWide MLS RI
- $549,9003 bd2 ba2k sqft262 Nausauket Rd, Warwick, RI 02886For SaleMLS ID #1428804, Nicole Connell, JPAR Prime Real Estate. StateWide MLS RI
- $570,0003 bd3 ba2.4k sqft150 Crest Dr, Pawtucket, RI 02861For SaleMLS ID #1427099, Alysandra Nemeth, Redfin Corporation. StateWide MLS RI
- $580,0003 bd2 ba2k sqft26 Tryon Ave, Rumford, RI 02916For SaleMLS ID #1423218, Kelly Zexter, Compass. StateWide MLS RI
- $599,9004 bd4 ba2.5k sqft51 Cleveland Ave, Cranston, RI 02920For SaleMLS ID #1425110, Claudia Carvalho, RI Real Estate Services. StateWide MLS RI
- $429,9993 bd2 ba1.2k sqft140 W Lawn Ave, Pawtucket, RI 02860For SaleMLS ID #1428688, Shanika Hodge, Real Broker, LLC. StateWide MLS RI
- $530,0003 bd2 ba1.5k sqft251 Buxton St, North Smithfield, RI 02896For SaleMLS ID #1428212, Matt Mandeville, eXp Realty LLC. StateWide MLS RI
- $584,9003 bd3 ba2.4k sqft21 Casey Ln, Coventry, RI 02816For SaleMLS ID #1422469, The Rachel Jones Team, SKD Real Estate. StateWide MLS RI
- $635,0006 bd3 ba2.2k sqft15 Baltimore St, Providence, RI 02909For SaleMLS ID #1423544, Marisela Vasquez, My Dream Home Realty. StateWide MLS RI
