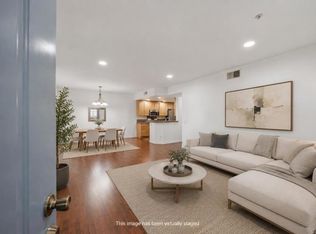
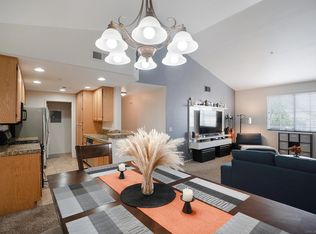
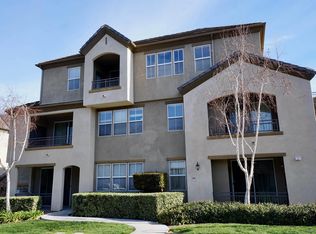
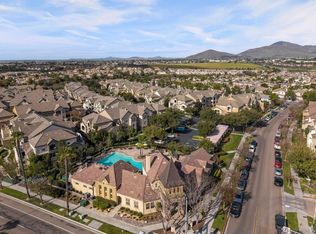
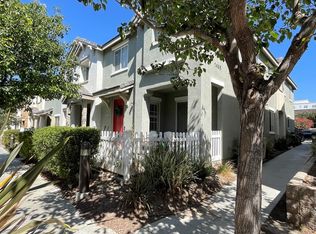
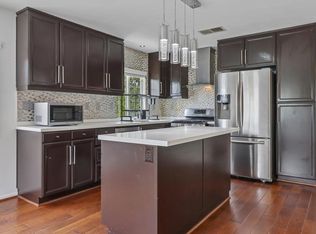
$515k-$525k Exceptional opportunity to own a beautifully updated upper-level condominium in the heart of Otay Ranch! Offering 2 spacious primary suites, 2 full bathrooms, and 959 sq. ft., the design combines modern upgrades with everyday convenience. The bright, open floor plan is highlighted by 15 ft vaulted ceilings and windows that bring the home with natural light. Recent improvements include new interior paint, laminate flooring, and carpet (2021), updated bathroom lighting, a smart thermostat, and 16 hardwired Ethernet connections, ideal for today's work-from-home lifestyle. The kitchen features a new refrigerator (2024), new stackable washer and dryer (2025), and a new stove (2026). Additional improvements include a new garage door opener (2026).The property includes one assigned parking space (#2134) and one detached garage (Garage F) conveniently located within sight of the unit. Residents enjoy access to two private recreation facilities with pools and clubhouses, providing resort-style amenities just steps from home. Perfectly situated within walking distance to parks, schools, churches, shopping, dining, public transportation, and Otay Ranch Town Center, this home also offers quick access to the SR-125 Toll Road, making commuting throughout San Diego County simple and convenient. With its great location, functional floor plan, and extensive updates, this turnkey home ideal for first-time buyers, professionals, down sizers, or anyone looking to enjoy the best of the Otay Ranch lifestyle.
For sale
Listed by: ROA California Inc • Meredith Reyes • Contact: reyesmeredith@gmail.com
Price cut: $16K (8/17)
$499,000
1880 Aubrives Pl Unit 2134, Chula Vista, CA 91913
2beds
959sqft
Condominium
Built in 2006
-- sqft lot
$503,000 Zestimate®
$520/sqft
$383/mo HOA
What's special
- 33 days |
- 606 |
- 31 |
Zillow last checked:
Listing updated:
Listed by:
Meredith Reyes DRE #01742358 reyesmeredith@gmail.com,
ROA California Inc
Source: CRMLS,MLS#: PTP2605358 Originating MLS: California Regional MLS (North San Diego County & Pacific Southwest AORs)
Originating MLS: California Regional MLS (North San Diego County & Pacific Southwest AORs)Facts & features
Interior
Bedrooms & bathrooms
- Bedrooms: 2
- Bathrooms: 2
- Full bathrooms: 2
Rooms
- Room types: Entry/Foyer, Family Room, Kitchen, Laundry, Primary Bathroom, Primary Bedroom
Primary bedroom
- Features: Multiple Primary Suites
Cooling
- Central Air
Appliances
- Laundry: Inside, Laundry Closet, Stacked
Features
- Multiple Primary Suites
- Has fireplace: No
- Fireplace features: None
- Common walls with other units/homes: 2+ Common Walls
Interior area
- Total interior livable area: 959 sqft
Video & virtual tour
Property
Parking
- Total spaces: 2
- Parking features: Garage
- Garage spaces: 1
- Uncovered spaces: 1
Features
- Levels: One
- Stories: 1
- Entry location: 3rd floor
- Pool features: Community
- Has view: Yes
- View description: Neighborhood
Details
- Parcel number: 6430514613
- Zoning: Residential - Condo
- Special conditions: Standard
Construction
Type & style
- Home type: Condo
- Property subtype: Condominium
- Attached to another structure: Yes
Condition
- Year built: 2006
Community & HOA
Community
- Features: Biking, Curbs, Dog Park, Gutter(s), Storm Drain(s), Street Lights, Sidewalks, Pool
HOA
- Has HOA: Yes
- Amenities included: Clubhouse, Maintenance Grounds, Insurance, Barbecue, Picnic Area, Recreation Room, Trash
- Services included: Pest Control, Sewer
- HOA fee: $310 monthly
- HOA name: 1st Service
- HOA phone: 858-495-0900
- Second HOA fee: $73 monthly
- Second HOA name: Walters Managment
Location
- Region: Chula Vista
Financial & listing details
- Price per square foot: $520/sqft
- Tax assessed value: $443,793
- Annual tax amount: $6,917
- Date on market: 7/16/2026
- Cumulative days on market: 33 days
- Listing terms: Cash,Conventional,VA Loan
- Exclusions: Microwave
Estimated market value
$503,000
$478,000 - $528,000
$2,855/mo
Price history
| Date | Event | Price |
|---|---|---|
| 8/17/2026 | Price change | $499,000-3.1%$520/sqft |
Source:  CRMLS #PTP2605358 Report a problem CRMLS #PTP2605358 Report a problem | ||
| 7/31/2026 | Price change | $515,000-1.9%$537/sqft |
Source: CRMLS #PTP2605358 Report a problem | ||
| 7/16/2026 | Listed for sale | $525,000+28%$547/sqft |
Source: CRMLS #PTP2605358 Report a problem | ||
| 5/5/2021 | Sold | $410,000+156.3%$428/sqft |
Source:  SDMLS #210005090 Report a problem SDMLS #210005090 Report a problem | ||
| 2/26/2010 | Listing removed | $160,000$167/sqft |
Source: Madison Offenhauser #100004031 Report a problem | ||
| 1/24/2010 | Listed for sale | $160,000-49.4%$167/sqft |
Source: Madison Offenhauser #100004031 Report a problem | ||
| 12/27/2006 | Sold | $316,500$330/sqft |
Source: Public Record Report a problem | ||
Public tax history
| Year | Property taxes | Tax assessment |
|---|---|---|
| 2025 | $6,917 +2.9% | $443,793 +2% |
| 2024 | $6,720 -0.6% | $435,092 +2% |
| 2023 | $6,759 +2.7% | $426,562 +2% |
| 2022 | $6,581 +23% | $418,199 +33.2% |
| 2021 | $5,351 +2% | $313,868 +1% |
| 2020 | $5,247 +57.6% | $310,650 +2% |
| 2019 | $3,329 -35.1% | $304,560 +2% |
| 2018 | $5,132 +9.5% | $298,589 +14.8% |
| 2017 | $4,686 +18.4% | $260,000 +30% |
| 2016 | $3,958 +5.6% | $200,000 +8.1% |
| 2015 | $3,747 +2.1% | $185,000 |
| 2014 | $3,669 | $185,000 +18.6% |
| 2013 | -- | $156,000 |
| 2012 | -- | $156,000 -21.6% |
| 2011 | -- | $198,900 |
| 2010 | -- | $198,900 -9.6% |
| 2009 | -- | $220,000 -30.2% |
| 2008 | -- | $315,000 -0.3% |
| 2007 | -- | $316,000 +912% |
| 2006 | -- | $31,224 |
Find assessor info on the county website
Monthly payment
Est. payment
Payment breakdown
Explore the cost of this home by adjusting the details. Changes won't be saved.Climate risks
Neighborhood: Otay Ranch
Nearby schools
GreatSchools rating
- 8/10Veterans Elementary SchoolGrades: K-6Distance: 0.4 mi
- 7/10Rancho Del Rey Middle SchoolGrades: 7-8Distance: 1.8 mi
- 9/10Olympian High SchoolGrades: 9-12Distance: 1.5 mi
- $610,0003 bd2 ba1.3k sqft1880 Aubrives Pl UNIT 2126, Chula Vista, CA 91913For Sale
- $615,0003 bd2 ba1.3k sqft1885 Rennes Pl UNIT 2231, Chula Vista, CA 91913Sold
- $541,0002 bd2 ba1k sqft1885 Rennes Pl UNIT 2235, Chula Vista, CA 91913Sold
- $583,5002 bd3 ba1.1k sqft1336 La Rochelle Ave UNIT 1812, Chula Vista, CA 91913Sold
- $585,9003 bd2 ba1.3k sqft1885 Rennes, Chula Vista, CA 91913Off Market
- $554,7002 bd3 ba1.1k sqft1336 #1514, La Rochelle, CA 91913Off Market
- $610,0003 bd2 ba1.3k sqft1346 Nicolette Ave UNIT 1226, Chula Vista, CA 91913Sold
- $625,0003 bd2 ba1.3k sqft1346 Nicolette Ave UNIT 1231, Chula Vista, CA 91913Sold
A local agent can set up tours, give advice and negotiate with sellers.
Similar homes
- $539,5002 bd2 ba1k sqftMer Soleil, Chula Vista, CA 91913For Sale
 MLS ID #260013540, Natalie Ye, Torrey Pines Development Group. SDMLS
 - $--2 bd2 ba1k sqft1468 Canvas Dr Unit 6, Chula Vista, CA 91913Auction
 ServiceLink Auction
 - $565,0002 bd2 ba1.1k sqft1282 Santa Victoria Rd #1, Chula Vista, CA 91913For Sale
 MLS ID #PTP2606320, Annel De Vargas, Coldwell Banker West. CRMLS
 - $559,0002 bd2 ba1k sqft1438 Trouville Ln Unit 6, Chula Vista, CA 91913For Sale
 MLS ID #PTP2604546, Angelica Martinez, eXp Realty of Southern Calif.. CRMLS
 - $515,0002 bd2 ba956 sqft2027 Lakeridge Cir Unit 104, Chula Vista, CA 91913For SaleMLS ID #PTP2605648, David Fletes, Compass. CRMLS
- $625,0003 bd2 ba1.3k sqft1338 Nicolette Ave #1011, Chula Vista, CA 91913For SaleMLS ID #PTP2604199, Joe Lyons, Coldwell Banker West. CRMLS
- $539,0002 bd2 ba956 sqftCamelot, Chula Vista, CA 91913For SaleMLS ID #260017506, Genie Irish, Costa Modern Properties. SDMLS
- $610,0003 bd2 ba1.3k sqft1880 Aubrives Pl Unit 2126, Chula Vista, CA 91913For SaleMLS ID #PTP2603722, Marlyn Fuentes, Compass. CRMLS
- $549,0002 bd2 ba1k sqftHearthstone Village, Chula Vista, CA 91913For SaleMLS ID #260011935, Dawn Lewis, Real Broker. SDMLS
- $515,0002 bd2 ba1.1k sqftSummerwind, Chula Vista, CA 91911For SaleMLS ID #260019925, Melissa Steele, Real Broker. SDMLS
- $530,0002 bd3 ba1.2k sqft1241 Santa Cora Ave Unit 329, Chula Vista, CA 91913For SaleMLS ID #PTP2602849, Candace Thrower, Century 21 Affiliated. CRMLS
- $709,0003 bd3 ba1.3k sqft1879 Platte River Ln Unit 2, Chula Vista, CA 91913For SaleMLS ID #PTP2606121, Claribel Pummay, Coldwell Banker West. CRMLS
- $599,0003 bd2 ba1.3k sqftMer Soleil at Otay Ranch, Chula Vista, CA 91913For SaleMLS ID #260018391, John L Kaye, Investment Realty Homes & Loan. SDMLS
- $585,0002 bd2 ba1k sqftCamelot at Eastlake, Chula Vista, CA 91913For SaleMLS ID #260018031, Gregory Kuchan, Compass. SDMLS
- $695,0003 bd3 ba1.3k sqft1858 Monaco Dr, Chula Vista, CA 91913For SaleMLS ID #SW26150453, Santa Pena Morphis, Coldwell Banker Assoc.Brkr-Mur. CRMLS
- $495,0002 bd2 ba1k sqftCamelot, Chula Vista, CA 91913For SaleMLS ID #260005407, Aaron Luchans, Aaron Luchans Real Estate Brkr. SDMLS
- $579,9002 bd2 ba1k sqft2314 Cabo Bahia, Chula Vista, CA 91914For SaleMLS ID #PTP2606089, Don Vandover, Coldwell Banker West. CRMLS
- $600,0002 bd2 ba1k sqft765 Caminito Valiente, Chula Vista, CA 91911For SaleMLS ID #PTP2606172, Delia Chaidez, LPT Realty, Inc.. CRMLS
- $579,0002 bd3 ba1.2k sqft584 Portsmouth Dr Unit D, Chula Vista, CA 91911For SaleMLS ID #PTP2606181, Karime Manzur Castrellon, ShoppingSDHouses. CRMLS
- $660,0002 bd3 ba1.4k sqft1931 Caminito Alcala, Chula Vista, CA 91913For SaleMLS ID #PTP2605498, Wilma Smallman, Home Investment Center. CRMLS
Local buyer's agents are ready to help
