Casual Living Meets Ultimate Entertainer's Paradise! This spacious Florida pool home features a wide-open floorplan, a huge great room with 10ft ceilings, and a beautifully updated kitchen with a center island and breakfast nook. A smart, split-bedroom layout grants privacy to the primary suite, which boasts dual vanities, a soaking tub, and a step-in shower. Above the massive 3-car garage sits a large, versatile bonus room--perfect for a 4th bedroom, gym, or office. The fully fenced backyard is an outdoor oasis featuring a sparkling pool, screened lanai, and a relaxing pergola. Located in a top-rated school district, you are just a short golf cart ride from shopping and dining. Superb proximity to major roadways means you are only 15 minutes to Patrick, the Beach and 45 minutes to MCO Airport. Make this your #1 must-see home today!
Pending
$569,900
1880 Thesy Dr, Melbourne, FL 32940
3beds
2,000sqft
:
Get pre-qualified$3,671/mo
Single Family Residence
Built in 2002
8,276 Square Feet Lot
$566,300 Zestimate®
$285/sqft
$46/mo HOA
What's special
Center islandScreened lanaiBeautifully updated kitchenSmart split-bedroom layoutSparkling poolWide-open floorplanBreakfast nook
- 12 days |
- 683 |
- 84 |
Likely to sell faster than
Zillow last checked:
Listing updated:
Listed by:
Patricia Ziehler 321-446-5056,
Lokation Real Estate
Source: Space Coast AOR,MLS#: 1082058
Facts & features
Interior
Bedrooms & bathrooms
- Bedrooms: 3
- Bathrooms: 2
- Full bathrooms: 2
Heating
- Central
Cooling
- Central Air
Appliances
- Included: Dishwasher, Disposal, Dryer, Electric Range, Electric Water Heater, Microwave, Refrigerator, Washer
- Laundry: In Unit
Features
- Breakfast Bar, Breakfast Nook, Ceiling Fan(s), Eat-in Kitchen, Entrance Foyer, Kitchen Island, Open Floorplan, Pantry, Primary Bathroom -Tub with Separate Shower, Primary Downstairs, Split Bedrooms
- Flooring: Carpet, Laminate, Tile
- Has fireplace: No
Interior area
- Total structure area: 2,783
- Total interior livable area: 2,000 sqft
Property
Parking
- Total spaces: 3
- Parking features: Attached, Garage
- Attached garage spaces: 3
Features
- Levels: Two
- Stories: 1
- Patio & porch: Covered, Rear Porch, Screened
- Exterior features: Storm Shutters
- Has private pool: Yes
- Pool features: Fenced, In Ground, Screen Enclosure
- Fencing: Full,Wood
- Has view: Yes
- View description: Pool
Lot
- Size: 8,276 Square Feet
- Features: Corner Lot, Sprinklers In Front, Sprinklers In Rear
Details
- Additional parcels included: 2616204
- Parcel number: 263603260000f.00014.00
- Special conditions: Standard
Construction
Type & style
- Home type: SingleFamily
- Architectural style: Traditional
- Property subtype: Single Family Residence
Materials
- Block, Concrete, Stucco
- Roof: Shingle
Condition
- Updated/Remodeled
- New construction: No
- Year built: 2002
Utilities & green energy
- Sewer: Public Sewer
- Water: Public
- Utilities for property: Cable Connected, Electricity Connected, Sewer Connected, Water Connected
Community & HOA
Community
- Subdivision: Six Mile Creek Phase IV
HOA
- Has HOA: Yes
- Amenities included: Park
- HOA fee: $318 annually
- HOA name: Six Mile Creek
- HOA phone: 321-636-4889
- Second HOA fee: $225 annually
Location
- Region: Melbourne
Financial & listing details
- Price per square foot: $285/sqft
- Tax assessed value: $417,480
- Annual tax amount: $4,084
- Date on market: 7/24/2026
- Listing terms: Cash,Conventional,FHA,VA Loan
- Road surface type: Asphalt
Estimated market value
$566,300
$538,000 - $595,000
$3,431/mo
Price history
| Date | Event | Price |
|---|---|---|
| 7/31/2026 | Pending sale | $569,900$285/sqft |
Source: Space Coast AOR #1082058 Report a problem | ||
| 7/29/2026 | Contingent | $569,900$285/sqft |
Source: Space Coast AOR #1082058 Report a problem | ||
| 7/24/2026 | Listed for sale | $569,900+86.2%$285/sqft |
Source: Space Coast AOR #1082058 Report a problem | ||
| 8/18/2017 | Sold | $306,000+0%$153/sqft |
Source: Space Coast AOR #787048 Report a problem | ||
| 7/1/2017 | Pending sale | $305,900$153/sqft |
Source: RE/MAX Aerospace Realty #787048 Report a problem | ||
| 6/23/2017 | Listed for sale | $305,900+16894.4%$153/sqft |
Source: RE/MAX Aerospace Realty #787048 Report a problem | ||
| 3/7/2017 | Listing removed | $1,800$1/sqft |
Source: Surfside Properties & Management Report a problem | ||
| 3/1/2017 | Listed for rent | $1,800$1/sqft |
Source: Surfside Properties & Management Report a problem | ||
| 10/1/2015 | Sold | $1,800-99.5%$1/sqft |
Source: Agent Provided Report a problem | ||
| 3/23/2006 | Sold | $355,000+44.9%$178/sqft |
Source: Public Record Report a problem | ||
| 8/6/2004 | Sold | $245,000+53.8%$123/sqft |
Source: Public Record Report a problem | ||
| 6/25/2002 | Sold | $159,300$80/sqft |
Source: Public Record Report a problem | ||
Public tax history
| Year | Property taxes | Tax assessment |
|---|---|---|
| 2025 | $4,085 +6.5% | $317,700 +2.9% |
| 2024 | $3,837 +1.6% | $308,750 +3% |
| 2023 | $3,776 +7.5% | $299,760 +3% |
| 2022 | $3,512 -4.2% | $291,030 +3% |
| 2021 | $3,666 +0.9% | $282,560 +1.4% |
| 2020 | $3,635 +1.1% | $278,660 +2.3% |
| 2019 | $3,594 | $272,400 -0.1% |
| 2018 | $3,594 -2.5% | $272,620 +5.2% |
| 2017 | $3,685 -12.1% | $259,170 +5.9% |
| 2016 | $4,191 +2% | $244,670 +12.2% |
| 2015 | $4,109 +11.1% | $218,040 +10% |
| 2014 | $3,700 | $198,220 +8.2% |
| 2013 | -- | $183,130 +11.8% |
| 2012 | $2,884 -1% | $163,820 -0.9% |
| 2011 | $2,913 -5.7% | $165,340 -13.3% |
| 2010 | $3,088 +13.9% | $190,680 -11.4% |
| 2009 | $2,711 -18.8% | $215,310 -15.9% |
| 2008 | $3,338 -19.5% | $256,000 -10.5% |
| 2007 | $4,146 +2.1% | $286,000 +5.3% |
| 2005 | $4,060 +66.3% | $271,590 +40.3% |
| 2004 | $2,442 -2% | $193,580 +14.1% |
| 2003 | $2,491 +507.2% | $169,720 +708.2% |
| 2002 | $410 +0.7% | $21,000 |
| 2001 | $408 +3.7% | $21,000 |
| 2000 | $393 | $21,000 |
Find assessor info on the county website
Monthly payment
Est. payment
Payment breakdown
Explore the cost of this home by adjusting the details. Changes won't be saved.Climate risks
Neighborhood: Viera East
Nearby schools
GreatSchools rating
- 10/10Quest Elementary SchoolGrades: PK-6Distance: 2.4 mi
- 7/10Viera Middle SchoolGrades: 7-8Distance: 0.9 mi
- 7/10Viera High SchoolGrades: PK,9-12Distance: 1 mi
Schools provided by the listing agent
- Elementary: Quest
- Middle: Kennedy
- High: Viera
Source: Space Coast AOR. This data may not be complete. We recommend contacting the local school district to confirm school assignments for this home.
- $541,7003 bd2 ba2.4k sqft1876 Thesy Dr, Melbourne, FL 32940Off Market
- $437,4004 bd2 ba2.4k sqft1927 Crane Creek Blvd, Melbourne, FL 32940Off Market
- $616,9005 bd3 ba2.4k sqft1929 Crane Creek Blvd, Melbourne, FL 32940Off Market
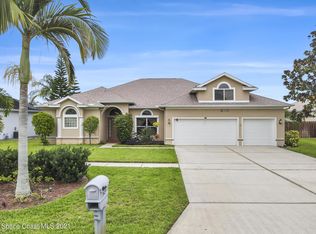
- $374,3004 bd2 ba1.6k sqft1884 Thesy Dr, Melbourne, FL 32940Off Market
- $535,0003 bd2 ba2.5k sqft1877 Thesy Dr, Melbourne, FL 32940Sold
- $477,2004 bd3 ba2.2k sqft1923 Crane Creek Blvd, Melbourne, FL 32940Off Market
- $433,5003 bd2 ba2.1k sqft1872 Thesy Dr, Melbourne, FL 32940Off Market
- $547,9004 bd3 ba2.6k sqft1931 Crane Creek Blvd, Melbourne, FL 32940Off Market
A local agent can set up tours, give advice and negotiate with sellers.
Similar homes
- $474,0003 bd2 ba2k sqft1969 Fabien Cir, Melbourne, FL 32940For Sale
 MLS ID #1083464, Adam Sortman. Space Coast AOR
 - $469,0003 bd2 ba1.7k sqft366 Carmel Dr, Melbourne, FL 32940For Sale
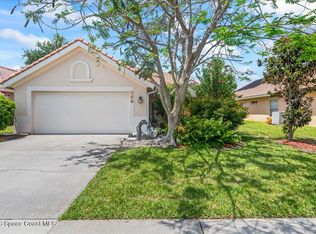 MLS ID #1084203, Tracy L Hudson-Frantzis. Space Coast AOR
 - $529,9903 bd2 ba2.2k sqft330 Baytree Dr, Melbourne, FL 32940For Sale
 MLS ID #1078937, Cliff Glansen. Space Coast AOR
 - $555,0004 bd2 ba2.2k sqft3955 Fenrose Cir, Melbourne, FL 32940For Sale
 MLS ID #1080868, Sandy K Fahnestock. Space Coast AOR
 - $629,0004 bd3 ba2.3k sqft8860 Napolo Dr, Melbourne, FL 32940For SaleMLS ID #1081835, Jim Reynolds. Space Coast AOR
- $565,0003 bd2 ba2.3k sqft2602 Kingsmill Ave, Melbourne, FL 32934For SaleMLS ID #1083872, Gilbert Webb. Space Coast AOR
- $669,0003 bd2 ba2.1k sqft7991 Strom Park Dr, Melbourne, FL 32940For SaleMLS ID #1079273, Dean Friscea. Space Coast AOR
- $625,0004 bd3 ba2.2k sqft2635 Summer Brook St, Melbourne, FL 32940For SaleMLS ID #1081989, Jonathan Krauser. Space Coast AOR
- $699,9004 bd4 ba2.5k sqft1122 Vestavia Cir, Melbourne, FL 32940For SaleMLS ID #1079817, Anthony Breitbach. Space Coast AOR
- $689,0004 bd3 ba2.2k sqft2653 Chapel Bridge Ln, Melbourne, FL 32940For SaleMLS ID #1077282, Karen Nierenberg. Space Coast AOR
- $629,0004 bd4 ba2.3k sqft8476 Lyside Dr, Melbourne, FL 32940For SaleMLS ID #1079980, Jeremy T Silber. Space Coast AOR
- $435,0003 bd2 ba1.5k sqft2697 Trasona Dr, Melbourne, FL 32940For SaleMLS ID #1080241, Cara Mattingly. Space Coast AOR
- $825,0003 bd3 ba2.6k sqft2862 Addison Dr, Melbourne, FL 32940For SaleMLS ID #1083281, Christine George. Space Coast AOR
- $585,0003 bd3 ba2.3k sqft1085 Old Parsonage Dr, Merritt Island, FL 32952For SaleMLS ID #1072055, Gina Dalley McTernan. Space Coast AOR
- $675,0004 bd4 ba2.4k sqft3323 Casare Dr, Melbourne, FL 32940For SaleMLS ID #1072095, Jim Reynolds. Space Coast AOR
- $530,0004 bd2 ba1.8k sqft4080 Chardonnay Dr, Rockledge, FL 32955For SaleMLS ID #1074180, Richard Farb. Space Coast AOR
- $617,5004 bd3 ba2.4k sqft423 Stonehenge Cir, Rockledge, FL 32955For SaleMLS ID #1082064, Matthew T Haag. Space Coast AOR
- $385,0003 bd2 ba2k sqft2952 Boddington Way, Melbourne, FL 32940For SaleMLS ID #1072582, Eileen Olejarski. Space Coast AOR
- $575,0004 bd2 ba2.3k sqft3639 Meadowlark Way, Melbourne, FL 32904For SaleMLS ID #1078033, Deborah Ann Harris-Caldwell. Space Coast AOR
- $580,0003 bd2 ba2.2k sqft200 Forest Hill Dr, Cocoa, FL 32926For SaleMLS ID #1081754, Sara Forst Griffin. Space Coast AOR
