Skip main navigation
Closed
  • $380,000

    18807 Cloverstone Cir, Cornelius, NC 28031

    3beds
    1,609sqft
    Condominium
    Built in 2000
    -- sqft lot
    $380,000 Zestimate®
    $236/sqft
    $2,181 Estimated rent

    Home value

    $380,000

    $350,000 - $410,000

    $2,181/mo

    Zestimate® history
    Loading
    Loading...

    Owner options

    List your home for rent

    $2,181/mo

    Rent Zestimate®

    Find your next renter with Zillow Rental Manager. Plus, with online applications, you can quickly screen prospective tenants – for free.

    Learn more

    $2,181/mo

    Rent Zestimate®

    Refinance and save

    $2,602/mo

    Est. payment

    Refinancing to a lower rate could help reduce your monthly payments and save thousands over the life of the loan.

    See today's rates

    $2,602/mo

    Est. payment

    Explore your selling options

    Work with a Zillow partner agent

    Leverage their expertise and Zillow's premium Showcase listings to get your home seen by more buyers.

    Get started

    List with your own agent

    Get your home in front of millions of buyers by listing it on Zillow.

    Learn how to do it

    Sell it yourself

    Take full control of how buyers see your home on Zillow by listing For Sale by Owner (FSBO).

    List your home

    What's special

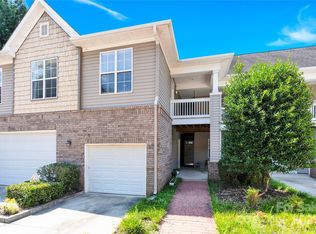
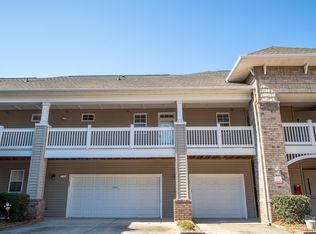
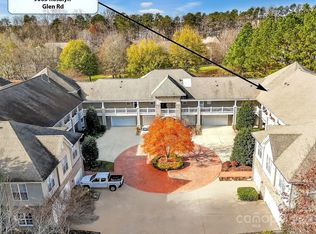
    Edinburgh Square in Cornelius is home to 18807 Cloverstone Circle. This lovely corner unit features Oak laminate flooring & Oak crown molding, the spacious Kitchen is an entertainers dream w/upgraded LG Stainless Steel Appliances, Tile Back splash, Breakfast Bar & eat in Kitchen area overlooking the Court Yard. The Oak cabinets feature upgraded pull-outs to store all of your Kitchen items with ease. Dining Room is very inviting & big enough to fit all of of your furniture. Living Room has an electric, built-in fireplace & leads to the covered corner back porch . All windows are updated Atrium double hung, super efficient & easy to clean. The spacious Primary Suite has an upgraded En Suite Bath w/granite counter tops, dual sinks, and a huge walk-in tile shower.The third bedroom/office is full of built-in wood cabinets-new carpeting installed in 2022. Located minutes from Lake Norman, Shopping, Dining and it provides direct access to the McDowell Greenway Extension.

    Zillow last checked:

    Listing updated:

    Listing Provided by:

    Lauren Farlow lfarlowproperties@gmail.com,

    Keller Williams South Park

    Bought with:

    Christine Pandolf

    Lake Norman Realty, Inc.

    Source: Canopy MLS as distributed by MLS GRID,MLS#: 4144456MLS Logo

    Facts & features

    Interior

    Bedrooms & bathrooms
    • Bedrooms: 3
    • Bathrooms: 3
    • Full bathrooms: 2
    • 1/2 bathrooms: 1
    Primary bedroom
    • Level: Upper
    Bedroom s
    • Level: Upper
    Bathroom half
    • Level: Main
    Bathroom full
    • Level: Upper
    Bathroom full
    • Level: Upper
    Bar entertainment
    • Level: Main
    Other
    • Level: Upper
    Breakfast
    • Level: Main
    Dining room
    • Level: Main
    Kitchen
    • Level: Main
    Laundry
    • Level: Upper
    Laundry
    • Level: Upper
    Living room
    • Level: Main
    Heating
    • Forced Air, Natural Gas, Zoned
    Cooling
    • Ceiling Fan(s), Central Air, Zoned
    Appliances
    • Included: Dishwasher, Disposal, Gas Cooktop, Gas Oven, Gas Water Heater, Microwave, Plumbed For Ice Maker, Refrigerator
    • Laundry: Upper Level
    Features
    • Breakfast Bar, Built-in Features, Open Floorplan, Walk-In Closet(s)
    • Flooring: Carpet, Laminate, Tile
    • Doors: Storm Door(s)
    • Windows: Insulated Windows
    • Has basement: No
    • Attic: Pull Down Stairs
    • Fireplace features: Living Room
    Interior area
    • Total structure area: 1,609
    • Total interior livable area: 1,609 sqft
    • Finished area above ground: 1,609
    • Finished area below ground: 0

    Property

    Parking
    • Total spaces: 1
    • Parking features: Driveway, Attached Garage
    • Attached garage spaces: 1
    • Has uncovered spaces: Yes
    Accessibility
    • Accessibility features: Bath Grab Bars
    Features
    • Levels: Three Or More
    • Stories: 3
    • Entry location: Main
    • Patio & porch: Balcony, Covered, Rear Porch
    • Exterior features: Lawn Maintenance
    • Pool features: Community
    Lot
    • Features: Cul-De-Sac, End Unit, Paved
    Details
    • Parcel number: 00511185
    • Zoning: NR
    • Special conditions: Standard

    Construction

    Type & style
    • Home type: Condo
    • Architectural style: Transitional
    • Property subtype: Condominium
    Materials
    • Vinyl
    • Foundation: Slab
    • Roof: Shingle
    Condition
    • New construction: No
    • Year built: 2000

    Utilities & green energy

    • Sewer: Public Sewer
    • Water: City
    • Utilities for property: Cable Available, Electricity Connected

    Community & neighborhood

    Security
    • Security features: Carbon Monoxide Detector(s)
    Community
    • Community features: Clubhouse, Elevator, Pond, Sidewalks, Street Lights, Walking Trails
    Location
    • Region: Cornelius
    • Subdivision: Edinburgh Square

    HOA & financial

    HOA
    • Has HOA: Yes
    • HOA fee: $346 monthly
    • Association name: Main Street Mgmt. Grouop

    Other

    Other facts
    • Listing terms: Cash,Conventional,FHA,VA Loan
    • Road surface type: Concrete, Paved

    Price history

    DateEventPrice
    12/11/2024Sold$380,000-1.3%$236/sqft
    Source: Canopy MLS as distributed by MLS GRID #4144456 Report a problem
    10/29/2024Listed for sale$385,000$239/sqft
    Source: Canopy MLS as distributed by MLS GRID #4144456 Report a problem
    10/4/2024Listing removed$385,000-2.5%$239/sqft
    Source: Canopy MLS as distributed by MLS GRID #4144456 Report a problem
    6/5/2024Listed for sale$394,900+6.7%$245/sqft
    Source: Canopy MLS as distributed by MLS GRID #4144456 Report a problem
    5/28/2024Listing removed--
    Source: Zillow Rentals Report a problem
    5/1/2024Listed for rent$2,750$2/sqft
    Source: Zillow Rentals Report a problem
    4/24/2024Listing removed--
    Source: Zillow Rentals Report a problem
    4/20/2024Price change$2,750-5.2%$2/sqft
    Source: Zillow Rentals Report a problem
    2/28/2024Price change$2,900-14.7%$2/sqft
    Source: Zillow Rentals Report a problem
    1/2/2024Listed for rent$3,400$2/sqft
    Source: Zillow Rentals Report a problem
    7/12/2022Sold$370,000-1.3%$230/sqft
    Source: Canopy MLS as distributed by MLS GRID #3852648 Report a problem
    5/28/2022Pending sale$375,000$233/sqft
    Source: Canopy MLS as distributed by MLS GRID #3852648 Report a problem
    5/27/2022Price change$375,000-5.1%$233/sqft
    Source: Canopy MLS as distributed by MLS GRID #3852648 Report a problem
    5/6/2022Listed for sale$395,000+64.7%$245/sqft
    Source: Canopy MLS as distributed by MLS GRID #3852648 Report a problem
    4/16/2020Sold$239,900$149/sqft
    Source: Canopy MLS as distributed by MLS GRID #3595456 Report a problem
    3/13/2020Pending sale$239,900$149/sqft
    Source: Southern Homes of the Carolinas #3595456 Report a problem
    3/6/2020Price change$239,900-7.7%$149/sqft
    Source: Southern Homes of the Carolinas #3595456 Report a problem
    2/28/2020Listed for sale$259,900+41.2%$162/sqft
    Source: Southern Homes of the Carolinas #3595456 Report a problem
    5/2/2002Sold$184,020$114/sqft
    Source: Public Record Report a problem

    Public tax history

    YearProperty taxesTax assessment
    2025$2,408 +1.6%$353,451
    2024$2,369 +1.7%$353,451
    2023$2,329 +57.3%$353,451 +108.3%
    2022$1,480 +1.2%$169,700
    2021$1,463 $169,700
    2020$1,463 +0.4%$169,700
    2019$1,457 $169,700 +8%
    2018-- $157,200
    2017$1,704 $157,200
    2016$1,704 $157,200
    2015$1,704 +1.7%$157,200
    2014$1,675 $157,200
    2013-- $157,200 -0.1%
    2012-- $157,400
    2011-- --
    2010-- $155,300
    2009-- $155,300
    2008-- $155,300
    2007-- $155,300
    2006-- $155,300
    2005-- $155,300
    2004-- $155,300
    2003-- $155,300 +11.6%
    2002-- $139,170
    2001-- $139,170

    Find assessor info on the county website

    Neighborhood: 28031

    Nearby schools

    GreatSchools rating
    Schools provided by the listing agent
    • Elementary: J.V. Washam
    • Middle: Bailey
    • High: William Amos Hough

    Source: Canopy MLS as distributed by MLS GRID. This data may not be complete. We recommend contacting the local school district to confirm school assignments for this home.

    Get a cash offer in 3 minutes
    Find out how much your home could sell for in as little as 3 minutes with a no-obligation cash offer.
    Estimated market value
    $380,000
    Get a cash offer in 3 minutes
    Find out how much your home could sell for in as little as 3 minutes with a no-obligation cash offer.
    Estimated market value
    $380,000